***MOTIVATED SELLER*** ***PRICE REDUCED*** ***NEW ROOF AND FRESHLY PAINTED*** Classic Brick Townhome Near Downtown Largo and Metro Access! Back on market — previous contract fell through due to buyer financing. Motivated seller! Don’t miss your second chance to make this home yours. Brand-new roofing system (2026) featuring new shingles, protective underlayment, updated flashing, and enhanced ventilation—offering added value, durability, and peace of mind for years to come. Welcome to this classic brick townhome ideally situated near Downtown Largo and Metro access. Featuring 3 bedrooms and 2.5 baths, this home offers a functional layout filled with natural light. Large windows brighten the main level, showcasing warm-toned flooring and an effortless flow between the spacious living and dining areas—perfect for both everyday living and entertaining. The kitchen offers ample cabinet storage and convenient access to the backyard, providing the ideal canvas to create your own private outdoor retreat. Upstairs, you’ll find three comfortable bedrooms, including a spacious primary suite with generous closet space and a full bath. The lower level offers valuable bonus space ideal for a recreation room, home office, gym, or additional storage—giving you flexibility to fit your lifestyle. Conveniently located just minutes from the Downtown Largo Metro Station, AMC Magic Johnson Capital Center, shopping, dining, and major commuter routes, this home offers easy access to Washington, D.C. and surrounding areas. Priced to sell and packed with potential, this is an exceptional opportunity for buyers seeking space, location, and long-term value. Opportunities like this don’t last—schedule your showing today before it’s gone. DID I MENTION THE SELLER IS MOTIVATED?
For sale
Price cut: $15K (10/14)
$325,000
9002 Continental Pl, Landover, MD 20785
3beds
1,980sqft
Townhouse
Built in 1978
1,500 Square Feet Lot
$325,900 Zestimate®
$164/sqft
$94/mo HOA
What's special
Classic brick townhomeWarm-toned flooringThree comfortable bedroomsBrand-new roofing system
- 283 days
- 284
- 19
Zillow last checked:
Listing updated:
Listed by:
Chris Craddock 703-688-2635,
EXP Realty, LLC 8333357433,
Listing Team: The Redux Group, Co-Listing Agent: Terence A Coles 301-479-5598,
EXP Realty, LLC
Source: Bright MLS,MLS#: MDPG2180724
Facts & features
Interior
Bedrooms & bathrooms
- Bedrooms: 3
- Bathrooms: 3
- Full bathrooms: 2
- 1/2 bathrooms: 1
- Main level bathrooms: 1
Basement
- Area: 1320
Heating
- Heat Pump, Electric
Cooling
- Central Air, Electric
Appliances
- Included: Dryer, Microwave, Washer, Refrigerator, Cooktop, Oven, Disposal, Electric Water Heater
Features
- Basement: Finished
- Has fireplace: No
Interior area
- Total structure area: 2,640
- Total interior livable area: 1,980 sqft
- Finished area above ground: 1,320
- Finished area below ground: 660
Property
Parking
- Parking features: Assigned, Parking Fee, Unassigned, Parking Lot
- Details: Assigned Parking
Accessibility
- Accessibility features: None
Features
- Levels: Three
- Stories: 3
- Pool features: None
Lot
- Size: 1,500 Square Feet
Details
- Additional structures: Above Grade, Below Grade
- Parcel number: 17131504554
- Zoning: RSFA
- Special conditions: Standard
Construction
Type & style
- Home type: Townhouse
- Architectural style: Traditional
- Property subtype: Townhouse
Materials
- Brick
- Foundation: Permanent
Condition
- New construction: No
- Year built: 1978
Utilities & green energy
- Sewer: Public Sewer
- Water: Public
Community & HOA
Community
- Subdivision: Centennial Village
HOA
- Has HOA: Yes
- Amenities included: Tot Lots/Playground
- Services included: Snow Removal, Trash, Common Area Maintenance
- HOA fee: $94 monthly
Location
- Region: Landover
Financial & listing details
- Price per square foot: $164/sqft
- Tax assessed value: $267,767
- Annual tax amount: $3,725
- Date on market: 1/6/2026
- Listing agreement: Exclusive Right To Sell
- Ownership: Fee Simple
Estimated market value
$325,900
$310,000 - $342,000
$2,851/mo
Price history
| Date | Event | Price |
|---|---|---|
| 10/14/2026 | Price change | $325,000-4.4%$164/sqft |
Source:  Bright MLS #MDPG2180724 Report a problem Bright MLS #MDPG2180724 Report a problem | ||
| 10/3/2026 | Listed for sale | $340,000$172/sqft |
Source: eXp Realty #MDPG2180724 Report a problem | ||
| 9/15/2026 | Listing removed | $340,000$172/sqft |
Source: eXp Realty #MDPG2180724 Report a problem | ||
| 9/12/2026 | Price change | $340,000+7.9%$172/sqft |
Source: Bright MLS #MDPG2180724 Report a problem | ||
| 9/11/2026 | Listed for sale | $315,000$159/sqft |
Source: Bright MLS #MDPG2180724 Report a problem | ||
| 7/24/2026 | Contingent | $315,000$159/sqft |
Source: Bright MLS #MDPG2180724 Report a problem | ||
| 6/17/2026 | Listed for sale | $315,000$159/sqft |
Source: Bright MLS #MDPG2180724 Report a problem | ||
| 3/10/2026 | Contingent | $315,000$159/sqft |
Source: Bright MLS #MDPG2180724 Report a problem | ||
| 3/6/2026 | Listed for sale | $315,000$159/sqft |
Source: Bright MLS #MDPG2180724 Report a problem | ||
| 3/3/2026 | Contingent | $315,000$159/sqft |
Source: Bright MLS #MDPG2180724 Report a problem | ||
| 2/19/2026 | Price change | $315,000-4.5%$159/sqft |
Source: Bright MLS #MDPG2180724 Report a problem | ||
| 1/6/2026 | Listed for sale | $330,000$167/sqft |
Source: Bright MLS #MDPG2180724 Report a problem | ||
| 3/20/2021 | Listing removed | -- |
Source: Zillow Rental Manager Report a problem | ||
| 2/5/2021 | Listed for rent | $2,300$1/sqft |
Source: Zillow Rental Manager Report a problem | ||
| 1/21/2021 | Listing removed | -- |
Source: Zillow Rental Manager Report a problem | ||
| 11/20/2020 | Price change | $2,300+15%$1/sqft |
Source: Zillow Rental Manager Report a problem | ||
| 10/31/2020 | Listed for rent | $2,000+11.1%$1/sqft |
Source: Zillow Rental Manager Report a problem | ||
| 12/16/2018 | Listing removed | $1,800$1/sqft |
Source: www.turbotenant.com Report a problem | ||
| 11/15/2018 | Listed for rent | $1,800-5%$1/sqft |
Source: www.turbotenant.com Report a problem | ||
| 7/9/2018 | Listing removed | $1,895$1/sqft |
Source: 5 Star Property Management Report a problem | ||
| 6/7/2018 | Listed for rent | $1,895-17.6%$1/sqft |
Source: Zillow Rental Manager Report a problem | ||
| 3/21/2018 | Listing removed | $2,300$1/sqft |
Source: www.turbotenant.com Report a problem | ||
| 2/19/2018 | Listed for rent | $2,300$1/sqft |
Source: www.turbotenant.com Report a problem | ||
Public tax history
| Year | Property taxes | Tax assessment |
|---|---|---|
| 2026 | $4,370 | $284,800 +6.4% |
| 2025 | $4,370 +56.7% | $267,767 +6.8% |
| 2024 | $2,788 +7.3% | $250,733 +7.3% |
| 2023 | $2,599 | $233,700 |
| 2022 | $2,599 +6.4% | $233,700 +6.4% |
| 2021 | $2,442 +3.3% | $219,633 +3.3% |
| 2020 | $2,364 -14.6% | $212,600 +14.1% |
| 2019 | $2,769 | $186,333 |
| 2018 | $2,769 +7.6% | $186,333 +7.6% |
| 2017 | $2,574 -6% | $173,200 +3.2% |
| 2016 | $2,739 | $167,800 +3.3% |
| 2015 | $2,739 | $162,400 +3.4% |
| 2014 | $2,739 | $157,000 |
| 2013 | -- | $157,000 |
| 2012 | -- | $157,000 -34.8% |
| 2011 | -- | $240,870 +7.1% |
| 2010 | -- | $224,912 +7.6% |
| 2009 | -- | $208,956 +8.3% |
| 2008 | -- | $193,000 +14.2% |
| 2007 | -- | $169,012 +16.5% |
| 2006 | -- | $145,026 +19.8% |
| 2005 | -- | $121,040 +6.4% |
| 2004 | -- | $113,720 |
| 2003 | -- | $113,720 +14.8% |
| 2002 | -- | $99,080 |
| 2001 | -- | $99,080 |
Find assessor info on the county website
Monthly payment
Est. payment
Payment breakdown
Explore the cost of this home by adjusting the details. Changes won't be saved.Climate risks
Neighborhood: Summerfield
Nearby schools
Schools provided by the listing agent
- Elementary: Cora L. Rice
- Middle: G. James Gholson
- High: Charles Herbert Flowers
- District: Prince George's County Public Schools
Source: Bright MLS. This data may not be complete. We recommend contacting the local school district to confirm school assignments for this home.
Similar homes
- $357,9003 bd3 ba1.4k sqft7619 Swan Ter, Landover, MD 20785For Sale
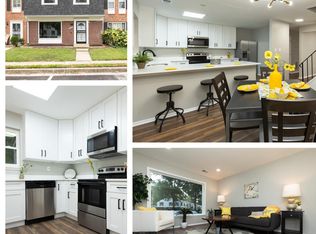
 MLS ID #MDPG2217588, xin chen, Independent Realty, Inc. Bright MLS
 - $294,9903 bd2 ba1.2k sqftHill Oaks Condo Phase 1-13>, Landover, MD 20785For Sale
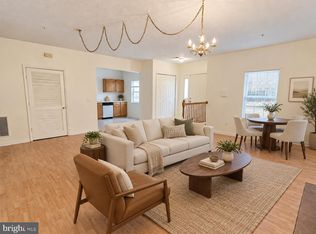 MLS ID #MDPG2218868, May Shlash, Coldwell Banker Realty. Bright MLS
 - $310,0003 bd2 ba1.1k sqft6521 Columbia Ter, Landover, MD 20785For Sale
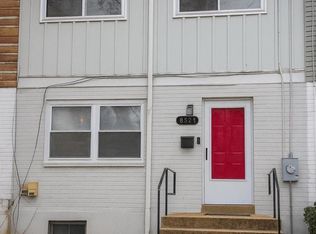 MLS ID #MDPG2186120, Margo McIntyre, Trademark Realty, Inc. Bright MLS
 - $339,0002 bd3 ba1.7k sqft6603 Ronald Rd, Capitol Heights, MD 20743For Sale
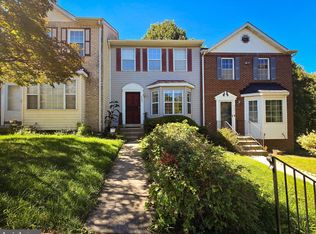 MLS ID #MDPG2220882, Todd Margolis, Birch Realty. Bright MLS
 - $300,0003 bd2 ba1.2k sqft33 Cable Hollow Way #49-1, Upper Marlboro, MD 20774For SaleMLS ID #MDPG2214240, Ashley Brooks, Long & Foster Real Estate, Inc.. Bright MLS
- $329,9903 bd3 ba1.2k sqft1103 Castlehaven Ct, Capitol Heights, MD 20743For SaleMLS ID #MDPG2217270, Marquis McCrimmon, Bennett Realty Solutions. Bright MLS
- $318,0003 bd3 ba1.2k sqft5609 Malvern Way, Capitol Heights, MD 20743For SaleMLS ID #MDPG2212836, Mrs. Sharon Tayviah "Mrs. T" Tayviah, Keller Williams Preferred Properties. Bright MLS
- $330,0003 bd2 ba1.2k sqft1319 Upcot Ct, Capitol Heights, MD 20743For SaleMLS ID #MDPG2208918, Eric Nicholson, TTR Sotheby's International Realty. Bright MLS
- $299,9003 bd2 ba1.2k sqft1114 Adeline Way, Capitol Heights, MD 20743For SaleMLS ID #MDPG2212622, Patrick Joy, Bennett Realty Solutions. Bright MLS
- $350,0003 bd4 ba1.2k sqft7402 Morrison Dr, Greenbelt, MD 20770For SaleMLS ID #MDPG2221180, John Oluyemi, Samson Properties. Bright MLS
- $397,9003 bd4 ba1.3k sqft105 College Station Dr, Upper Marlboro, MD 20774For SaleMLS ID #MDPG2220192, Janie Alston, EXP Realty, LLC. Bright MLS
- $349,9004 bd2 ba1.5k sqft6105 Kolb St, Capitol Heights, MD 20743For SaleMLS ID #MDPG2221736, Steve Belinky, RE/MAX United Real Estate. Bright MLS
- $340,0002 bd3 ba1.6k sqft2614 Nemo Ct, Bowie, MD 20716For SaleMLS ID #MDPG2218316, Brendan Charuhas, Keller Williams Realty Centre. Bright MLS
- $320,0003 bd2 ba1.2k sqft5508 Keyworth Ct, Capitol Heights, MD 20743For SaleMLS ID #MDPG2211784, Angie Lucas, EXP Realty, LLC. Bright MLS
- $295,0002 bd2 ba1.3k sqft4708 Colonel Ashton Pl #424, Upper Marlboro, MD 20772For SaleMLS ID #MDPG2221138, Arynne Crane, RLAH @properties. Bright MLS
- $350,0003 bd3 ba1.2k sqft3703 Monacco Ct, District Heights, MD 20747For SaleMLS ID #MDPG2215468, RAYNALE BELL, RLAH @properties. Bright MLS
- $323,9003 bd3 ba1.3k sqft7812 Lakecrest Dr, Greenbelt, MD 20770For SaleMLS ID #MDPG2204732, Connie Brown, Samson Properties. Bright MLS
- $313,0003 bd3 ba1.3k sqft7950 Lakecrest Dr, Greenbelt, MD 20770For SaleMLS ID #MDPG2209658, Kim Kash, Compass. Bright MLS
- $315,0003 bd2 ba1k sqft3738 Apothecary St, District Heights, MD 20747For SaleMLS ID #MDPG2210838, Keyona Wran, Keller Williams Preferred Properties. Bright MLS
