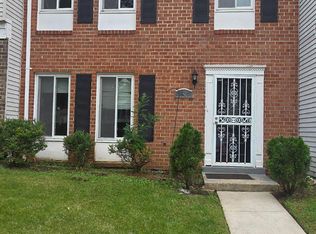
Welcome to this beautifully renovated townhome, offering a spacious, functional layout with modern updates throughout. The main level features a bright, open-concept design with a fully renovated kitchen and new appliances, seamlessly flowing into the dining and living areas. A large living room window fills the space with natural light, creating a warm and inviting atmosphere. This level also offers a convenient laundry room, half bath, and ample closet space for added storage and everyday organization. Upstairs, you’ll find three comfortable bedrooms and two full bathrooms, including a spacious primary suite with a walk-in closet and private en-suite bath, plus two additional bedrooms and a second full bathroom. Step outside to enjoy the private, fully fenced backyard, perfect for outdoor relaxation, entertaining, or play. Ideally located for commuters, this home is just minutes from Morgan Boulevard Metro Station, serving the Blue and Silver Lines, with convenient access to major roadways and public transportation for easy travel to Washington, DC and surrounding Maryland communities. Enjoy nearby shopping, dining, grocery stores, parks, recreation, and everyday amenities, with convenient access to Capital Plaza, Landover Road shopping, Woodmore Towne Centre, and local parks and recreational facilities. With thoughtful renovations, abundant natural light, a practical layout, private fenced outdoor space, and a convenient commuter-friendly location, this move-in-ready home is ready to welcome its new owners. Must see!
For sale
Price cut: $2K (10/5)
$357,900
7619 Swan Ter, Landover, MD 20785
3beds
1,408sqft
Townhouse
Built in 1976
1,540 Square Feet Lot
$358,500 Zestimate®
$254/sqft
$82/mo HOA
What's special
Modern updates throughoutFully renovated kitchenConvenient laundry roomPrivate fully fenced backyardBright open-concept designWarm and inviting atmosphereNew appliances
- 36 days
- 198
- 12
Zillow last checked:
Listing updated:
Listed by:
xin chen 301-633-8168,
Independent Realty, Inc 3017853300
Source: Bright MLS,MLS#: MDPG2217588
Facts & features
Interior
Bedrooms & bathrooms
- Bedrooms: 3
- Bathrooms: 3
- Full bathrooms: 2
- 1/2 bathrooms: 1
- Main level bathrooms: 1
Basement
- Area: 0
Heating
- Heat Pump, Electric
Cooling
- Other, Electric
Appliances
- Included: Electric Water Heater
- Laundry: Dryer In Unit, Has Laundry, Washer In Unit
Features
- Has basement: No
- Has fireplace: No
Interior area
- Total structure area: 1,408
- Total interior livable area: 1,408 sqft
- Finished area above ground: 1,408
- Finished area below ground: 0
Property
Parking
- Parking features: Parking Lot
Accessibility
- Accessibility features: None
Features
- Levels: Two
- Stories: 2
- Pool features: None
- Fencing: Wood
Lot
- Size: 1,540 Square Feet
Details
- Additional structures: Above Grade, Below Grade
- Parcel number: 17182052587
- Zoning: RSFA
- Special conditions: Standard
Construction
Type & style
- Home type: Townhouse
- Architectural style: Colonial
- Property subtype: Townhouse
Materials
- Frame
- Foundation: Other
Condition
- New construction: No
- Year built: 1976
Utilities & green energy
- Sewer: Public Sewer
- Water: Public
Community & HOA
Community
- Subdivision: Willow Hills- Resub Parc
HOA
- Has HOA: Yes
- HOA fee: $82 monthly
- HOA name: AMERICAN COMMUNITY MANAGEMENT
Location
- Region: Landover
Financial & listing details
- Price per square foot: $254/sqft
- Tax assessed value: $277,100
- Annual tax amount: $3,900
- Date on market: 9/7/2026
- Listing agreement: Exclusive Right To Sell
- Ownership: Fee Simple
Estimated market value
$358,500
$341,000 - $376,000
$2,697/mo
Price history
| Date | Event | Price |
|---|---|---|
| 10/5/2026 | Price change | $357,900-0.6%$254/sqft |
Source:  Bright MLS #MDPG2217588 Report a problem Bright MLS #MDPG2217588 Report a problem | ||
| 9/30/2026 | Listed for sale | $359,900$256/sqft |
Source: Bright MLS #MDPG2217588 Report a problem | ||
| 9/24/2026 | Contingent | $359,900$256/sqft |
Source: Bright MLS #MDPG2217588 Report a problem | ||
| 9/7/2026 | Listed for sale | $359,900+50%$256/sqft |
Source: Bright MLS #MDPG2217588 Report a problem | ||
| 7/30/2026 | Sold | $240,000$170/sqft |
Source: Bright MLS #MDPG2213776 Report a problem | ||
Public tax history
| Year | Property taxes | Tax assessment |
|---|---|---|
| 2026 | $4,324 +34.5% | $277,100 +4.7% |
| 2025 | $3,215 +14.6% | $264,667 +4.9% |
| 2024 | $2,805 +5.2% | $252,233 +5.2% |
| 2023 | $2,667 | $239,800 |
| 2022 | $2,667 +14.4% | $239,800 +14.4% |
| 2021 | $2,330 +7.8% | $209,533 +7.8% |
| 2020 | $2,162 -17.1% | $194,400 +10.8% |
| 2019 | $2,606 | $175,400 |
| 2018 | $2,606 +5.7% | $175,400 +5.7% |
| 2017 | $2,465 +6.7% | $165,900 +7.6% |
| 2016 | $2,310 | $154,200 +8.2% |
| 2015 | $2,310 | $142,500 +8.9% |
| 2014 | $2,310 | $130,800 |
| 2013 | -- | $130,800 |
| 2012 | -- | $130,800 -37.8% |
| 2011 | -- | $210,400 +6.4% |
| 2010 | -- | $197,802 +6.8% |
| 2009 | -- | $185,206 +7.3% |
| 2008 | -- | $172,610 +14.1% |
| 2007 | -- | $151,326 +16.4% |
| 2006 | -- | $130,043 +19.6% |
| 2005 | -- | $108,760 +6.9% |
| 2004 | -- | $101,760 |
| 2003 | -- | $101,760 +16% |
| 2002 | -- | $87,760 +0.4% |
| 2001 | -- | $87,430 |
Find assessor info on the county website
Monthly payment
Est. payment
Payment breakdown
Explore the cost of this home by adjusting the details. Changes won't be saved.Climate risks
Neighborhood: Summerfield
Nearby schools
Schools provided by the listing agent
- Elementary: Cora L. Rice
- Middle: G. James Gholson
- High: Central
- District: Prince George's County Public Schools
Source: Bright MLS. This data may not be complete. We recommend contacting the local school district to confirm school assignments for this home.
Similar homes
- $359,9993 bd4 ba1.8k sqft324 Possum Ct, Capitol Heights, MD 20743For Sale

 MLS ID #MDPG2221154, Ashish Khianey, Vylla Home. Bright MLS
 - $360,0003 bd3 ba1.3k sqft3421 Wood Creek Dr, Suitland, MD 20746For Sale
 MLS ID #MDPG2221244, Michelle Upton, Grateful Real Estate, Inc.. Bright MLS
 - $350,0003 bd3 ba1.2k sqft3703 Monacco Ct, District Heights, MD 20747For Sale
 MLS ID #MDPG2215468, RAYNALE BELL, RLAH @properties. Bright MLS
 - $330,0003 bd2 ba1.2k sqft1319 Upcot Ct, Capitol Heights, MD 20743For Sale
 MLS ID #MDPG2208918, Eric Nicholson, TTR Sotheby's International Realty. Bright MLS
 - $299,9003 bd2 ba1.2k sqft1114 Adeline Way, Capitol Heights, MD 20743For SaleMLS ID #MDPG2212622, Patrick Joy, Bennett Realty Solutions. Bright MLS
- $369,0003 bd3 ba1.3k sqft11306 Booth Bay Way, Bowie, MD 20720For SaleMLS ID #MDPG2195666, Elisha McDonald, Keller Williams Capital Properties. Bright MLS
- $315,0003 bd3 ba1.4k sqftKettering Overlook Condo Phases 3 & 4>, Upper Marlboro, MD 20774For SaleMLS ID #MDPG2215870, Mr. CONRAD D'HAITI, Keller Williams Realty. Bright MLS
- $389,0004 bd3 ba1.7k sqft620 Suffolk Ave, Capitol Heights, MD 20743For SaleMLS ID #MDPG2217850, ERICK VELASQUEZ, Samson Properties. Bright MLS
- $369,9002 bd3 ba1.6k sqft1317 Patriot Ln, Bowie, MD 20716For SaleMLS ID #MDPG2218298, Rachel Flynn, Five Star Real Estate. Bright MLS
- $390,0003 bd2 ba1.1k sqft8933 Hobart St, Upper Marlboro, MD 20774For SaleMLS ID #MDPG2196764, Billy Rabbitt, The Southside Group Real Estate. Bright MLS
- $365,0003 bd2 ba1.6k sqft1102 Barnaby Ter SE, Washington, DC 20032For SaleMLS ID #DCDC2258936, Asia Tyler, RLAH @properties. Bright MLS
- $374,9953 bd4 ba1.4k sqft824 Pleasant Hill Ln, Bowie, MD 20716For SaleMLS ID #MDPG2207302, Omar Flores, LPT Realty, LLC. Bright MLS
- $320,0003 bd2 ba1.2k sqft5508 Keyworth Ct, Capitol Heights, MD 20743For SaleMLS ID #MDPG2211784, Angie Lucas, EXP Realty, LLC. Bright MLS
- $183,0002 bd1 ba827 sqft1801 Dutch Village Dr Unit K-337, Landover, MD 20785For SaleMLS ID #MDPG2221066, Sunna Ahmad, Cummings & Co. Realtors. Bright MLS
- $289,9993 bd2 ba1.2k sqft126 Big Chimney Br Unit 11-1, Upper Marlboro, MD 20774For SaleMLS ID #MDPG2214284, Judy England, IGOLDENONE REALTY AND CONCIERGE LLC. Bright MLS
- $346,9003 bd3 ba1.5k sqft15644 Millbrook Ln #33, Laurel, MD 20707For SaleMLS ID #MDPG2217896, John Newman, Keller Williams Flagship. Bright MLS
- $369,0003 bd3 ba1.5k sqft15030 Cherrywood Dr Unit 3N, Laurel, MD 20707For SaleMLS ID #MDPG2213226, Bob Chew, Samson Properties. Bright MLS
- $313,0003 bd3 ba1.3k sqft7950 Lakecrest Dr, Greenbelt, MD 20770For SaleMLS ID #MDPG2209658, Kim Kash, Compass. Bright MLS
- $399,0004 bd3 ba1.2k sqft1002 58th Ave, Capitol Heights, MD 20743For SaleMLS ID #MDPG2219248, Brandon Warner, Compass. Bright MLS
- $309,9993 bd2 ba1.2k sqft85 Cable Hollow Way, Upper Marlboro, MD 20774For SaleMLS ID #MDPG2207384, Brandon Scott, Keller Williams Capital Properties. Bright MLS
