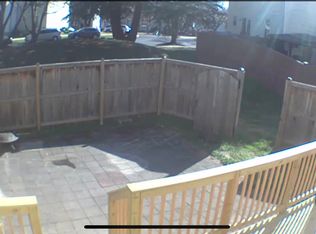
This beautifully maintained home at 11306 Booth Bay Way in Bowie, Maryland offers a perfect blend of comfort, space, and suburban charm in a sought-after community. The property features a spacious layout with multiple bedrooms and well-appointed bathrooms, designed to accommodate both everyday living and entertaining. A bright and inviting interior includes generous living areas, a functional kitchen with ample cabinetry and counter space, and large windows that fill the home with natural light. The primary suite provides a relaxing retreat, while additional rooms offer flexibility for guests, a home office, or hobbies. Outside, the home sits on a well-kept lot with attractive landscaping and a private yard ideal for outdoor gatherings or quiet relaxation. Located in a desirable neighborhood, the property offers convenient access to shopping, dining, parks, and major commuter routes, making it an excellent choice for those seeking both tranquility and accessibility.
For sale
Price cut: $20K (9/9)
$369,000
11306 Booth Bay Way, Bowie, MD 20720
3beds
1,320sqft
Townhouse
Built in 1987
1,659 Square Feet Lot
$369,500 Zestimate®
$280/sqft
$99/mo HOA
What's special
Bright and inviting interiorSpacious layoutMultiple bedroomsWell-appointed bathrooms
- 190 days
- 290
- 43
Zillow last checked:
Listing updated:
Listed by:
Elisha McDonald 240-725-2014,
Keller Williams Capital Properties 202-243-7700,
Listing Team: Coalition Properties Group
Source: Bright MLS,MLS#: MDPG2195666
Facts & features
Interior
Bedrooms & bathrooms
- Bedrooms: 3
- Bathrooms: 3
- Full bathrooms: 2
- 1/2 bathrooms: 1
- Main level bathrooms: 1
Basement
- Area: 660
Heating
- Heat Pump, Electric
Cooling
- Central Air, Electric
Appliances
- Included: Water Heater
Features
- Basement: Finished
- Number of fireplaces: 1
Interior area
- Total structure area: 1,980
- Total interior livable area: 1,320 sqft
- Finished area above ground: 1,320
- Finished area below ground: 0
Property
Parking
- Total spaces: 1
- Parking features: Parking Lot
Accessibility
- Accessibility features: None
Features
- Levels: Three
- Stories: 3
- Pool features: None
Lot
- Size: 1,659 Square Feet
Details
- Additional structures: Above Grade, Below Grade
- Parcel number: 17131479476
- Zoning: RSFA
- Special conditions: Standard
Construction
Type & style
- Home type: Townhouse
- Architectural style: Colonial
- Property subtype: Townhouse
Materials
- Frame
- Foundation: Slab
Condition
- New construction: No
- Year built: 1987
Utilities & green energy
- Sewer: Public Sewer
- Water: Public
Green energy
- Energy generation: PV Solar Array(s) Leased
Community & HOA
Community
- Subdivision: Lottsford Community
HOA
- Has HOA: Yes
- HOA fee: $99 monthly
Location
- Region: Bowie
Financial & listing details
- Price per square foot: $280/sqft
- Tax assessed value: $341,400
- Annual tax amount: $4,720
- Date on market: 4/2/2026
- Listing agreement: Exclusive Right To Sell
- Listing terms: Cash,Conventional,FHA,VA Loan
- Ownership: Fee Simple
Estimated market value
$369,500
$351,000 - $388,000
$2,893/mo
Price history
| Date | Event | Price |
|---|---|---|
| 9/9/2026 | Price change | $369,000-5.1%$280/sqft |
Source:  Bright MLS #MDPG2195666 Report a problem Bright MLS #MDPG2195666 Report a problem | ||
| 6/15/2026 | Price change | $389,000-2.5%$295/sqft |
Source: Bright MLS #MDPG2195666 Report a problem | ||
| 5/8/2026 | Listed for sale | $399,000$302/sqft |
Source: Bright MLS #MDPG2195666 Report a problem | ||
| 4/13/2026 | Contingent | $399,000$302/sqft |
Source: Bright MLS #MDPG2195666 Report a problem | ||
| 4/2/2026 | Listed for sale | $399,000+9.3%$302/sqft |
Source: Bright MLS #MDPG2195666 Report a problem | ||
| 3/7/2022 | Sold | $365,000$277/sqft |
Source: Bright MLS #MDPG2032050 Report a problem | ||
| 2/15/2022 | Contingent | $365,000$277/sqft |
Source: Bright MLS #MDPG2032050 Report a problem | ||
| 2/12/2022 | Listed for sale | $365,000+47.8%$277/sqft |
Source: Bright MLS #MDPG2032050 Report a problem | ||
| 8/27/2021 | Sold | $247,000-1.2%$187/sqft |
Source: Bright MLS #MDPG596156 Report a problem | ||
| 7/8/2021 | Pending sale | $250,000$189/sqft |
Source: Bright MLS #MDPG596156 Report a problem | ||
| 7/7/2021 | Listing removed | $250,000$189/sqft |
Source: Bright MLS #MDPG596156 Report a problem | ||
| 7/3/2021 | Price change | $250,000+2%$189/sqft |
Source: Bright MLS #MDPG596156 Report a problem | ||
| 4/11/2021 | Pending sale | $245,000$186/sqft |
Source: Bright MLS #MDPG596156 Report a problem | ||
| 4/9/2021 | Listing removed | $245,000$186/sqft |
Source: Bright MLS #MDPG596156 Report a problem | ||
| 4/3/2021 | Listed for sale | $245,000$186/sqft |
Source: Bright MLS #MDPG596156 Report a problem | ||
Public tax history
| Year | Property taxes | Tax assessment |
|---|---|---|
| 2026 | $5,112 | $341,400 +7.5% |
| 2025 | $5,112 +56.4% | $317,667 +8.1% |
| 2024 | $3,269 +8.8% | $293,933 +8.8% |
| 2023 | $3,005 | $270,200 |
| 2022 | $3,005 +3% | $270,200 +3% |
| 2021 | $2,917 +1.5% | $262,333 +1.5% |
| 2020 | $2,873 -9.9% | $258,400 +20.4% |
| 2019 | $3,188 | $214,533 |
| 2018 | $3,188 +11.4% | $214,533 +11.4% |
| 2017 | $2,862 -23.8% | $192,600 +5.4% |
| 2016 | $3,754 | $182,700 +5.7% |
| 2015 | $3,754 | $172,800 +6.1% |
| 2014 | $3,754 | $162,900 |
| 2013 | -- | $162,900 |
| 2012 | -- | $162,900 -37.9% |
| 2011 | -- | $262,240 +3.8% |
| 2010 | -- | $252,526 +4% |
| 2009 | -- | $242,813 +4.2% |
| 2008 | -- | $233,100 +18.3% |
| 2007 | -- | $197,010 +22.4% |
| 2006 | -- | $160,920 +28.9% |
| 2005 | -- | $124,830 +3.6% |
| 2004 | -- | $120,550 |
| 2003 | -- | $120,550 +7.6% |
| 2002 | -- | $111,990 +0.1% |
| 2001 | -- | $111,906 |
Find assessor info on the county website
Monthly payment
Est. payment
Payment breakdown
Explore the cost of this home by adjusting the details. Changes won't be saved.Climate risks
Neighborhood: 20720
Nearby schools
Schools provided by the listing agent
- District: Prince George's County Public Schools
Source: Bright MLS. This data may not be complete. We recommend contacting the local school district to confirm school assignments for this home.
Similar homes
- $355,0003 bd3 ba1.8k sqft4843 Brookstone Ter Unit 21, Bowie, MD 20720For Sale

 MLS ID #MDPG2210538, Bob Lucido, Keller Williams Lucido Agency. Bright MLS
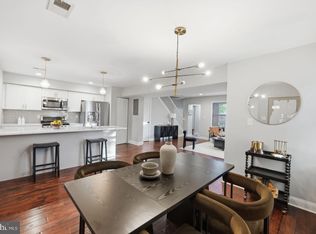
 - $370,0003 bd3 ba1.1k sqft5037 Just St NE, Washington, DC 20019For Sale
 MLS ID #DCDC2286742, Shaquia Peace, Samson Properties. Bright MLS
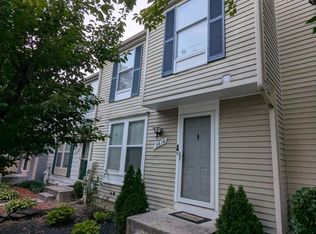
 - $340,0002 bd3 ba1.6k sqft2614 Nemo Ct, Bowie, MD 20716For Sale
 MLS ID #MDPG2218316, Brendan Charuhas, Keller Williams Realty Centre. Bright MLS
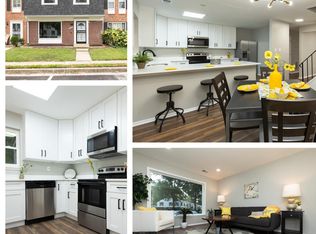
 - $357,9003 bd3 ba1.4k sqft7619 Swan Ter, Landover, MD 20785For Sale
 MLS ID #MDPG2217588, xin chen, Independent Realty, Inc. Bright MLS
 - $350,0003 bd4 ba1.7k sqft6905 Mountain Lake Pl, Capitol Heights, MD 20743For SaleMLS ID #MDPG2220086, Cindy Horta Rodriguez, RLAH @properties. Bright MLS
- $412,5003 bd4 ba1.3k sqft7206 S Ora Ct, Greenbelt, MD 20770For SaleMLS ID #MDPG2207214, Arun Sharma, Onest Real Estate. Bright MLS
- $339,0002 bd3 ba1.3k sqft8640 Willow Leaf Ln, Odenton, MD 21113For SaleMLS ID #MDAA2158304, Jackie Shea, RE/MAX Executive. Bright MLS
- $335,0003 bd3 ba1.1k sqft1524 Karen Blvd, District Heights, MD 20747For SaleMLS ID #MDPG2204194, Cathy Mack, EXP Realty, LLC. Bright MLS
- $315,0003 bd3 ba1.4k sqftKettering Overlook Condo Phases 3 & 4>, Upper Marlboro, MD 20774For SaleMLS ID #MDPG2215870, Mr. CONRAD D'HAITI, Keller Williams Realty. Bright MLS
- $370,0003 bd2 ba1.2k sqft1814 Aberdeen Cir, Crofton, MD 21114For SaleMLS ID #MDAA2149256, Tori Kautz, Allfirst Realty, Inc.. Bright MLS
- $330,0003 bd2 ba1.2k sqft1319 Upcot Ct, Capitol Heights, MD 20743For SaleMLS ID #MDPG2208918, Eric Nicholson, TTR Sotheby's International Realty. Bright MLS
- $349,0002 bd2 ba1.1k sqft9668 Stirling Bridge Dr, Columbia, MD 21046For SaleMLS ID #MDHW2074782, Monica Lee, Samson Properties. Bright MLS
- $289,9993 bd2 ba1.2k sqft126 Big Chimney Br Unit 11-1, Upper Marlboro, MD 20774For SaleMLS ID #MDPG2214284, Judy England, IGOLDENONE REALTY AND CONCIERGE LLC. Bright MLS
- $380,0003 bd2 ba1.6k sqft2000 Cramer Point Ct, Odenton, MD 21113For SaleMLS ID #MDAA2152614, Suebina Wong, Douglas Realty, LLC. Bright MLS
- $375,0003 bd2 ba1.5k sqft2002 Ripley Point Ct, Odenton, MD 21113For SaleMLS ID #MDAA2147444, Lee Tessier, EXP Realty, LLC. Bright MLS
- $365,0003 bd2 ba1.6k sqft1102 Barnaby Ter SE, Washington, DC 20032For SaleMLS ID #DCDC2258936, Asia Tyler, RLAH @properties. Bright MLS
- $340,0003 bd2 ba1.3k sqft12403 Persimmon Rd, Upper Marlboro, MD 20772For SaleMLS ID #MDPG2217846, Symone Smith, Samson Properties. Bright MLS
- $346,9003 bd3 ba1.5k sqft15644 Millbrook Ln #33, Laurel, MD 20707For SaleMLS ID #MDPG2217896, John Newman, Keller Williams Flagship. Bright MLS
- $345,0002 bd2 ba1.2k sqft1657 Fallowfield Ct, Crofton, MD 21114For SaleMLS ID #MDAA2157584, Robby Douglas, One Percent Lists Mid-Atlantic. Bright MLS
- $275,0003 bd3 ba1.3k sqftApplegate Condo, Suitland, MD 20746For SaleMLS ID #MDPG2221710, Mark A. Ritter, Douglas Realty, LLC. Bright MLS
