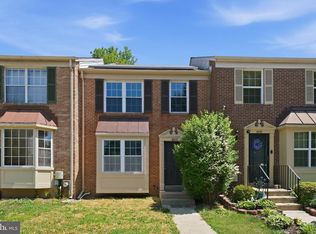
Welcome to this well-maintained and thoughtfully updated townhome in the vibrant Laurel Lakes community. Spanning three spacious levels, the home offers a comfortable and versatile layout. The main level features a warm and inviting living area, dining space, and access to the rear deck overlooking a private, tree-lined setting—perfect for relaxing or entertaining. Upstairs, you’ll find three bedrooms, including a renovated primary suite with an en-suite bathroom and new soaking tub, plus a second full hall bath. The finished lower level provides a flexible fourth bedroom with its own full en-suite bath, making it ideal for guests, a home office, or rental-ready living space. Recent updates include brand-new HVAC and water heater, freshly painted walls, beautiful wood flooring, smart-home security system, and renovated primary bath. Enjoy easy access to Laurel Lake, parks, hiking trails, shopping, dining, movie theaters, the farmers market, and UM Laurel Medical Center. Conveniently located near Fort Meade and NSA, with public transportation and major commuter routes nearby.
For sale
$425,000
14122 Oakpointe Dr, Laurel, MD 20707
4beds
1,236sqft
Townhouse
Built in 1988
1,440 Square Feet Lot
$424,000 Zestimate®
$344/sqft
$35/mo HOA
What's special
Dining spacePrivate tree-lined settingSecond full hall bathFreshly painted wallsBeautiful wood flooringNew soaking tubSpanning three spacious levels
- 50 days
- 386
- 49
Zillow last checked:
Listing updated:
Listed by:
Wemmy Collins 202-650-7808,
Redfin Corp 3016586186
Source: Bright MLS,MLS#: MDPG2216618
Facts & features
Interior
Bedrooms & bathrooms
- Bedrooms: 4
- Bathrooms: 4
- Full bathrooms: 3
- 1/2 bathrooms: 1
- Main level bathrooms: 1
Basement
- Area: 612
Heating
- Heat Pump, Electric
Cooling
- Other, Electric
Appliances
- Included: Electric Water Heater
Features
- Basement: Other
- Has fireplace: No
Interior area
- Total structure area: 1,848
- Total interior livable area: 1,236 sqft
- Finished area above ground: 1,236
- Finished area below ground: 0
Property
Parking
- Total spaces: 1
- Parking features: Garage Faces Front, Attached, Driveway
- Attached garage spaces: 1
- Has uncovered spaces: Yes
Accessibility
- Accessibility features: None
Features
- Levels: Three
- Stories: 3
- Pool features: None
Lot
- Size: 1,440 Square Feet
Details
- Additional structures: Above Grade, Below Grade
- Parcel number: 17101044411
- Zoning: LAUR
- Special conditions: Standard
Construction
Type & style
- Home type: Townhouse
- Architectural style: Other
- Property subtype: Townhouse
Materials
- Frame
- Foundation: Other
Condition
- New construction: No
- Year built: 1988
Utilities & green energy
- Sewer: Public Sewer
- Water: Public
Community & HOA
Community
- Subdivision: Laurel Lakes
HOA
- Has HOA: Yes
- Amenities included: Common Grounds
- Services included: Common Area Maintenance, Management, Snow Removal
- HOA fee: $105 quarterly
Location
- Region: Laurel
- Municipality: Laurel
Financial & listing details
- Price per square foot: $344/sqft
- Tax assessed value: $365,033
- Annual tax amount: $6,603
- Date on market: 8/28/2026
- Listing agreement: Exclusive Right To Sell
- Listing terms: Cash,Conventional,Other
- Ownership: Fee Simple
Estimated market value
$424,000
$403,000 - $445,000
$3,059/mo
Price history
| Date | Event | Price |
|---|---|---|
| 8/28/2026 | Listed for sale | $425,000-3.2%$344/sqft |
Source:  Bright MLS #MDPG2216618 Report a problem Bright MLS #MDPG2216618 Report a problem | ||
| 8/21/2024 | Listing removed | $439,000$355/sqft |
Source: Bright MLS #MDPG2119516 Report a problem | ||
| 8/8/2024 | Price change | $439,000-1.3%$355/sqft |
Source: Bright MLS #MDPG2119516 Report a problem | ||
| 7/18/2024 | Listed for sale | $445,000+18.7%$360/sqft |
Source: Bright MLS #MDPG2119516 Report a problem | ||
| 4/9/2024 | Listing removed | -- |
Source: Bright MLS #MDPG2106134 Report a problem | ||
| 3/8/2024 | Listed for rent | $3,000$2/sqft |
Source: Bright MLS #MDPG2106134 Report a problem | ||
| 4/8/2022 | Sold | $375,000-6.3%$303/sqft |
Source: Bright MLS #MDPG2034142 Report a problem | ||
| 3/8/2022 | Pending sale | $400,000$324/sqft |
Source:  Exit Realty #MDPG2034142 Report a problem Exit Realty #MDPG2034142 Report a problem | ||
| 3/8/2022 | Contingent | $400,000+8.1%$324/sqft |
Source: Bright MLS #MDPG2034142 Report a problem | ||
| 3/5/2022 | Listed for sale | $370,000+32.1%$299/sqft |
Source: Bright MLS #MDPG2034142 Report a problem | ||
| 2/17/2017 | Sold | $280,000$227/sqft |
Source: Agent Provided Report a problem | ||
| 1/2/2017 | Pending sale | $280,000$227/sqft |
Source: Golden Gate Realty Corporation #PG9786209 Report a problem | ||
| 11/11/2016 | Listed for sale | $280,000$227/sqft |
Source: Golden Gate Realty Corporation #PG9786209 Report a problem | ||
| 11/11/2016 | Pending sale | $280,000$227/sqft |
Source: Golden Gate Realty Corporation #PG9786209 Report a problem | ||
| 10/12/2016 | Listed for sale | $280,000$227/sqft |
Source: Golden Gate Realty Corporation #PG9786209 Report a problem | ||
Public tax history
| Year | Property taxes | Tax assessment |
|---|---|---|
| 2026 | $6,673 +4.8% | $365,033 +1.8% |
| 2025 | $6,367 +13.1% | $358,500 +6.8% |
| 2024 | $5,629 +8% | $335,667 +7.3% |
| 2023 | $5,212 +9% | $312,833 +7.9% |
| 2022 | $4,782 +5.3% | $290,000 +4.6% |
| 2021 | $4,541 +4.8% | $277,367 +4.8% |
| 2020 | $4,331 +41.1% | $264,733 +9.5% |
| 2019 | $3,070 | $241,733 |
| 2018 | -- | $241,733 +4.5% |
| 2017 | $3,438 -1.1% | $231,367 +4.7% |
| 2016 | $3,476 | $221,000 +2.9% |
| 2015 | $3,476 | $214,767 +3% |
| 2014 | $3,476 | $208,533 +3.1% |
| 2013 | -- | $202,300 |
| 2012 | -- | $202,300 |
| 2011 | -- | $202,300 -39.6% |
| 2010 | -- | $334,800 +12.3% |
| 2009 | -- | $298,090 +14% |
| 2008 | -- | $261,380 +16.3% |
| 2007 | -- | $224,670 +14.2% |
| 2006 | -- | $196,650 +16.6% |
| 2005 | -- | $168,630 +19.9% |
| 2004 | -- | $140,610 |
| 2003 | -- | $140,610 +3.5% |
| 2002 | -- | $135,876 +7.5% |
| 2001 | -- | $126,410 |
Find assessor info on the county website
Monthly payment
Est. payment
Payment breakdown
Explore the cost of this home by adjusting the details. Changes won't be saved.Climate risks
Neighborhood: 20707
Nearby schools
Schools provided by the listing agent
- District: Prince George's County Public Schools
Source: Bright MLS. This data may not be complete. We recommend contacting the local school district to confirm school assignments for this home.


Similar homes
- $410,0003 bd3 ba1.2k sqft8209 Londonderry Ct, Laurel, MD 20707For Sale
 MLS ID #MDPG2204426, Anthony Paolini, Coldwell Banker Realty. Bright MLS
 - $389,9994 bd3 ba1.5k sqft7616 Woodbine Dr, Laurel, MD 20707For Sale
 MLS ID #MDPG2214332, Stephanie Henry, Bennett Realty Solutions. Bright MLS
 - $359,0003 bd3 ba1.5k sqft15030 Cherrywood Dr Unit 3N, Laurel, MD 20707For Sale
 MLS ID #MDPG2213226, Bob Chew, Samson Properties. Bright MLS
 - $318,0003 bd3 ba1.2k sqft7604 S Arbory Ct #417, Laurel, MD 20707For Sale
 MLS ID #MDPG2209424, Jeremy Walsh, Coldwell Banker Realty. Bright MLS
 - $448,0004 bd4 ba1.2k sqft3510 Cherry Hill Ct, Beltsville, MD 20705For SaleMLS ID #MDPG2215758, William Twumasi, Weichert, REALTORS. Bright MLS
- $395,0003 bd4 ba1.7k sqft9402 Steeple Ct, Laurel, MD 20723For SaleMLS ID #MDHW2072950, Bob Lucido, Keller Williams Lucido Agency. Bright MLS
- $249,9003 bd3 ba1.5k sqft15644 Millbrook Ln #33, Laurel, MD 20707For SaleMLS ID #MDPG2217896, John Newman, Keller Williams Flagship. Bright MLS
- $399,9002 bd4 ba1.3k sqft9707 Early Spring Way, Columbia, MD 21046For SaleMLS ID #MDHW2074788, Zugell Jamison, Cummings & Co. Realtors. Bright MLS
- $269,0002 bd1 ba1.1k sqftArbory Condo Phase Six-resub, Laurel, MD 20707For SaleMLS ID #MDPG2201556, gyimah kyei, Keller Williams Preferred Properties. Bright MLS
- $412,5003 bd4 ba1.3k sqft7206 S Ora Ct, Greenbelt, MD 20770For SaleMLS ID #MDPG2207214, Arun Sharma, Onest Real Estate. Bright MLS
- $385,0004 bd4 ba1.3k sqft812 Vauxhall Rd, Landover, MD 20785For SaleMLS ID #MDPG2220996, Stafford Cox, Taylor Properties. Bright MLS
- $370,0003 bd3 ba1.6k sqftStkbrdge At Tanglwd Cod, Silver Spring, MD 20904For SaleMLS ID #MDMC2255350, Richard Prigal, RLAH @properties. Bright MLS
- $415,0003 bd3 ba1.6k sqft1605 New Windsor Ct, Crofton, MD 21114For SaleMLS ID #MDAA2158872, Bob Lucido, Keller Williams Lucido Agency. Bright MLS
- $405,0004 bd3 ba1.6k sqft7429 25th Ave, Hyattsville, MD 20783For SaleMLS ID #MDPG2218060, Nina Yoo, Top Pro Realtors. Bright MLS
- $445,0003 bd4 ba1.8k sqft10718 Bridlerein Ter, Columbia, MD 21044For SaleMLS ID #MDHW2073594, Sue Wettstein Brazzel, Cummings & Co. Realtors. Bright MLS
- $379,9903 bd3 ba1.3k sqft522 Meadowmist Way, Odenton, MD 21113For SaleMLS ID #MDAA2154126, Allison Puhalla, Samson Properties. Bright MLS
- $349,0003 bd3 ba1.3k sqft8108 Lakecrest Dr, Greenbelt, MD 20770For SaleMLS ID #MDPG2221870, Rachel Howard, Town Center Realty & Associates, Inc. Bright MLS
- $499,0004 bd4 ba1.8k sqft11836 New Country Ln, Columbia, MD 21044For SaleMLS ID #MDHW2074462, Chen Chen, Northrop Realty. Bright MLS
- $400,0004 bd3 ba1.6k sqft1615 New Windsor Ct, Crofton, MD 21114For SaleMLS ID #MDAA2153078, Sean O'Connor, Coldwell Banker Realty. Bright MLS
- $430,0003 bd2 ba1.3k sqft207 Oak Hollow Ct, Pasadena, MD 21122For SaleMLS ID #MDAA2155710, Jaime Trevillian, Douglas Realty, LLC. Bright MLS
