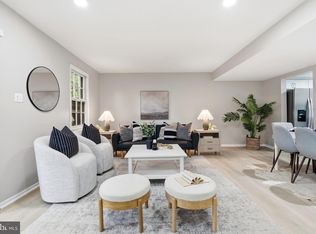
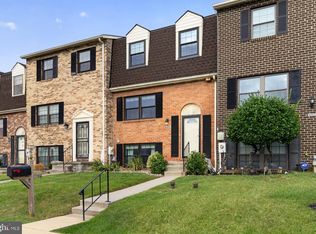
Impeccably updated townhouse offering 3 bedrooms, 2.5 bathrooms, and 1,648 finished square feet in peaceful Crofton Meadows. Step inside the light-filled main level, where the home opens directly into a formal dining room. A hallway with a convenient powder room leads to the spacious combination living and breakfast area, complete with sliding door access to the backyard. The stylish galley kitchen features crisp white cabinetry accented by gold hardware, stainless steel appliances, a statement chandelier, and sleek black countertops that extend seamlessly into the backsplash for a chic, cohesive look. Upstairs, find 3 bedrooms and 2 full bathrooms. The primary bedroom features a spacious closet with sliding doors, and a private en suite bath. The lower level provides even more flexibility with a dedicated laundry room, and two versatile bonus spaces ideal for a home office, playroom, additional lounge area, or other everyday needs. One of the spaces also includes a closet, making it ideal as a guest room. Outside, enjoy a private patio overlooking the fully fenced backyard, framed by mature trees that add to the serene setting. The home also includes one assigned parking space, along with ample additional parking nearby. Ideally located near a scenic pond and close to local schools, including an elementary school just minutes away and a recently built high school. Reidel Road has also been recently repaved for an added neighborhood improvement. Commuters will appreciate convenient access to Fort Meade, approximately 15 minutes away, as well as Annapolis, Washington, D.C., and Baltimore, with shopping, dining, and entertainment at Annapolis Mall also within easy reach.
For sale
Price cut: $35K (9/24)
$415,000
1605 New Windsor Ct, Crofton, MD 21114
3beds
1,648sqft
Townhouse
Built in 1973
1,700 Square Feet Lot
$413,800 Zestimate®
$252/sqft
$95/mo HOA
What's special
Statement chandelierImpeccably updated townhouseLight-filled main levelFully fenced backyardStainless steel appliancesOne assigned parking spaceAmple additional parking nearby
- 28 days
- 400
- 23
Zillow last checked:
Listing updated:
Listed by:
Bob Lucido 410-465-6900,
Keller Williams Lucido Agency (410) 465-6900,
Listing Team: Bob Lucido Team Of Keller Williams Lucido Agency, Co-Listing Team: Bob Lucido Team Of Keller Williams Lucido Agency,Co-Listing Agent: Stacey Allen 615-403-4707,
Keller Williams Lucido Agency
Source: Bright MLS,MLS#: MDAA2155522
Facts & features
Interior
Bedrooms & bathrooms
- Bedrooms: 3
- Bathrooms: 3
- Full bathrooms: 2
- 1/2 bathrooms: 1
- Main level bathrooms: 1
Rooms
- Room types: Living Room, Dining Room, Primary Bedroom, Bedroom 2, Bedroom 3, Kitchen, Family Room, Laundry, Bonus Room, Primary Bathroom, Full Bath, Half Bath
Primary bedroom
- Features: Attached Bathroom, Flooring - Luxury Vinyl Tile
- Level: Upper
Bedroom 2
- Features: Flooring - Luxury Vinyl Tile
- Level: Upper
Bedroom 3
- Features: Flooring - Luxury Vinyl Tile
- Level: Upper
Primary bathroom
- Level: Upper
Bonus room
- Features: Flooring - Luxury Vinyl Tile, Flooring - Other
- Level: Lower
Dining room
- Features: Flooring - Luxury Vinyl Tile
- Level: Main
Family room
- Level: Lower
Other
- Level: Upper
Half bath
- Level: Main
Kitchen
- Features: Flooring - Luxury Vinyl Tile
- Level: Main
Laundry
- Level: Lower
Living room
- Features: Flooring - Luxury Vinyl Tile
- Level: Main
Heating
- Forced Air, Natural Gas
Cooling
- Central Air, Electric
Appliances
- Included: Microwave, Dishwasher, Refrigerator, Stainless Steel Appliance(s), Oven/Range - Electric, Oven, Gas Water Heater
- Laundry: Lower Level, Laundry Room
Features
- Ceiling Fan(s), Combination Kitchen/Dining, Dining Area, Kitchen - Galley, Upgraded Countertops, Dry Wall
- Flooring: Ceramic Tile, Luxury Vinyl
- Basement: Connecting Stairway
- Has fireplace: No
Interior area
- Total structure area: 1,856
- Total interior livable area: 1,648 sqft
- Finished area above ground: 1,248
- Finished area below ground: 400
Property
Parking
- Parking features: Assigned, Parking Lot
- Details: Assigned Parking
Accessibility
- Accessibility features: 2+ Access Exits
Features
- Levels: Three
- Stories: 3
- Patio & porch: Patio
- Pool features: None
- Fencing: Full,Wood
Lot
- Size: 1,700 Square Feet
Details
- Additional structures: Above Grade, Below Grade
- Parcel number: 020220703477400
- Zoning: R5
- Special conditions: Standard
Construction
Type & style
- Home type: Townhouse
- Architectural style: Colonial
- Property subtype: Townhouse
Materials
- Brick, Other
- Foundation: Other
- Roof: Shingle
Condition
- Excellent
- New construction: No
- Year built: 1973
Utilities & green energy
- Sewer: Public Sewer
- Water: Public
Community & HOA
Community
- Security: Main Entrance Lock
- Condo and coop fee: $82 monthly
- Subdivision: Crofton Meadows
HOA
- Has HOA: Yes
- HOA fee: $155 annually
- HOA name: CROFTON MEADOWS HOMEOWNERS ASSOCIATION
- Second HOA name: Crofton Meadows Townhouse Association
Location
- Region: Crofton
Financial & listing details
- Price per square foot: $252/sqft
- Tax assessed value: $307,100
- Annual tax amount: $3,565
- Date on market: 9/11/2026
- Listing agreement: Exclusive Right To Sell
- Ownership: Fee Simple
Estimated market value
$413,800
$393,000 - $434,000
$2,624/mo
Price history
| Date | Event | Price |
|---|---|---|
| 9/24/2026 | Price change | $415,000-7.8%$252/sqft |
Source:  Bright MLS #MDAA2155522 Report a problem Bright MLS #MDAA2155522 Report a problem | ||
| 9/11/2026 | Listed for sale | $450,000+57.3%$273/sqft |
Source: Bright MLS #MDAA2155522 Report a problem | ||
| 7/21/2023 | Sold | $286,000$174/sqft |
Source: Public Record Report a problem | ||
| 5/10/2023 | Sold | $286,000-10.6%$174/sqft |
Source: Bright MLS #MDAA2047186 Report a problem | ||
| 4/13/2023 | Contingent | $319,900$194/sqft |
Source: Bright MLS #MDAA2047186 Report a problem | ||
| 10/18/2022 | Listed for sale | $319,900+45.4%$194/sqft |
Source: Bright MLS #MDAA2047186 Report a problem | ||
| 10/18/2004 | Sold | $220,000+70.5%$133/sqft |
Source: Public Record Report a problem | ||
| 5/10/2002 | Sold | $129,000+19.4%$78/sqft |
Source: Public Record Report a problem | ||
| 1/16/2002 | Sold | $108,000+8.1%$66/sqft |
Source: Public Record Report a problem | ||
| 1/11/1996 | Sold | $99,900$61/sqft |
Source: Public Record Report a problem | ||
Public tax history
| Year | Property taxes | Tax assessment |
|---|---|---|
| 2025 | $3,473 +17.7% | $288,267 +7% |
| 2024 | $2,950 +7.8% | $269,433 +7.5% |
| 2023 | $2,737 +6.3% | $250,600 +1.7% |
| 2022 | $2,575 +1.7% | $246,367 +1.7% |
| 2021 | $2,530 +1.7% | $242,133 +1.8% |
| 2020 | $2,488 +1.8% | $237,900 |
| 2019 | $2,444 +5.3% | $237,900 +3.9% |
| 2018 | $2,321 +1.5% | $228,900 +2% |
| 2017 | $2,287 | $224,400 +3% |
| 2016 | -- | $217,833 +3.1% |
| 2015 | -- | $211,267 +3.2% |
| 2014 | -- | $204,700 |
| 2013 | -- | $204,700 |
| 2012 | -- | $204,700 -13.5% |
| 2011 | -- | $236,700 |
| 2010 | -- | $236,700 |
| 2009 | -- | $236,700 -3.4% |
| 2008 | -- | $245,040 +16.3% |
| 2007 | -- | $210,670 +19.5% |
| 2006 | -- | $176,300 +24.2% |
| 2005 | -- | $141,930 +9.8% |
| 2004 | -- | $129,270 +10.9% |
| 2003 | -- | $116,610 +12.2% |
| 2002 | -- | $103,950 +2.1% |
| 2001 | -- | $101,860 |
Find assessor info on the county website
Monthly payment
Est. payment
Payment breakdown
Explore the cost of this home by adjusting the details. Changes won't be saved.Climate risks
Neighborhood: 21114
Nearby schools
Schools provided by the listing agent
- Elementary: Crofton Meadows
- Middle: Crofton
- High: Crofton
- District: Anne Arundel County Public Schools
Source: Bright MLS. This data may not be complete. We recommend contacting the local school district to confirm school assignments for this home.
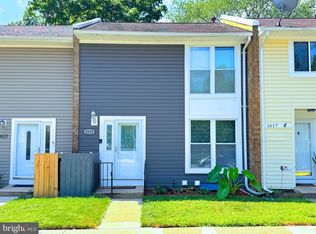
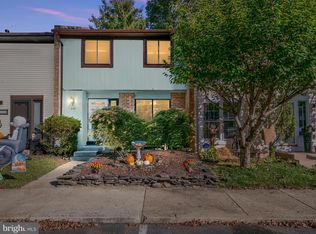
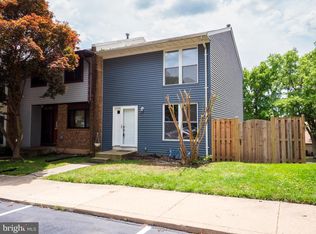
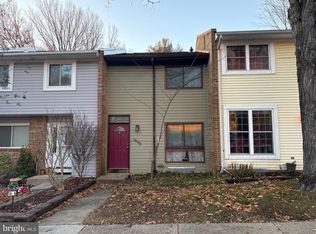
Similar homes
- $370,0003 bd2 ba1.2k sqft1814 Aberdeen Cir, Crofton, MD 21114For Sale
 MLS ID #MDAA2149256, Tori Kautz, Allfirst Realty, Inc.. Bright MLS
 - $355,0003 bd3 ba1.3k sqftCrofton Mews Condo, Crofton, MD 21114For Sale
 MLS ID #MDAA2151784, Kristi Krankowski, RE/MAX One. Bright MLS
 - $375,0004 bd3 ba1.7k sqft4804 Grand Bend Dr, Baltimore, MD 21228For Sale
 MLS ID #MDBC2172748, Ellie Mcintire, The KW Collective. Bright MLS
 - $449,0003 bd3 ba1.7k sqft150 Quiet Waters Pl, Annapolis, MD 21403For Sale
 MLS ID #MDAA2155952, Joanna Dalton, Coldwell Banker Realty. Bright MLS
 - $410,0004 bd4 ba1.8k sqft15743 Millbrook Ln #72, Laurel, MD 20707For SaleMLS ID #MDPG2213886, Thao Nguyen, Samson Properties. Bright MLS
- $425,0004 bd4 ba1.2k sqft14122 Oakpointe Dr, Laurel, MD 20707For SaleMLS ID #MDPG2216618, Wemmy Collins, Redfin Corp. Bright MLS
- $429,0004 bd2 ba1.7k sqft613 Marshall Rd, Glen Burnie, MD 21061For SaleMLS ID #MDAA2155630, Christine Saunders, Compass. Bright MLS
- $419,0003 bd2 ba1.3k sqft404 Burbank St SE, Washington, DC 20019For SaleMLS ID #DCDC2280674, Bertha Jaramillo, Home-Pro Realty, Inc.. Bright MLS
- $430,0003 bd2 ba1.3k sqft207 Oak Hollow Ct, Pasadena, MD 21122For SaleMLS ID #MDAA2155710, Jaime Trevillian, Douglas Realty, LLC. Bright MLS
- $495,0003 bd2 ba2k sqft788 Paul Birch Dr, Crownsville, MD 21032For SaleMLS ID #MDAA2148966, Chris Craddock, EXP Realty, LLC. Bright MLS
- $399,0003 bd2 ba1.1k sqft285 Thelma Ave, Glen Burnie, MD 21061For SaleMLS ID #MDAA2158144, Carol Snyder, Monument Sotheby's International Realty. Bright MLS
- $399,8003 bd3 ba1.6k sqft1151 Double Chestnut Ct, Baltimore, MD 21226For SaleMLS ID #MDAA2146082, Mr. Joseph B Sachetti III, Cummings & Co. Realtors. Bright MLS
- $405,0004 bd3 ba1.6k sqft7429 25th Ave, Hyattsville, MD 20783For SaleMLS ID #MDPG2218060, Nina Yoo, Top Pro Realtors. Bright MLS
- $435,0004 bd2 ba1.8k sqft700 Delmar Ave, Glen Burnie, MD 21061For SaleMLS ID #MDAA2158256, Anne Boone, Keller Williams Realty Centre. Bright MLS
- $360,0003 bd2 ba1.3k sqft7930 Sutherland Ct, Pasadena, MD 21122For SaleMLS ID #MDAA2155184, Holly Greenstreet, Hyatt & Company Real Estate, LLC. Bright MLS
- $400,0003 bd4 ba1.8k sqft15818 Millbrook Ln #110, Laurel, MD 20707For SaleMLS ID #MDPG2205626, Wemmy Collins, Redfin Corp. Bright MLS
- $429,9503 bd3 ba1.1k sqft4922 Dogwood St, Shady Side, MD 20764For SaleMLS ID #MDAA2156870, Katie Neighoff, RE/MAX United Real Estate. Bright MLS
- $515,0003 bd3 ba1.8k sqft12413 Kinship Turn, Bowie, MD 20715For SaleMLS ID #MDPG2218494, Kimberlee Randall, EXP Realty, LLC. Bright MLS
- $275,0003 bd2 ba1.4k sqftStillmeadows Condo, Severn, MD 21144For SaleMLS ID #MDAA2158172, Mitch Toland, Redfin Corp. Bright MLS
- $374,0003 bd2 ba1.1k sqft844 50th Pl NE, Washington, DC 20019For SaleMLS ID #DCDC2286754, Jonathan Eng, Century 21 Redwood Realty. Bright MLS
