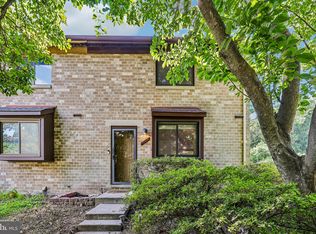
Move right into this terrific, beautifully maintained home offering stylish updates and exceptional curb appeal. The attractive all-brick front welcomes you into a bright, inviting foyer that opens to a spacious living and dining room filled with abundant natural light from a wall of windows. The stylish kitchen features crisp white cabinetry, stone countertops, and stainless steel appliances, creating a fresh and modern space for everyday living and entertaining. Powder room on this level offers additional convenience. Upstairs, the primary suite includes a private en-suite bath, complemented by two additional generously sized bedrooms and an updated hall bath. The lower level offers excellent flexibility with a versatile family room or home office, laundry area, and ample storage space. Sliding glass doors lead to the backyard, where peaceful tree-lined views provide a serene setting to relax and unwind. Recent roof replacement adds peace of mind, making this move-in-ready home an exceptional opportunity.
For sale
$400,000
15818 Millbrook Ln #110, Laurel, MD 20707
3beds
1,820sqft
Townhouse
Built in 1978
4,647 Square Feet Lot
$398,200 Zestimate®
$220/sqft
$303/mo HOA
What's special
Updated hall bathCrisp white cabinetryAttractive all-brick frontPeaceful tree-lined viewsBright inviting foyerStainless steel appliancesRecent roof replacement
- 136 days
- 162
- 6
Zillow last checked:
Listing updated:
Listed by:
Wemmy Collins 202-650-7808,
Redfin Corp 3016586186
Source: Bright MLS,MLS#: MDPG2205626
Facts & features
Interior
Bedrooms & bathrooms
- Bedrooms: 3
- Bathrooms: 4
- Full bathrooms: 2
- 1/2 bathrooms: 2
- Main level bathrooms: 1
Basement
- Area: 0
Heating
- Central, Electric
Cooling
- Central Air, Electric
Appliances
- Included: Electric Water Heater
Features
- Basement: Finished
- Has fireplace: No
Interior area
- Total structure area: 1,820
- Total interior livable area: 1,820 sqft
- Finished area above ground: 1,820
- Finished area below ground: 0
Property
Parking
- Parking features: Assigned, Parking Lot
- Details: Assigned Parking
Accessibility
- Accessibility features: None
Features
- Levels: Three
- Stories: 3
- Pool features: None
Lot
- Size: 4,647 Square Feet
Details
- Additional structures: Above Grade, Below Grade
- Parcel number: 17101090927
- Zoning: PUBLIC RECORDS
- Special conditions: Standard
Construction
Type & style
- Home type: Townhouse
- Architectural style: Colonial
- Property subtype: Townhouse
Materials
- Brick, Combination
- Foundation: Other
Condition
- New construction: No
- Year built: 1978
Utilities & green energy
- Sewer: Public Sewer
- Water: Public
Community & HOA
Community
- Subdivision: Cromwell Station
HOA
- Has HOA: Yes
- Services included: Common Area Maintenance, Management, Snow Removal, Trash
- HOA fee: $303 monthly
- HOA name: CROMWELL STATION
Location
- Region: Laurel
- Municipality: Laurel
Financial & listing details
- Price per square foot: $220/sqft
- Tax assessed value: $283,667
- Annual tax amount: $5,046
- Date on market: 6/5/2026
- Listing agreement: Exclusive Right To Sell
- Ownership: Fee Simple
Estimated market value
$398,200
$378,000 - $418,000
$2,501/mo
Price history
| Date | Event | Price |
|---|---|---|
| 6/5/2026 | Listed for sale | $400,000+42.9%$220/sqft |
Source:  Bright MLS #MDPG2205626 Report a problem Bright MLS #MDPG2205626 Report a problem | ||
| 4/22/2023 | Listing removed | -- |
Source: Bright MLS #MDPG596498 Report a problem | ||
| 5/7/2021 | Sold | $280,000$154/sqft |
Source: Public Record Report a problem | ||
| 3/19/2021 | Pending sale | $280,000+1.8%$154/sqft |
Source: Bright MLS #MDPG596498 Report a problem | ||
| 3/13/2021 | Price change | $275,000-6.8%$151/sqft |
Source: Bright MLS #MDPG596498 Report a problem | ||
| 3/4/2021 | Pending sale | $295,000+7.3%$162/sqft |
Source: Bright MLS #MDPG596498 Report a problem | ||
| 2/18/2021 | Listed for sale | $275,000$151/sqft |
Source: Bright MLS #MDPG596498 Report a problem | ||
| 2/16/2021 | Pending sale | $275,000$151/sqft |
Source: Bright MLS #MDPG596498 Report a problem | ||
| 2/10/2021 | Listed for sale | $275,000+96.4%$151/sqft |
Source: Bright MLS #MDPG596498 Report a problem | ||
| 9/17/2013 | Sold | $140,000-6.6%$77/sqft |
Source: Public Record Report a problem | ||
| 6/27/2013 | Listed for sale | $149,900$82/sqft |
Source: Coldwell Banker Residential Brokerage - Annapolis Plaza #PG8117808 Report a problem | ||
| 6/6/2013 | Sold | $149,900-6.3%$82/sqft |
Source: Public Record Report a problem | ||
| 2/28/2013 | Price change | $159,950-4.8%$88/sqft |
Source: Fairfax Realty,Inc. #PG7950998 Report a problem | ||
| 10/21/2012 | Listed for sale | $167,950+41.1%$92/sqft |
Source: Fairfax Realty,Inc. #PG7950998 Report a problem | ||
| 3/9/2000 | Sold | $119,000$65/sqft |
Source: Public Record Report a problem | ||
Public tax history
| Year | Property taxes | Tax assessment |
|---|---|---|
| 2026 | $5,121 +33.4% | $283,667 +3.5% |
| 2025 | $3,840 -3.7% | $274,000 +15.3% |
| 2024 | $3,986 +18.8% | $237,667 +18% |
| 2023 | $3,354 +23.3% | $201,333 +22% |
| 2022 | $2,721 +2.6% | $165,000 +1.9% |
| 2021 | $2,652 +1.9% | $162,000 +1.9% |
| 2020 | $2,601 +32.1% | $159,000 +2.6% |
| 2019 | $1,969 | $155,000 |
| 2018 | -- | $155,000 +0.6% |
| 2017 | $2,288 -22.6% | $154,000 +0.7% |
| 2016 | $2,957 | $153,000 |
| 2015 | $2,957 | $153,000 |
| 2014 | $2,957 | $153,000 -23.5% |
| 2013 | -- | $200,000 |
| 2012 | -- | $200,000 |
| 2011 | -- | $200,000 -35.1% |
| 2010 | -- | $308,000 +18% |
| 2009 | -- | $261,000 +22% |
| 2008 | -- | $214,000 +28.1% |
| 2007 | -- | $167,000 +11.6% |
| 2006 | -- | $149,666 +13.1% |
| 2005 | -- | $132,333 +15.1% |
| 2004 | -- | $115,000 |
| 2003 | -- | $115,000 +3.6% |
| 2002 | -- | $111,000 +7.8% |
| 2001 | -- | $103,000 |
Find assessor info on the county website
Monthly payment
Est. payment
Payment breakdown
Explore the cost of this home by adjusting the details. Changes won't be saved.Climate risks
Neighborhood: 20707
Nearby schools
Schools provided by the listing agent
- Elementary: Scotchtown Hills
- District: Prince George's County Public Schools
Source: Bright MLS. This data may not be complete. We recommend contacting the local school district to confirm school assignments for this home.
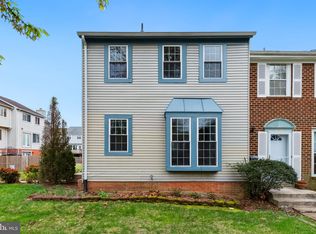
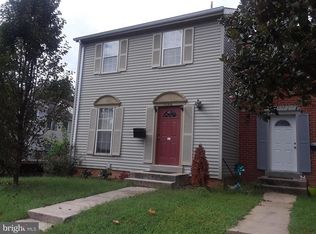
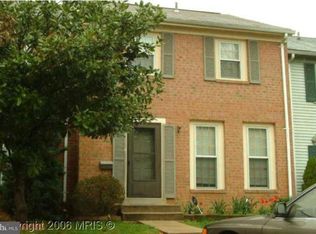
Similar homes
- $575,0004 bd4 ba2.4k sqft7001 Marmick Pl, Laurel, MD 20707For Sale

 MLS ID #MDPG2220408, Hazel Shakur, Redfin Corp. Bright MLS
 - $269,0002 bd1 ba1.1k sqftArbory Condo Phase Six-resub, Laurel, MD 20707For Sale
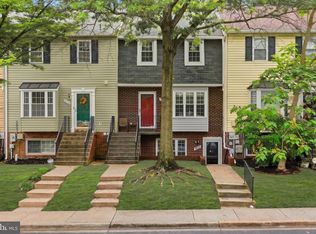 MLS ID #MDPG2201556, gyimah kyei, Keller Williams Preferred Properties. Bright MLS
 - $389,0003 bd4 ba1.7k sqft7000 Knighthood Ln, Columbia, MD 21045For Sale
 MLS ID #MDHW2072564, Bob Chew, Samson Properties. Bright MLS
 - $490,0004 bd4 ba1.7k sqft7100 Winter Rose Path, Columbia, MD 21045For Sale
 MLS ID #MDHW2074242, Jen Siliezar Cabrera, Northrop Realty. Bright MLS
 - $448,0004 bd4 ba1.2k sqft3510 Cherry Hill Ct, Beltsville, MD 20705For SaleMLS ID #MDPG2215758, William Twumasi, Weichert, REALTORS. Bright MLS
- $400,0003 bd3 ba2.1k sqft5112 Shelbourne 1/2 Rd, Halethorpe, MD 21227For SaleMLS ID #MDBC2176662, Pat Komiske, Northrop Realty. Bright MLS
- $400,0004 bd3 ba1.6k sqft1615 New Windsor Ct, Crofton, MD 21114For SaleMLS ID #MDAA2153078, Sean O'Connor, Coldwell Banker Realty. Bright MLS
- $419,9004 bd4 ba2.1k sqft7901 Bent Bough Rd, Severn, MD 21144For SaleMLS ID #MDAA2157730, Scott Thompson, Samson Properties. Bright MLS
- $369,0003 bd3 ba1.8k sqft9 Oak Shadows Ct, Baltimore, MD 21228For SaleMLS ID #MDBC2177548, Jennifer Cernik, Monument Sotheby's International Realty. Bright MLS
- $355,0003 bd3 ba1.3k sqft7105 Ora Glen Ct, Greenbelt, MD 20770For SaleMLS ID #MDPG2219582, Joy Camp, KW Metro Center. Bright MLS
- $385,0004 bd4 ba1.3k sqft812 Vauxhall Rd, Landover, MD 20785For SaleMLS ID #MDPG2220996, Stafford Cox, Taylor Properties. Bright MLS
- $425,0005 bd3 ba1.9k sqft4312 Kinmount Rd, Lanham, MD 20706For SaleMLS ID #MDPG2221652, Hazel Shakur, Redfin Corp. Bright MLS
- $399,8003 bd3 ba1.6k sqft1151 Double Chestnut Ct, Baltimore, MD 21226For SaleMLS ID #MDAA2146082, Mr. Joseph B Sachetti III, Cummings & Co. Realtors. Bright MLS
- $365,0003 bd3 ba1k sqft8802 Tamar Dr Unit 14-1, Columbia, MD 21045For SaleMLS ID #MDHW2072934, sarabjit singh, Samson Properties. Bright MLS
- $425,0003 bd4 ba2.2k sqft11408 Dunloring Pl, Upper Marlboro, MD 20774For SaleMLS ID #MDPG2219258, Charlie Hasan, The Home Team Realty Group, LLC. Bright MLS
- $428,7503 bd4 ba1.8k sqft17914 Cottonwood Ter, Gaithersburg, MD 20877For SaleMLS ID #MDMC2251308, Nichelle Cathlin, Signature Real Estate Associates. Bright MLS
- $342,5003 bd2 ba1.2k sqft11262 Powder Run #A-26-3, Columbia, MD 21044For SaleMLS ID #MDHW2070268, Gary Ahrens, Keller Williams Realty Centre. Bright MLS
- $475,0003 bd3 ba2k sqft4663 Hallowed Strm, Ellicott City, MD 21042For SaleMLS ID #MDHW2069298, Lynn Ikle, Redfin Corp. Bright MLS
- $430,0003 bd4 ba2.4k sqft10209 Balsam Poplar Pl, Bowie, MD 20721For SaleMLS ID #MDPG2219684, Tiffany Dodson, Samson Properties. Bright MLS
- $350,0003 bd3 ba1.9k sqft4845 Brookstone Ter Unit 31, Bowie, MD 20720For SaleMLS ID #MDPG2220396, Hazel Shakur, Redfin Corp. Bright MLS
