Welcome to this beautifully updated end unit townhome offering 4 bedrooms, 3 full bathrooms, and 1 half bath, totalling 2156 finished square feet. This spacious and convenient corner unit home features recently updated premium LVP flooring throughout the main level, brand-new carpet in the living room, complemented by a fireplace. Other updates include a fresh coat of paint throughout, the kitchen with SS appliances, bathrooms, and premium hardwood flooring throughout the upper levels. The versatile floor plan and end unit provides comfortable living and entertaining space across all three levels. The unit offers lots of natural light, extra outdoor space, and convenient street parking with 2 assigned parking spots in front of the unit. The main level offers a private bedroom, living room, and Jack-and-Jill bathroom, ideal for guests, multi-generational living, or a home office. The spacious primary suite includes a private full bath,a jacuzzi tub, floating dual vanity, and separate shower. Seller is willing to assist any approved buyer with $3000 at closing. A prime location just minutes from Fort Meade, NSA, I-295, Route 100, BWI Airport, Lockheed Martin, Arundel Mills, shopping, dining, and major commuter routes completes this exceptional opportunity!
For sale
$419,900
7901 Bent Bough Rd, Severn, MD 21144
4beds
2,154sqft
Townhouse
Built in 1994
-- sqft lot
$419,500 Zestimate®
$195/sqft
$115/mo HOA
What's special
Separate showerExtra outdoor spaceLots of natural lightJacuzzi tubSpacious primary suiteFloating dual vanityJack-and-jill bathroom
- 2 days
- 121
- 6
Zillow last checked:
Listing updated:
Listed by:
Scott Thompson 301-639-6072,
Samson Properties 3049305621
Source: Bright MLS,MLS#: MDAA2157730
Facts & features
Interior
Bedrooms & bathrooms
- Bedrooms: 4
- Bathrooms: 4
- Full bathrooms: 3
- 1/2 bathrooms: 1
- Main level bathrooms: 1
Basement
- Area: 0
Heating
- Forced Air, Natural Gas
Cooling
- Central Air, Electric
Appliances
- Included: Electric Water Heater
Features
- Basement: Finished
- Number of fireplaces: 1
Interior area
- Total structure area: 2,154
- Total interior livable area: 2,154 sqft
- Finished area above ground: 2,154
- Finished area below ground: 0
Property
Parking
- Parking features: Driveway
- Has uncovered spaces: Yes
Accessibility
- Accessibility features: Other
Features
- Levels: Three
- Stories: 3
- Pool features: None
Details
- Additional structures: Above Grade, Below Grade
- Parcel number: 020457490086265
- Zoning: R10
- Special conditions: Standard
Construction
Type & style
- Home type: Townhouse
- Architectural style: Colonial
- Property subtype: Townhouse
Materials
- Aluminum Siding
- Foundation: Permanent
Condition
- New construction: No
- Year built: 1994
Utilities & green energy
- Sewer: Public Sewer
- Water: Public
Community & HOA
Community
- Condo and coop fee: $115 monthly
- Subdivision: Quail Run
HOA
- Has HOA: No
- Amenities included: Common Grounds
- Services included: Trash
Location
- Region: Severn
Financial & listing details
- Price per square foot: $195/sqft
- Tax assessed value: $352,300
- Annual tax amount: $4,274
- Date on market: 9/23/2026
- Listing agreement: Exclusive Right To Sell
- Listing terms: Conventional,Cash
- Ownership: Condominium
Estimated market value
$419,500
$399,000 - $440,000
$3,151/mo
Price history
| Date | Event | Price |
|---|---|---|
| 9/23/2026 | Listed for sale | $419,900$195/sqft |
Source:  Bright MLS #MDAA2157730 Report a problem Bright MLS #MDAA2157730 Report a problem | ||
| 9/23/2026 | Listing removed | $419,900$195/sqft |
Source: Bright MLS #MDAA2150092 Report a problem | ||
| 8/7/2026 | Price change | $419,900-4.5%$195/sqft |
Source: Bright MLS #MDAA2150092 Report a problem | ||
| 7/8/2026 | Listed for sale | $439,900+25.7%$204/sqft |
Source: Bright MLS #MDAA2150092 Report a problem | ||
| 4/19/2022 | Sold | $350,000+9.4%$162/sqft |
Source: Bright MLS #MDAA2025854 Report a problem | ||
| 3/12/2022 | Pending sale | $319,900$149/sqft |
Source: Bright MLS #MDAA2025854 Report a problem | ||
| 3/7/2022 | Listing removed | $319,900$149/sqft |
Source: Bright MLS #MDAA2025854 Report a problem | ||
| 3/4/2022 | Listed for sale | $319,900+103.6%$149/sqft |
Source: Bright MLS #MDAA2025854 Report a problem | ||
| 1/11/1995 | Sold | $157,142$73/sqft |
Source: Public Record Report a problem | ||
Public tax history
| Year | Property taxes | Tax assessment |
|---|---|---|
| 2025 | $4,086 +16.2% | $334,200 +4.1% |
| 2024 | $3,515 +4.6% | $321,033 +4.3% |
| 2023 | $3,362 +9.2% | $307,867 +4.5% |
| 2022 | $3,080 +5.5% | $294,700 +5.5% |
| 2021 | $2,920 +5.7% | $279,400 +5.8% |
| 2020 | $2,762 +6% | $264,100 +6.1% |
| 2019 | $2,605 +6.2% | $248,800 +2.8% |
| 2018 | $2,454 +2.4% | $242,000 +2.9% |
| 2017 | $2,397 | $235,200 +3% |
| 2016 | -- | $228,400 +0.4% |
| 2015 | -- | $227,567 +0.4% |
| 2014 | -- | $226,733 +0.4% |
| 2013 | -- | $225,900 |
| 2012 | -- | $225,900 |
| 2011 | -- | $225,900 -27.9% |
| 2010 | -- | $313,400 +8.9% |
| 2009 | -- | $287,770 +9.8% |
| 2008 | -- | $262,140 +10.8% |
| 2007 | -- | $236,510 +13.8% |
| 2006 | -- | $207,780 +16% |
| 2005 | -- | $179,050 +19.1% |
| 2004 | -- | $150,320 +1.6% |
| 2003 | -- | $147,932 +1.6% |
| 2002 | -- | $145,546 +1.7% |
| 2001 | -- | $143,160 |
Find assessor info on the county website
Monthly payment
Est. payment
Payment breakdown
Explore the cost of this home by adjusting the details. Changes won't be saved.Climate risks
Neighborhood: 21144
Nearby schools
Schools provided by the listing agent
- District: Anne Arundel County Public Schools
Source: Bright MLS. This data may not be complete. We recommend contacting the local school district to confirm school assignments for this home.

Similar homes
- $375,0004 bd3 ba1.9k sqft1725 Sea Pine Cir, Severn, MD 21144For Sale
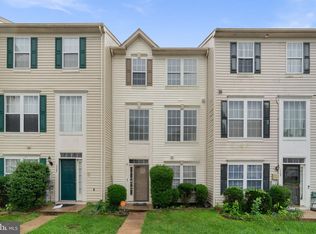
 MLS ID #MDAA2155832, Ken Abramowitz, RE/MAX Town Center. Bright MLS
 - $409,9903 bd4 ba2k sqft7935 Beach Plum Ln, Severn, MD 21144For Sale
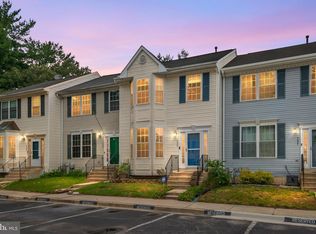 MLS ID #MDAA2150654, Nicholas Badalian, Fathom Realty MD, LLC. Bright MLS
 - $410,0004 bd2 ba1.5k sqft1702 Barnwood Ct, Severn, MD 21144For Sale
 MLS ID #MDAA2145876, Mrs. Krishnasri Divakaruni, FAB Realty LLC. Bright MLS
 - $400,0003 bd3 ba1.8k sqftSeven Oaks Community Associati, Odenton, MD 21113For Sale
 MLS ID #MDAA2145124, Will Stein, Compass. Bright MLS
 - $389,9003 bd2 ba1.5k sqft2019 Tea Island Ct, Odenton, MD 21113For SaleMLS ID #MDAA2151842, Pamela Debnam, Houwzer, LLC. Bright MLS
- $440,0003 bd4 ba2.2k sqft221 Truck Farm Dr, Glen Burnie, MD 21061For SaleMLS ID #MDAA2148462, Johnni Lindsay, Hyatt & Company Real Estate, LLC. Bright MLS
- $465,0004 bd4 ba2k sqft8625 Indian Springs Rd, Laurel, MD 20724For SaleMLS ID #MDAA2153806, Samantha Fields Foreman, Real Broker, LLC. Bright MLS
- $425,0004 bd4 ba2k sqft9011 Moving Water Ln, Columbia, MD 21046For SaleMLS ID #MDHW2066128, Veronica Sniscak, Compass. Bright MLS
- $449,9003 bd4 ba1.8k sqft8016 Pennington Dr, Laurel, MD 20724For SaleMLS ID #MDAA2151580, Mehiret Duki, Keller Williams Capital Properties. Bright MLS
- $419,9503 bd3 ba1.7k sqft7704 English Oak Cir Unit 10, Elkridge, MD 21075For SaleMLS ID #MDHW2065794, Victoria Scavo, Samson Properties. Bright MLS
- $425,0004 bd4 ba1.2k sqft14122 Oakpointe Dr, Laurel, MD 20707For SaleMLS ID #MDPG2216618, Wemmy Collins, Redfin Corp. Bright MLS
- $355,0004 bd4 ba1.7k sqft7845 Foxfarm Ln, Glen Burnie, MD 21061For SaleMLS ID #MDAA2148988, Harold Kelly, Samson Properties. Bright MLS
- $450,0003 bd4 ba1.7k sqft8918 Pembrook Woods, Laurel, MD 20723For SaleMLS ID #MDHW2073688, Brandon Hoffman, Redfin Corp. Bright MLS
- $430,0003 bd3 ba2.3k sqft8044 Gabriels Ct Lot 37, Jessup, MD 20794For SaleMLS ID #MDHW2066794, Boyd McGinn, RE/MAX Realty Group. Bright MLS
- $430,0003 bd4 ba2.4k sqft10209 Balsam Poplar Pl, Bowie, MD 20721For SaleMLS ID #MDPG2219684, Tiffany Dodson, Samson Properties. Bright MLS
- $379,9003 bd4 ba1.9k sqft737 Olive Wood Ln, Baltimore, MD 21225For SaleMLS ID #MDAA2156252, Karen Holtz, Douglas Realty, LLC. Bright MLS
- $419,0003 bd3 ba1.6k sqftCol Pk, Columbia, MD 21045For SaleMLS ID #MDHW2072300, Jessica Fulton, Hyatt & Company Real Estate, LLC. Bright MLS
- $570,0003 bd4 ba2.2k sqft81 W Virginia Ave, Severn, MD 21144For SaleMLS ID #MDAA2151086, Will Stein, Compass. Bright MLS
- $320,0003 bd3 ba1.3k sqftWyndholme, Baltimore, MD 21229For SaleMLS ID #MDBA2231216, Hulya Demir, Monument Sotheby's International Realty. Bright MLS
- $449,9003 bd3 ba1.7k sqft6821 Sanctuary Ct, Elkridge, MD 21075For SaleMLS ID #MDHW2071602, Wendy Slaughter, Samson Properties. Bright MLS
