Welcome home to 2180 Commissary Circle! This beautifully appointed townhome offers an open, light-filled layout with modern finishes throughout, making it completely move-in ready. NEW HVAC and NEW WINDOWS!!! The main level features seamless flow between the spacious living area and kitchen—ideal for daily living and easy entertaining. KItchen Features Stainless appliancess, recessed lighting and a PANTRY. French doors from the Dining area opens to a 10 x 10 deck and fully fenced backyard backing to TREES. Upstairs, you’ll find generous bedroom suites offering plenty of closet space ( His AND Hers closets in BOTH Bedrooms). Basement family Room could also double as the THIRD Bedroom. Basement Laundry/Mech room also has a WORKBENCH. Enjoy the added convenience of two assigned parking spaces right outside your door. Superbly located in Odenton with rapid access to Fort Meade, NSA, MARC train stations, major commuter routes (I-95, MD-32, MD-175), and local dining and shopping options. Schedule your private showing today!
For sale
Price cut: $12.4K (9/30)
$355,000
2180 Commissary Cir, Odenton, MD 21113
2beds
1,567sqft
Townhouse
Built in 1990
1,600 Square Feet Lot
$354,600 Zestimate®
$227/sqft
$95/mo HOA
What's special
Basement family roomModern finishes throughoutNew hvacOpen light-filled layoutRecessed lightingStainless appliancesGenerous bedroom suites
- 60 days
- 427
- 42
Zillow last checked:
Listing updated:
Listed by:
Christopher Cecil 410-446-3132,
RE/MAX Realty Group 410-730-6100
Source: Bright MLS,MLS#: MDAA2153070
Facts & features
Interior
Bedrooms & bathrooms
- Bedrooms: 2
- Bathrooms: 3
- Full bathrooms: 1
- 1/2 bathrooms: 2
- Main level bathrooms: 1
Rooms
- Room types: Living Room, Dining Room, Primary Bedroom, Kitchen, Family Room, Laundry, Full Bath, Half Bath
Primary bedroom
- Features: Flooring - Carpet, Ceiling Fan(s)
- Level: Upper
- Area: 170 Square Feet
- Dimensions: 10 X 17
Primary bedroom
- Features: Flooring - Carpet, Ceiling Fan(s)
- Level: Upper
- Area: 170 Square Feet
- Dimensions: 10 X 17
Dining room
- Features: Flooring - Laminate Plank, Ceiling Fan(s)
- Level: Main
- Area: 81 Square Feet
- Dimensions: 9 X 9
Family room
- Features: Flooring - Carpet, Recessed Lighting
- Level: Lower
- Area: 198 Square Feet
- Dimensions: 11 X 18
Other
- Features: Double Sink, Countertop(s) - Quartz
- Level: Upper
- Area: 96 Square Feet
- Dimensions: 8 X 12
Half bath
- Features: Flooring - Laminate Plank
- Level: Main
- Area: 18 Square Feet
- Dimensions: 3 X 6
Half bath
- Features: Flooring - Vinyl
- Level: Lower
- Area: 20 Square Feet
- Dimensions: 4 X 5
Kitchen
- Features: Double Sink, Flooring - Laminate Plank, Pantry, Recessed Lighting
- Level: Main
- Area: 100 Square Feet
- Dimensions: 10 X 10
Laundry
- Level: Lower
- Area: 154 Square Feet
- Dimensions: 11 X 14
Living room
- Features: Flooring - Laminate Plank, Window Treatments
- Level: Main
- Area: 196 Square Feet
- Dimensions: 14 X 14
Heating
- Heat Pump, Electric
Cooling
- Central Air, Electric
Appliances
- Included: Microwave, Dishwasher, Disposal, Dryer, Self Cleaning Oven, Refrigerator, Stainless Steel Appliance(s), Washer, Electric Water Heater
- Laundry: Laundry Room
Features
- Ceiling Fan(s), Dining Area, Kitchen - Gourmet, Dry Wall
- Flooring: Laminate
- Doors: Atrium, Six Panel
- Windows: Bay/Bow, Screens
- Basement: Finished
- Has fireplace: No
Interior area
- Total structure area: 1,567
- Total interior livable area: 1,567 sqft
- Finished area above ground: 1,167
- Finished area below ground: 400
Property
Parking
- Total spaces: 2
- Parking features: Assigned, Parking Lot
- Details: Assigned Parking
Accessibility
- Accessibility features: None
Features
- Levels: Three
- Stories: 3
- Pool features: Community
Lot
- Size: 1,600 Square Feet
Details
- Additional structures: Above Grade, Below Grade
- Parcel number: 020468090064402
- Zoning: RESIDENTIAL
- Special conditions: Standard
Construction
Type & style
- Home type: Townhouse
- Architectural style: Colonial
- Property subtype: Townhouse
Materials
- Aluminum Siding
- Foundation: Block, Concrete Perimeter
- Roof: Asphalt,Shingle
Condition
- Very Good
- New construction: No
- Year built: 1990
Utilities & green energy
- Sewer: Public Sewer
- Water: Public
Community & HOA
Community
- Subdivision: Seven Oaks
HOA
- Has HOA: Yes
- Amenities included: Pool, Tot Lots/Playground, Basketball Court, Bike Trail, Community Center, Fitness Center, Tennis Court(s)
- Services included: Common Area Maintenance, Pool(s)
- HOA fee: $95 monthly
Location
- Region: Odenton
Financial & listing details
- Price per square foot: $227/sqft
- Tax assessed value: $319,467
- Annual tax amount: $3,717
- Date on market: 8/6/2026
- Listing agreement: Exclusive Agency
- Ownership: Fee Simple
Estimated market value
$354,600
$337,000 - $372,000
$2,570/mo
Price history
| Date | Event | Price |
|---|---|---|
| 9/30/2026 | Price change | $355,000-3.4%$227/sqft |
Source:  Bright MLS #MDAA2153070 Report a problem Bright MLS #MDAA2153070 Report a problem | ||
| 9/9/2026 | Price change | $367,400-3.3%$234/sqft |
Source: Bright MLS #MDAA2153070 Report a problem | ||
| 8/6/2026 | Listed for sale | $379,900+40.7%$242/sqft |
Source: Bright MLS #MDAA2153070 Report a problem | ||
| 6/10/2019 | Sold | $270,000+0%$172/sqft |
Source: Public Record Report a problem | ||
| 4/17/2019 | Pending sale | $269,900$172/sqft |
Source: Long & Foster Real Estate, Inc. #MDAA378218 Report a problem | ||
| 3/25/2019 | Listed for sale | $269,900+8%$172/sqft |
Source: Long & Foster Real Estate, Inc. #MDAA378218 Report a problem | ||
| 10/24/2013 | Listing removed | $249,900$159/sqft |
Source: Long & Foster Real Estate #AA8151232 Report a problem | ||
| 8/6/2013 | Listed for sale | $249,900-3%$159/sqft |
Source: Long & Foster Real Estate #AA8151232 Report a problem | ||
| 4/26/2005 | Sold | $257,500+66.1%$164/sqft |
Source: Public Record Report a problem | ||
| 10/17/2002 | Sold | $155,000+46.2%$99/sqft |
Source: Public Record Report a problem | ||
| 5/9/1997 | Sold | $106,000$68/sqft |
Source: Public Record Report a problem | ||
Public tax history
| Year | Property taxes | Tax assessment |
|---|---|---|
| 2025 | $3,756 +19.6% | $302,200 +5.3% |
| 2024 | $3,141 +5.9% | $286,867 +5.6% |
| 2023 | $2,965 +10.8% | $271,533 +6% |
| 2022 | $2,677 +1.8% | $256,200 +1.8% |
| 2021 | $2,631 +1.7% | $251,733 +1.8% |
| 2020 | $2,586 +1.7% | $247,267 +1.8% |
| 2019 | $2,542 +8.1% | $242,800 +4.7% |
| 2018 | $2,351 +4.4% | $231,867 +4.9% |
| 2017 | $2,252 | $220,933 +5.2% |
| 2016 | -- | $210,000 +0.3% |
| 2015 | -- | $209,433 +0.3% |
| 2014 | -- | $208,867 +0.3% |
| 2013 | -- | $208,300 |
| 2012 | -- | $208,300 |
| 2011 | -- | $208,300 -28.6% |
| 2010 | -- | $291,640 +11.5% |
| 2009 | -- | $261,450 +13.1% |
| 2008 | -- | $231,260 +15% |
| 2007 | -- | $201,070 +15.4% |
| 2006 | -- | $174,250 +18.2% |
| 2005 | -- | $147,430 +22.2% |
| 2004 | -- | $120,610 +4.8% |
| 2003 | -- | $115,130 +5% |
| 2002 | -- | $109,650 +5.3% |
| 2001 | -- | $104,170 |
Find assessor info on the county website
Monthly payment
Est. payment
Payment breakdown
Explore the cost of this home by adjusting the details. Changes won't be saved.Climate risks
Neighborhood: 21113
Nearby schools
Schools provided by the listing agent
- District: Anne Arundel County Public Schools
Source: Bright MLS. This data may not be complete. We recommend contacting the local school district to confirm school assignments for this home.
Similar homes
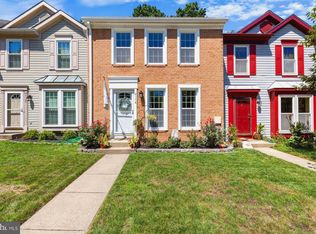
- $339,9002 bd3 ba1.3k sqft8619 Willow Leaf Ln, Odenton, MD 21113For Sale
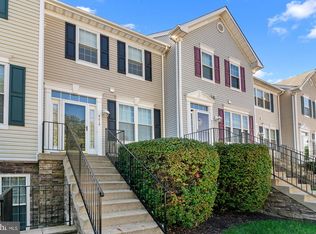
 MLS ID #MDAA2156296, Jim Schaecher, Keller Williams Flagship. Bright MLS
 - $399,9002 bd3 ba1.8k sqft2553 Blue Water Blvd, Odenton, MD 21113For Sale
 MLS ID #MDAA2150306, Scott Swahl, Redfin Corp. Bright MLS
 - $379,9903 bd3 ba1.3k sqft522 Meadowmist Way, Odenton, MD 21113For Sale
 MLS ID #MDAA2154126, Allison Puhalla, Samson Properties. Bright MLS
 - $410,0003 bd4 ba1.7k sqft2669 Rainy Spring Ct, Odenton, MD 21113For Sale
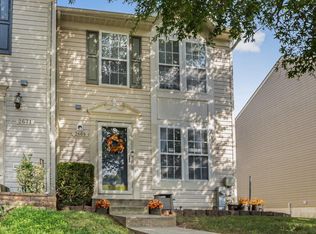 MLS ID #MDAA2156184, Shawntay Hill, Real Broker, LLC. Bright MLS
 - $465,0003 bd4 ba1.6k sqft710 Horse Chestnut Ct, Odenton, MD 21113For SaleMLS ID #MDAA2158104, Nina Galvez, Compass. Bright MLS
- $350,0003 bd3 ba1.7k sqft8049 Brookstone Ct, Severn, MD 21144For SaleMLS ID #MDAA2141178, MJ Hubbard, Samson Properties. Bright MLS
- $469,0004 bd4 ba2.2k sqft1625 Benoli Ct, Odenton, MD 21113For SaleMLS ID #MDAA2150312, Amelia Whitman, Long & Foster Real Estate, Inc.. Bright MLS
- $295,0003 bd2 ba1.4k sqftStillmeadows Condo, Severn, MD 21144For SaleMLS ID #MDAA2154032, Timothy Caropreso, Keller Williams Flagship. Bright MLS
- $410,0004 bd2 ba1.5k sqft1702 Barnwood Ct, Severn, MD 21144For SaleMLS ID #MDAA2145876, Mrs. Krishnasri Divakaruni, FAB Realty LLC. Bright MLS
- $389,9002 bd3 ba1.5k sqft9568 Donnan Castle Ct, Laurel, MD 20723For SaleMLS ID #MDHW2073488, Patrick McKenna, RE/MAX Advantage Realty. Bright MLS
- $355,0003 bd3 ba1.3k sqftCrofton Mews Condo, Crofton, MD 21114For SaleMLS ID #MDAA2151784, Kristi Krankowski, RE/MAX One. Bright MLS
- $369,9002 bd3 ba1.6k sqft1317 Patriot Ln, Bowie, MD 20716For SaleMLS ID #MDPG2218298, Rachel Flynn, Five Star Real Estate. Bright MLS
- $369,9003 bd3 ba1.3k sqftCrofton Mews Condo, Crofton, MD 21114For SaleMLS ID #MDAA2152824, Joshua Mast, HomeSource Pro Real Estate. Bright MLS
- $389,0002 bd3 ba1.3k sqft7250 Procopio Cir, Columbia, MD 21046For SaleMLS ID #MDHW2072606, Jinny Choi, Realty 1 Maryland, LLC. Bright MLS
- $429,9003 bd3 ba1.5k sqft7971 Millstream Ct, Elkridge, MD 21075For SaleMLS ID #MDHW2074774, Peter Boscas, Red Cedar Real Estate, LLC. Bright MLS
- $325,0003 bd2 ba1.5k sqft534 Millshire Dr, Millersville, MD 21108For SaleMLS ID #MDAA2156698, Carrie Wheeler, Hyatt & Company Real Estate, LLC. Bright MLS
- $525,0004 bd4 ba2.2k sqft2432 Knapps Way, Odenton, MD 21113For SaleMLS ID #MDAA2150366, Ashok Kumar, Douglas Realty, LLC. Bright MLS
- $354,9872 bd2 ba1.7k sqft1037 Chestnut Cove Dr, Baltimore, MD 21226For SaleMLS ID #MDAA2150336, Josh Hagedorn, Douglas Realty, LLC. Bright MLS
- $359,9003 bd4 ba1.6k sqft3311 Pescara Ct, Pasadena, MD 21122For SaleMLS ID #MDAA2156822, Renee Hill, Douglas Realty, LLC. Bright MLS
