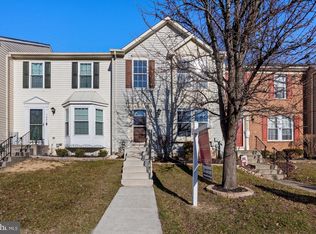
Welcome to 1037 Chestnut Cove Dr! This home is a impeccably maintained, turnkey townhome situated in the highly desirable Chestnut Hill Cove community. This sophisticated residence features extensive modern updates throughout, including elegant crown molding, renovated bathrooms, premium new flooring, and a sunlit, contemporary kitchen equipped with sleek stainless steel appliances and fresh countertops. This spacious floor plan boasts two large upper-level bedrooms and a substantial downstairs living area designed for effortless entertaining. The living space seamlessly extends outdoors to a spacious, private deck that offers a serene setting for relaxation or entertaining. As part of a premier 100-acre waterfront community along Nabbs Creek, residents enjoy exclusive access to exceptional amenities, including scenic walking paths, a 30-slip marina, a private boat ramp, and secure boat storage. Perfect for those seeking an environmentally conscious lifestyle without sacrificing urban convenience, this exceptional property blends nature-filled living with close proximity to Baltimore's Inner Harbor. Come see this one today! Ask about closing help!!
For sale
Price cut: $5K (8/13)
$359,900
1037 Chestnut Cove Dr, Baltimore, MD 21226
2beds
1,708sqft
Townhouse
Built in 1996
2,000 Square Feet Lot
$359,600 Zestimate®
$211/sqft
$65/mo HOA
What's special
Renovated bathroomsElegant crown moldingSunlit contemporary kitchenExtensive modern updates throughoutSleek stainless steel appliancesTwo large upper-level bedroomsFresh countertops
- 57 days
- 166
- 11
Likely to sell faster than
Zillow last checked:
Listing updated:
Listed by:
Josh Hagedorn 410-952-3241,
Douglas Realty, LLC (410) 255-3690
Source: Bright MLS,MLS#: MDAA2150336
Facts & features
Interior
Bedrooms & bathrooms
- Bedrooms: 2
- Bathrooms: 2
- Full bathrooms: 2
Basement
- Area: 560
Heating
- Heat Pump, Central
Cooling
- Central Air, Electric
Appliances
- Included: Electric Water Heater
Features
- Dry Wall
- Basement: Finished
- Has fireplace: No
Interior area
- Total structure area: 1,820
- Total interior livable area: 1,708 sqft
- Finished area above ground: 1,260
- Finished area below ground: 448
Property
Parking
- Parking features: Parking Lot
Accessibility
- Accessibility features: Accessible Hallway(s)
Features
- Levels: Three
- Stories: 3
- Pool features: None
Lot
- Size: 2,000 Square Feet
Details
- Additional structures: Above Grade, Below Grade
- Parcel number: 020319490066673
- Zoning: R5
- Special conditions: Standard
Construction
Type & style
- Home type: Townhouse
- Architectural style: Contemporary
- Property subtype: Townhouse
Materials
- Masonry
- Foundation: Concrete Perimeter
- Roof: Architectural Shingle
Condition
- Excellent
- New construction: No
- Year built: 1996
Utilities & green energy
- Sewer: Public Sewer
- Water: Public
Community & HOA
Community
- Subdivision: Chestnut Hill Cove
HOA
- Has HOA: Yes
- HOA fee: $65 monthly
Location
- Region: Baltimore
Financial & listing details
- Price per square foot: $211/sqft
- Tax assessed value: $293,867
- Annual tax amount: $3,370
- Date on market: 7/16/2026
- Listing agreement: Exclusive Agency
- Ownership: Fee Simple
Estimated market value
$359,600
$342,000 - $378,000
$2,522/mo
Price history
| Date | Event | Price |
|---|---|---|
| 8/13/2026 | Price change | $359,900-1.4%$211/sqft |
Source:  Bright MLS #MDAA2150336 Report a problem Bright MLS #MDAA2150336 Report a problem | ||
| 8/4/2026 | Price change | $364,900-1.4%$214/sqft |
Source: Bright MLS #MDAA2150336 Report a problem | ||
| 7/21/2026 | Listed for sale | $369,900+20.5%$217/sqft |
Source: Bright MLS #MDAA2150336 Report a problem | ||
| 10/27/2021 | Sold | $307,000$180/sqft |
Source: Bright MLS #MDAA2010378 Report a problem | ||
| 9/22/2021 | Pending sale | $307,000$180/sqft |
Source: Bright MLS #MDAA2010378 Report a problem | ||
| 9/17/2021 | Listed for sale | $307,000+22.8%$180/sqft |
Source: Bright MLS #MDAA2010378 Report a problem | ||
| 10/4/2019 | Sold | $250,000$146/sqft |
Source: Public Record Report a problem | ||
| 8/22/2019 | Listed for sale | $250,000-13%$146/sqft |
Source: Douglas Realty, LLC #MDAA410904 Report a problem | ||
| 12/3/2015 | Listing removed | $1,725$1/sqft |
Source: Penn Property Management #AA8765106 Report a problem | ||
| 10/6/2015 | Listed for rent | $1,725+1.5%$1/sqft |
Source: Penn Property Management #AA8765106 Report a problem | ||
| 9/26/2013 | Listing removed | $1,700$1/sqft |
Source: Prudential PenFed Realty #AA8158377 Report a problem | ||
| 8/15/2013 | Listed for rent | $1,700$1/sqft |
Source: Prudential PenFed Realty #AA8158377 Report a problem | ||
| 5/9/2007 | Sold | $287,500+51.3%$168/sqft |
Source: Public Record Report a problem | ||
| 2/27/2004 | Sold | $190,000+72.7%$111/sqft |
Source: Public Record Report a problem | ||
| 2/15/1996 | Sold | $110,000$64/sqft |
Source: Public Record Report a problem | ||
Public tax history
| Year | Property taxes | Tax assessment |
|---|---|---|
| 2025 | $3,409 +26.2% | $270,333 +9.5% |
| 2024 | $2,702 +3.2% | $246,800 +2.9% |
| 2023 | $2,619 +7.6% | $239,867 +3% |
| 2022 | $2,434 +3.1% | $232,933 +3.1% |
| 2021 | $2,362 +1.8% | $226,000 +1.8% |
| 2020 | $2,321 +1.8% | $221,900 -1.8% |
| 2019 | $2,280 +5.2% | $226,000 +5.8% |
| 2018 | $2,167 +2.7% | $213,700 +3.2% |
| 2017 | $2,110 | $207,033 +3.3% |
| 2016 | -- | $200,367 +3.4% |
| 2015 | -- | $193,700 |
| 2014 | -- | $193,700 |
| 2013 | -- | $193,700 -4.8% |
| 2012 | -- | $203,400 |
| 2011 | -- | $203,400 |
| 2010 | -- | $203,400 -23.6% |
| 2009 | -- | $266,170 +17.4% |
| 2008 | -- | $226,702 +21.1% |
| 2007 | -- | $187,236 +26.7% |
| 2006 | -- | $147,770 +7.5% |
| 2005 | -- | $137,472 +8.1% |
| 2004 | -- | $127,176 +8.8% |
| 2003 | -- | $116,880 +2.5% |
| 2002 | -- | $113,986 +2.6% |
| 2001 | -- | $111,093 |
Find assessor info on the county website
Monthly payment
Est. payment
Payment breakdown
Explore the cost of this home by adjusting the details. Changes won't be saved.Climate risks
Neighborhood: 21226
Nearby schools
Schools provided by the listing agent
- Elementary: Solley
- Middle: George Fox
- High: Northeast
- District: Anne Arundel County Public Schools
Source: Bright MLS. This data may not be complete. We recommend contacting the local school district to confirm school assignments for this home.

Similar homes
- $360,0003 bd3 ba1.4k sqft1166 Booth Bay Hbr, Pasadena, MD 21122For Sale

 MLS ID #MDAA2155704, Jacob Mead, RE/MAX United Real Estate. Bright MLS
 - $399,0003 bd3 ba2.2k sqft450 Renfro Ct, Glen Burnie, MD 21060For Sale
 MLS ID #MDAA2156654, Selim Demirkan, Maryland Realty Company. Bright MLS
 - $374,9004 bd4 ba1.9k sqft7792 Moonfall Ct, Pasadena, MD 21122For Sale
 MLS ID #MDAA2153686, Barbara McCaffrey, Redfin Corp. Bright MLS
 - $349,9993 bd2 ba1.2k sqft7663 Sherlock Ct, Pasadena, MD 21122For Sale
 MLS ID #MDAA2146698, Jenna Allyn Aliff, Park Modern Realty. Bright MLS
 - $355,0004 bd4 ba1.7k sqft7845 Foxfarm Ln, Glen Burnie, MD 21061For SaleMLS ID #MDAA2148988, Harold Kelly, Samson Properties. Bright MLS
- $365,0004 bd4 ba2k sqft8424 Stansbury Lake Dr, Baltimore, MD 21222For SaleMLS ID #MDBC2172514, Eli McLean, RE/MAX Realty Centre, Inc.. Bright MLS
- $340,0003 bd4 ba2k sqft9840 Biggs Rd, Baltimore, MD 21220For SaleMLS ID #MDBC2171246, Vincent Principe, Keller Williams Flagship. Bright MLS
- $354,9994 bd4 ba1.9k sqft884 Lowe Rd, Middle River, MD 21220For SaleMLS ID #MDBC2170136, Malcolm Freeman, Keller Williams Gateway LLC. Bright MLS
- $375,0003 bd3 ba2k sqft8518 Stansbury Lake Dr, Baltimore, MD 21222For SaleMLS ID #MDBC2172654, Mitch Toland, Redfin Corp. Bright MLS
- $367,4002 bd3 ba1.5k sqft2180 Commissary Cir, Odenton, MD 21113For SaleMLS ID #MDAA2153070, Christopher Cecil, RE/MAX Realty Group. Bright MLS
- $465,0004 bd4 ba2k sqft709 Sunnyfield Ln, Baltimore, MD 21225For SaleMLS ID #MDAA2149542, Veronica Sniscak, Compass. Bright MLS
- $350,0003 bd3 ba1.7k sqft8049 Brookstone Ct, Severn, MD 21144For SaleMLS ID #MDAA2141178, MJ Hubbard, Samson Properties. Bright MLS
- $289,9504 bd2 ba1.5k sqft39 Rader Ct, Baltimore, MD 21234For SaleMLS ID #MDBC2175558, Gene Drubetskoy, EXP Realty, LLC. Bright MLS
- $375,0003 bd2 ba1.5k sqft1528 Lodge Pole Ct, Annapolis, MD 21409For SaleMLS ID #MDAA2150716, Christopher Swade, Taylor Properties. Bright MLS
- $332,9003 bd3 ba1.5k sqftRiverchase, Halethorpe, MD 21227For SaleMLS ID #MDBC2170578, Mr. Vitali Craft, Craft Realty. Bright MLS
- $350,0003 bd3 ba1.7k sqft44 Gunfalls Garth, Baltimore, MD 21236For SaleMLS ID #MDBC2169642, Michele Reid, Cummings & Co. Realtors. Bright MLS
- $349,9003 bd2 ba1.6k sqft49 Bellfalls Way, Baltimore, MD 21236For SaleMLS ID #MDBC2173522, Erik Grooms, Douglas Realty, LLC. Bright MLS
- $395,5003 bd2 ba1.5k sqft2019 Tea Island Ct, Odenton, MD 21113For SaleMLS ID #MDAA2151842, Pamela Debnam, Houwzer, LLC. Bright MLS
- $369,9003 bd2 ba1.9k sqft14 Tulip Tree Ct, Baltimore, MD 21221For SaleMLS ID #MDBC2168148, shelley kerby, Real Estate Professionals, Inc.. Bright MLS
- $349,9003 bd2 ba1.7k sqft9717 Morningview Cir #9717, Perry Hall, MD 21128For SaleMLS ID #MDBC2171618, AMELIA SMITH, Redfin Corp. Bright MLS
