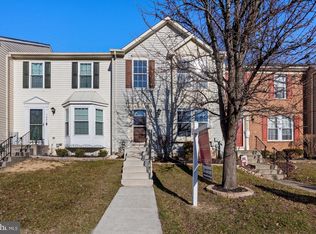
Welcome Home to 1031 Chestnut Cove Dr in the highly sought-after Chestnut Hill Cove. This beautiful townhouse offers a delightful combination of spaciousness and style. Boasting 3 bedrooms, 2 full baths, a finished basement, and an updated kitchen, this home provides an inviting and comfortable living environment. As you enter the main level, you'll be greeted by updated flooring that extends throughout the space. The kitchen is a standout feature, showcasing shaker style white cabinetry, soft close cabinets, granite countertops, and new appliances including a dishwasher and range. The ample pantry/storage closets offer convenient organization options for your culinary needs. Venturing to the upper level, you'll discover the primary bedroom, complete with a large walk-in closet. Additionally, there are two more bedrooms on this level, accompanied by a full bathroom. The fully finished basement offers a spacious rec room, providing plenty of space for entertainment and relaxation. A full bathroom on this level adds convenience and versatility to the home's layout. Recent upgrades to the property include a new heat pump, hot water heater, windows, and sliding door, ensuring both comfort and energy efficiency. Step outside to the backyard oasis featuring artificial grass and a sizable deck, perfect for hosting gatherings or simply enjoying outdoor activities. This water-privileged community provides a range of amenities for residents to enjoy. Conveniently situated on Nabbs Creek, take advantage of fishing piers, two playgrounds, a beach area, and common spaces. For boating enthusiasts, the community offers access to a marina with water and electric connections, as well as a boat ramp and storage facilities, available through additional HOA fees. Embrace the charm and comfort of this lovely townhouse, providing a wonderful place to call home. Schedule a tour today!
Sold for $350,000
$350,000
1031 Chestnut Cove Dr, Baltimore, MD 21226
3beds
1,672sqft
Townhouse
Built in 1996
2,000 Square Feet Lot
$383,200 Zestimate®
$209/sqft
$2,640 Estimated rent
Home value
$383,200
$364,000 - $402,000
$2,640/mo
Zestimate® history
Owner options
List your home for rent
$2,640/mo
Rent Zestimate®
Find your next renter with Zillow Rental Manager. Plus, with online applications, you can quickly screen prospective tenants – for free.
$2,640/mo
Rent Zestimate®
Refinance and save
$2,195/mo
Est. payment
Refinancing to a lower rate could help reduce your monthly payments and save thousands over the life of the loan.
$2,195/mo
Est. payment
Explore your selling options
Work with a Zillow partner agent
Leverage their expertise and Zillow's premium Showcase listings to get your home seen by more buyers.
Get startedList with your own agent
Get your home in front of millions of buyers by listing it on Zillow.
Learn how to do itSell it yourself
Take full control of how buyers see your home on Zillow by listing For Sale by Owner (FSBO).
List your homeWhat's special
Beach areaUpdated flooringUpdated kitchenNew appliancesCommon spacesSpacious rec roomSoft close cabinets
Zillow last checked:
Listing updated:
Listed by:
Ari Musliu 443-315-3156,
Redfin Corp
Bought with:
Jessica Busch, 667701
Keller Williams Flagship
Source: Bright MLS,MLS#: MDAA2063968
Facts & features
Interior
Bedrooms & bathrooms
- Bedrooms: 3
- Bathrooms: 2
- Full bathrooms: 2
Basement
- Area: 560
Heating
- Heat Pump, Electric
Cooling
- Central Air, Electric
Appliances
- Included: Electric Water Heater
Features
- Basement: Finished
- Has fireplace: No
Interior area
- Total structure area: 1,732
- Total interior livable area: 1,672 sqft
- Finished area above ground: 1,172
- Finished area below ground: 500
Property
Parking
- Total spaces: 2
- Parking features: Parking Lot
Accessibility
- Accessibility features: None
Features
- Levels: Three
- Stories: 3
- Pool features: None
Lot
- Size: 2,000 Square Feet
Details
- Additional structures: Above Grade, Below Grade
- Parcel number: 020319490066670
- Zoning: R5
- Special conditions: Standard
Construction
Type & style
- Home type: Townhouse
- Architectural style: Colonial
- Property subtype: Townhouse
Materials
- Other
- Foundation: Other
Condition
- New construction: No
- Year built: 1996
Utilities & green energy
- Sewer: Public Sewer
- Water: Public
Community & HOA
Community
- Subdivision: Chestnut Hill Cove
HOA
- Has HOA: Yes
- HOA fee: $73 monthly
Location
- Region: Baltimore
Financial & listing details
- Price per square foot: $209/sqft
- Tax assessed value: $250,633
- Annual tax amount: $2,918
- Date on market: 7/7/2023
- Listing agreement: Exclusive Right To Sell
- Ownership: Fee Simple
Price history
| Date | Event | Price |
|---|---|---|
| 7/31/2023 | Sold | $350,000+2.9%$209/sqft |
Source:  Bright MLS #MDAA2063968 Report a problem Bright MLS #MDAA2063968 Report a problem | ||
| 7/16/2023 | Pending sale | $340,000$203/sqft |
Source: Bright MLS #MDAA2063968 Report a problem | ||
| 7/11/2023 | Contingent | $340,000$203/sqft |
Source: Bright MLS #MDAA2063968 Report a problem | ||
| 7/7/2023 | Listed for sale | $340,000+35.7%$203/sqft |
Source: Bright MLS #MDAA2063968 Report a problem | ||
| 8/21/2018 | Sold | $250,500-1.7%$150/sqft |
Source: Public Record Report a problem | ||
| 6/16/2018 | Price change | $254,900-1.8%$152/sqft |
Source: Real Estate Depot #1001184130 Report a problem | ||
| 6/15/2018 | Price change | $259,475-0.1%$155/sqft |
Source: Real Estate Depot #1001184130 Report a problem | ||
| 6/9/2018 | Price change | $259,6500%$155/sqft |
Source: Real Estate Depot #1001184130 Report a problem | ||
| 5/28/2018 | Price change | $259,700-0.1%$155/sqft |
Source: Real Estate Depot #1001184130 Report a problem | ||
| 5/11/2018 | Listed for sale | $259,900+80.5%$155/sqft |
Source: Real Estate Depot #1001184130 Report a problem | ||
| 8/2/2017 | Sold | $144,000-31.9%$86/sqft |
Source: Public Record Report a problem | ||
| 3/28/2017 | Listing removed | $211,464+65.2%$126/sqft |
Source: Auction.com Report a problem | ||
| 3/7/2017 | Listed for sale | -- |
Source: Auction.com Report a problem | ||
| 2/8/2001 | Sold | $128,000+18.7%$77/sqft |
Source: Public Record Report a problem | ||
| 2/6/1996 | Sold | $107,850$65/sqft |
Source: Public Record Report a problem | ||
Public tax history
| Year | Property taxes | Tax assessment |
|---|---|---|
| 2025 | $3,316 +18.9% | $278,933 +9.5% |
| 2024 | $2,789 +1.9% | $254,700 +1.6% |
| 2023 | $2,737 +6.2% | $250,633 +1.6% |
| 2022 | $2,577 +1.7% | $246,567 +1.7% |
| 2021 | $2,534 +3.5% | $242,500 +3.6% |
| 2020 | $2,447 +3.7% | $233,967 -3.5% |
| 2019 | $2,360 +7.3% | $242,500 +11.8% |
| 2018 | $2,199 +2.7% | $216,900 +3.2% |
| 2017 | $2,143 | $210,200 +3.3% |
| 2016 | -- | $203,500 +3.4% |
| 2015 | -- | $196,800 |
| 2014 | -- | $196,800 |
| 2013 | -- | $196,800 -4.8% |
| 2012 | -- | $206,700 |
| 2011 | -- | $206,700 |
| 2010 | -- | $206,700 -23.2% |
| 2009 | -- | $269,230 +17.4% |
| 2008 | -- | $229,382 +21% |
| 2007 | -- | $189,536 +26.6% |
| 2006 | -- | $149,690 +7.4% |
| 2005 | -- | $139,430 +7.9% |
| 2004 | -- | $129,170 +8.6% |
| 2003 | -- | $118,910 +4.7% |
| 2002 | -- | $113,552 +5% |
| 2001 | -- | $108,196 |
Find assessor info on the county website
Neighborhood: 21226
Nearby homes
- $375,8002 bd3 ba1.8k sqft1033 Chestnut Cove Dr, Baltimore, MD 21226Off Market
- $369,100-- bd2 ba1.1k sqft1029 Chestnut Cove Dr, Baltimore, MD 21226Off Market
- $367,0003 bd2 ba1.5k sqft1035 Chestnut Cove Dr, Baltimore, MD 21226Sold

- $---- bd-- ba-- sqft1037 Chestnut Cove Dr, Curtis Bay, MD 21226Off Market
- $369,9002 bd2 ba1.7k sqft1037 Chestnut Cove Dr, Baltimore, MD 21226For Sale
- $359,8002 bd2 ba1.6k sqft1039 Chestnut Cove Dr, Baltimore, MD 21226Off Market
- $383,9003 bd3 ba1.2k sqft1027 Chestnut Moss Ct, Baltimore, MD 21226Off Market
- $363,8003 bd1 ba1.2k sqft1041 Chestnut Cove Dr, Baltimore, MD 21226Off Market
Nearby schools
GreatSchools rating
- 3/10Solley Elementary SchoolGrades: PK-5Distance: 0.7 mi
- 5/10Northeast Middle SchoolGrades: 6-8Distance: 2.6 mi
- 5/10Northeast High SchoolGrades: 9-12Distance: 1.8 mi
Schools provided by the listing agent
- District: Anne Arundel County Public Schools
Source: Bright MLS. This data may not be complete. We recommend contacting the local school district to confirm school assignments for this home.
Get a cash offer in 3 minutes
Find out how much your home could sell for in as little as 3 minutes with a no-obligation cash offer.
Estimated market value
$383,200
Get a cash offer in 3 minutes
Find out how much your home could sell for in as little as 3 minutes with a no-obligation cash offer.
Estimated market value
$383,200
- Maryland
- Anne Arundel County
- Baltimore
- 21226
- 1031 Chestnut Cove Dr
Nearby cities
Nearby neighborhoods
Nearby zip codes
Other Baltimore Topics
