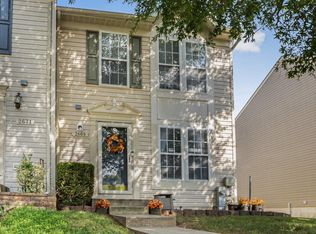
Welcome Home! To this well maintained 3-bedroom, 3.5-bathroom townhome in the desirable Kings Ransom community. This spacious three-level home offers a comfortable and flexible floor plan with plenty of room for everyday living and entertaining. The main level features a bright living room, a well-appointed eat-in kitchen with ample cabinet and counter space. Enjoy private outdoor space—perfect for relaxing, grilling, or enjoying the peaceful surroundings. Upstairs, the spacious primary suite offers generous closet space and a private full bathroom, along with an additional bedroom and hall bath. The finished lower level provides even more versatility with a third bedroom, full bathroom, recreation space, laundry and additional storage. Schedule your private showing today! Welcome Home!
Pending
Price cut: $10K (9/9)
$320,000
602 Ransom Ct, Odenton, MD 21113
3beds
1,426sqft
Townhouse
Built in 1992
-- sqft lot
$318,300 Zestimate®
$224/sqft
$179/mo HOA
What's special
Finished lower levelLaundry and additional storagePrivate outdoor spaceGenerous closet spaceSpacious primary suiteWell-appointed eat-in kitchenSpacious three-level home
- 84 days
- 145
- 8
Zillow last checked:
Listing updated:
Listed by:
Drew Hutchison 410-980-5207,
Witz Realty, LLC 410-544-2931
Source: Bright MLS,MLS#: MDAA2152912
Facts & features
Interior
Bedrooms & bathrooms
- Bedrooms: 3
- Bathrooms: 4
- Full bathrooms: 3
- 1/2 bathrooms: 1
- Main level bathrooms: 1
Basement
- Area: 560
Heating
- Heat Pump, Electric
Cooling
- Central Air, Electric
Appliances
- Included: Electric Water Heater
Features
- Basement: Full
- Has fireplace: No
Interior area
- Total structure area: 1,720
- Total interior livable area: 1,426 sqft
- Finished area above ground: 1,160
- Finished area below ground: 266
Property
Parking
- Total spaces: 2
- Parking features: Parking Lot
Accessibility
- Accessibility features: None
Features
- Levels: Three
- Stories: 3
- Pool features: None
Lot
- Features: Cul-De-Sac
Details
- Additional structures: Above Grade, Below Grade
- Parcel number: 020442890064763
- Zoning: RESIDENTIAL
- Special conditions: Third Party Approval,Standard
Construction
Type & style
- Home type: Townhouse
- Architectural style: Colonial
- Property subtype: Townhouse
Materials
- Brick, Vinyl Siding
- Foundation: Slab
Condition
- New construction: No
- Year built: 1992
Utilities & green energy
- Sewer: Public Sewer
- Water: Public
Community & HOA
Community
- Condo and coop fee: $179 monthly
- Subdivision: Kings Ransom Condo
HOA
- Has HOA: No
- Services included: Common Area Maintenance, Maintenance Structure, Maintenance Grounds, Reserve Funds, Snow Removal, Insurance
- HOA name: American Management #9400119
Location
- Region: Odenton
Financial & listing details
- Price per square foot: $224/sqft
- Tax assessed value: $298,533
- Annual tax amount: $3,512
- Date on market: 8/4/2026
- Listing agreement: Exclusive Right To Sell
- Ownership: Fee Simple
Estimated market value
$318,300
$302,000 - $334,000
$2,611/mo
Price history
| Date | Event | Price |
|---|---|---|
| 10/1/2026 | Pending sale | $320,000$224/sqft |
Source:  Bright MLS #MDAA2152912 Report a problem | ||
| 9/9/2026 | Price change | $320,000-3%$224/sqft |
Source: Bright MLS #MDAA2152912 Report a problem | ||
| 8/17/2026 | Listed for sale | $330,000$231/sqft |
Source: Bright MLS #MDAA2152912 Report a problem | ||
| 8/5/2026 | Listing removed | $330,000$231/sqft |
Source: Bright MLS #MDAA2152912 Report a problem | ||
| 8/4/2026 | Listed for sale | $330,000+22.7%$231/sqft |
Source: Bright MLS #MDAA2152912 Report a problem | ||
| 10/20/2020 | Sold | $269,000$189/sqft |
Source: Public Record Report a problem | ||
| 8/14/2020 | Sold | $269,000$189/sqft |
Source: Agent Provided Report a problem | ||
| 6/4/2020 | Price change | $269,000-3.9%$189/sqft |
Source: Revol Real Estate, LLC #MDAA433888 Report a problem | ||
| 5/15/2020 | Listed for sale | $279,950+125.1%$196/sqft |
Source: Revol Real Estate, LLC #MDAA433888 Report a problem | ||
| 4/8/2002 | Sold | $124,350$87/sqft |
Source: Public Record Report a problem | ||
Public tax history
| Year | Property taxes | Tax assessment |
|---|---|---|
| 2026 | $3,624 +2.5% | $298,533 +5.3% |
| 2025 | $3,535 +21% | $283,400 +6.2% |
| 2024 | $2,922 +6.9% | $266,833 +6.6% |
| 2023 | $2,733 +11.9% | $250,267 +7.1% |
| 2022 | $2,442 +2.1% | $233,700 +2.1% |
| 2021 | $2,393 +2% | $228,967 +2.1% |
| 2020 | $2,345 +2.1% | $224,233 +2.2% |
| 2019 | $2,298 +6.5% | $219,500 +3.1% |
| 2018 | $2,158 +2.7% | $212,833 +3.2% |
| 2017 | $2,101 | $206,167 +3.3% |
| 2016 | -- | $199,500 |
| 2015 | -- | $199,500 |
| 2014 | -- | $199,500 -9.1% |
| 2013 | -- | $219,400 |
| 2012 | -- | $219,400 |
| 2011 | -- | $219,400 -16.4% |
| 2010 | -- | $262,360 +12.5% |
| 2009 | -- | $233,106 +14.4% |
| 2008 | -- | $203,853 +16.8% |
| 2007 | -- | $174,600 +12.3% |
| 2006 | -- | $155,530 +14% |
| 2005 | -- | $136,460 +16.2% |
| 2004 | -- | $117,390 +4.8% |
| 2003 | -- | $112,066 +5% |
| 2002 | -- | $106,743 +5.2% |
| 2001 | -- | $101,420 |
Find assessor info on the county website
Monthly payment
Est. payment
Payment breakdown
Explore the cost of this home by adjusting the details. Changes won't be saved.Climate risks
Neighborhood: 21113
Nearby schools
Schools provided by the listing agent
- District: Anne Arundel County Public Schools
Source: Bright MLS. This data may not be complete. We recommend contacting the local school district to confirm school assignments for this home.


Similar homes
- $355,0002 bd3 ba1.5k sqft2180 Commissary Cir, Odenton, MD 21113For Sale

 MLS ID #MDAA2153070, Christopher Cecil, RE/MAX Realty Group. Bright MLS
- $410,0003 bd4 ba1.7k sqft2669 Rainy Spring Ct, Odenton, MD 21113For Sale
 MLS ID #MDAA2156184, Shawntay Hill, Real Broker, LLC. Bright MLS
- $384,9503 bd4 ba1.5k sqft1870 Sharwood Pl, Crofton, MD 21114For Sale
 MLS ID #MDAA2159588, Dawn Baxter, Berkshire Hathaway HomeServices PenFed Realty. Bright MLS
- $399,9002 bd3 ba1.8k sqft2553 Blue Water Blvd, Odenton, MD 21113For Sale
 MLS ID #MDAA2150306, Scott Swahl, Redfin Corp. Bright MLS
- $295,0003 bd2 ba1.4k sqftStillmeadows Condo, Severn, MD 21144For SaleMLS ID #MDAA2154032, Timothy Caropreso, Keller Williams Flagship. Bright MLS
- $350,0003 bd3 ba1.7k sqft8049 Brookstone Ct, Severn, MD 21144For SaleMLS ID #MDAA2141178, MJ Hubbard, Samson Properties. Bright MLS
- $340,0002 bd3 ba1.6k sqft2614 Nemo Ct, Bowie, MD 20716For SaleMLS ID #MDPG2223972, Brendan Charuhas, Keller Williams Realty Centre. Bright MLS
- $305,0003 bd2 ba1.1k sqft133 Kettering Dr, Upper Marlboro, MD 20774For SaleMLS ID #MDPG2222894, Angela Allison, Houwzer, LLC. Bright MLS
- $320,0004 bd3 ba1.6k sqft12 Tollington Ct #12, Baltimore, MD 21227For SaleMLS ID #MDBC2176900, JJ Legambi, Corner House Realty. Bright MLS
- $364,9003 bd2 ba1.5k sqft1853 Foxdale Ct, Crofton, MD 21114For SaleMLS ID #MDAA2150878, Matthew Briggs, RE/MAX Leading Edge. Bright MLS
- $294,0003 bd3 ba1.4k sqft8608 Brae Brooke Dr, Lanham, MD 20706For SaleMLS ID #MDPG2223550, Mike Paige, Keller Williams Preferred Properties. Bright MLS
- $350,0003 bd4 ba1.2k sqft7402 Morrison Dr, Greenbelt, MD 20770For SaleMLS ID #MDPG2221180, John Oluyemi, Samson Properties. Bright MLS
- $355,0004 bd4 ba1.7k sqft7845 Foxfarm Ln, Glen Burnie, MD 21061For SaleMLS ID #MDAA2148988, Harold Kelly, Samson Properties. Bright MLS
- $359,0003 bd3 ba1.5k sqft15030 Cherrywood Dr Unit 3N, Laurel, MD 20707For SaleMLS ID #MDPG2213226, Bob Chew, Samson Properties. Bright MLS
- $410,0004 bd2 ba1.5k sqft1702 Barnwood Ct, Severn, MD 21144For SaleMLS ID #MDAA2145876, Mrs. Krishnasri Divakaruni, FAB Realty LLC. Bright MLS
- $299,9003 bd1 ba1k sqftGreencastle Man #2 Codm, Silver Spring, MD 20904For SaleMLS ID #MDMC2244654, Greg Carter Hewitt, Samson Properties. Bright MLS
- $314,9002 bd2 ba1.1k sqftWindgate Condo, Annapolis, MD 21401For SaleMLS ID #MDAA2154540, Robert Shaw, Taylor Properties. Bright MLS
- $400,0004 bd3 ba1.6k sqft1615 New Windsor Ct, Crofton, MD 21114For SaleMLS ID #MDAA2153078, Sean O'Connor, Coldwell Banker Realty. Bright MLS
- $349,5003 bd2 ba1.1k sqft1191 White Coral Ct, Arnold, MD 21012For SaleMLS ID #MDAA2156584, Mary Kay Gordon, Coldwell Banker Realty. Bright MLS
