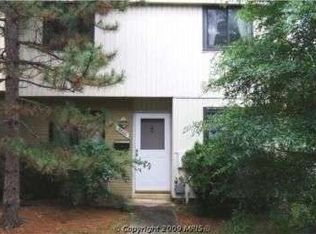
GREAT LOCATION, GREAT VALUE, AND AN OPPORTUNITY TO MAKE IT YOUR OWN! If you've been searching for a home where several big-ticket improvements are already complete, yet there's still room to add your personal style, this charming 3-bedroom, 2.5-bath end-unit townhouse deserves a look! Enjoy the benefits of several major updates, including a roof, windows, and HVAC system replaced in 2022, plus an updated kitchen. These improvements give the next owner a wonderful head start. What's left? The fun part — making it yours! This home is in very good condition and needs a little tender loving care and cosmetic refreshing. Imagine fresh paint, updated finishes, and those personal touches that transform a house into your home. Best of all, the asking price reflects the opportunity to add your own style rather than paying a premium for someone else's design choices. The desirable end-unit location and fenced backyard provide additional appeal, with outdoor space for relaxing, entertaining, or gardening. LOCATION, LOCATION, LOCATION! Conveniently situated near Doctors Community Hospital, NASA Goddard Space Flight Center, Metro bus and rail transportation, and the Capital Beltway, this home offers easy access to major commuting routes and everyday conveniences. A LITTLE TLC, A LOT OF POTENTIAL, AND A WONDERFUL OPPORTUNITY! With several major improvements already completed, a convenient location, and a price that reflects its potential, this townhouse is ready for your vision and finishing touches. Schedule your showing today and discover the possibilities of making this house your home!
For sale
$294,000
8608 Brae Brooke Dr, Lanham, MD 20706
3beds
1,426sqft
Townhouse
Built in 1973
1,913 Square Feet Lot
$294,800 Zestimate®
$206/sqft
$67/mo HOA
What's special
Desirable end-unit locationFenced backyardUpdated kitchen
- 1 day
- 161
- 14
Likely to sell faster than
Zillow last checked:
Listing updated:
Listed by:
Mike Paige 202-236-2164,
Keller Williams Preferred Properties 240-737-5000
Source: Bright MLS,MLS#: MDPG2223550
Facts & features
Interior
Bedrooms & bathrooms
- Bedrooms: 3
- Bathrooms: 3
- Full bathrooms: 2
- 1/2 bathrooms: 1
- Main level bathrooms: 1
Basement
- Area: 0
Heating
- Forced Air, Electric
Cooling
- Central Air, Electric
Appliances
- Included: Dishwasher, Refrigerator, Cooktop, Electric Water Heater
Features
- Dining Area, Primary Bath(s)
- Has basement: No
- Has fireplace: No
Interior area
- Total structure area: 1,426
- Total interior livable area: 1,426 sqft
- Finished area above ground: 1,426
- Finished area below ground: 0
Property
Parking
- Parking features: Off Street
Accessibility
- Accessibility features: None
Features
- Levels: Two
- Stories: 2
- Pool features: None
Lot
- Size: 1,913 Square Feet
- Features: Backs to Trees
Details
- Additional structures: Above Grade, Below Grade
- Parcel number: 17212306462
- Zoning: RSFA
- Special conditions: Standard
Construction
Type & style
- Home type: Townhouse
- Architectural style: Colonial
- Property subtype: Townhouse
Materials
- Frame
- Foundation: Slab
- Roof: Composition
Condition
- Average
- New construction: No
- Year built: 1973
- Major remodel year: 2022
Utilities & green energy
- Sewer: Public Sewer
- Water: Public
Community & HOA
Community
- Subdivision: Cipriano Springs
HOA
- Has HOA: Yes
- HOA fee: $200 quarterly
Location
- Region: Lanham
Financial & listing details
- Price per square foot: $206/sqft
- Tax assessed value: $293,400
- Annual tax amount: $4,234
- Date on market: 10/22/2026
- Listing agreement: Exclusive Right To Sell
- Ownership: Fee Simple
Estimated market value
$294,800
$280,000 - $310,000
$2,730/mo
Price history
| Date | Event | Price |
|---|---|---|
| 10/22/2026 | Listed for sale | $294,000-7.8%$206/sqft |
Source:  Bright MLS #MDPG2223550 Report a problem Bright MLS #MDPG2223550 Report a problem | ||
| 10/18/2026 | Listing removed | $319,000$224/sqft |
Source: Bright MLS #MDPG2213490 Report a problem | ||
| 10/7/2026 | Price change | $319,000-1.8%$224/sqft |
Source: Bright MLS #MDPG2213490 Report a problem | ||
| 9/21/2026 | Price change | $325,000-3%$228/sqft |
Source: Bright MLS #MDPG2213490 Report a problem | ||
| 8/20/2026 | Price change | $335,000-1.5%$235/sqft |
Source: Bright MLS #MDPG2213490 Report a problem | ||
| 8/3/2026 | Listed for sale | $340,000+250.5%$238/sqft |
Source: Bright MLS #MDPG2213490 Report a problem | ||
| 1/14/1998 | Sold | $97,000$68/sqft |
Source: Public Record Report a problem | ||
Public tax history
| Year | Property taxes | Tax assessment |
|---|---|---|
| 2026 | $4,626 +29.1% | $293,400 +2.9% |
| 2025 | $3,584 +16.5% | $285,000 +3% |
| 2024 | $3,076 +4.9% | $276,600 +4.9% |
| 2023 | $2,932 -4.7% | $263,700 -4.7% |
| 2022 | $3,076 +16.3% | $276,600 +16.3% |
| 2021 | $2,645 +3.9% | $237,900 +3.9% |
| 2020 | $2,547 -18.9% | $229,033 +8.4% |
| 2019 | $3,140 | $211,300 |
| 2018 | $3,140 -8.7% | $211,300 +9.9% |
| 2017 | $3,439 +38.9% | $192,233 +11% |
| 2016 | $2,475 | $173,167 +12.4% |
| 2015 | $2,475 | $154,100 |
| 2014 | $2,475 | $154,100 |
| 2013 | -- | $154,100 -20.1% |
| 2012 | -- | $192,800 |
| 2011 | -- | $192,800 |
| 2010 | -- | $192,800 -21.5% |
| 2009 | -- | $245,470 +20.9% |
| 2008 | -- | $203,070 +26.4% |
| 2007 | -- | $160,670 +35.9% |
| 2006 | -- | $118,270 +3.8% |
| 2005 | -- | $113,932 +4% |
| 2004 | -- | $109,596 +4.1% |
| 2003 | -- | $105,260 |
| 2002 | -- | $105,260 +4.1% |
| 2001 | -- | $101,113 |
Find assessor info on the county website
Monthly payment
Est. payment
Payment breakdown
Explore the cost of this home by adjusting the details. Changes won't be saved.Climate risks
Neighborhood: 20706
Nearby schools
Schools provided by the listing agent
- District: Prince George's County Public Schools
Source: Bright MLS. This data may not be complete. We recommend contacting the local school district to confirm school assignments for this home.
Similar homes
- $305,0003 bd2 ba1.1k sqft133 Kettering Dr, Upper Marlboro, MD 20774For Sale

 MLS ID #MDPG2222894, Angela Allison, Houwzer, LLC. Bright MLS
 - $349,9003 bd2 ba1.3k sqft7617 Barlowe Rd, Landover, MD 20785For Sale
 MLS ID #MDPG2218920, Jurgen Gonzalez, Compass. Bright MLS
 - $389,0003 bd3 ba1.4k sqft7035 Woodstream Ln, Lanham, MD 20706For Sale
 MLS ID #MDPG2209014, Alison Debraux, Taylor Properties. Bright MLS
 - $325,0003 bd1 ba1.5k sqft5207 59th Ave, Riverdale, MD 20737For Sale
 MLS ID #MDPG2220524, Sheena Saydam, Keller Williams Capital Properties. Bright MLS
 - $355,0003 bd3 ba1.3k sqft7105 Ora Glen Ct, Greenbelt, MD 20770For SaleMLS ID #MDPG2219582, Joy Camp, KW Metro Center. Bright MLS
- $300,0003 bd2 ba1.2k sqft33 Cable Hollow Way #49-1, Upper Marlboro, MD 20774For SaleMLS ID #MDPG2214240, Ashley Brooks, Long & Foster Real Estate, Inc.. Bright MLS
- $435,0003 bd3 ba1.2k sqft8020 Tiffany Ln, Lanham, MD 20706For SaleMLS ID #MDPG2161914, Yvonne Thomas, Samson Properties. Bright MLS
- $295,0002 bd1 ba918 sqft12735 Midwood Ln, Bowie, MD 20715For SaleMLS ID #MDPG2219546, George Bryant, Exit Community Realty. Bright MLS
- $335,0003 bd2 ba1.7k sqft5415 Powhatan Rd, Riverdale, MD 20737For SaleMLS ID #MDPG2221954, Frank Mcknew, RE/MAX Realty Group. Bright MLS
- $305,0003 bd3 ba1.2k sqft5609 Malvern Way, Capitol Heights, MD 20743For SaleMLS ID #MDPG2212836, Mrs. Sharon Tayviah "Mrs. T" Tayviah, Keller Williams Preferred Properties. Bright MLS
- $256,0003 bd2 ba1.5k sqftSpring Meadows Condo, Severn, MD 21144For SaleMLS ID #MDAA2148370, Rob Krop, Keller Williams Realty Centre. Bright MLS
- $299,9903 bd2 ba1.4k sqftElvaton Towne Condo, Glen Burnie, MD 21061For SaleMLS ID #MDAA2158062, Evan Weissman, EXP Realty, LLC. Bright MLS
- $400,0004 bd3 ba1k sqft1821 Longfellow St, Hyattsville, MD 20782For SaleMLS ID #MDPG2222432, Diego Romero, Keller Williams Realty. Bright MLS
- $295,0003 bd2 ba1.4k sqftStillmeadows Condo, Severn, MD 21144For SaleMLS ID #MDAA2154032, Timothy Caropreso, Keller Williams Flagship. Bright MLS
- $269,0002 bd1 ba1.1k sqftArbory Condo Phase Six-resub, Laurel, MD 20707For SaleMLS ID #MDPG2201556, gyimah kyei, Keller Williams Preferred Properties. Bright MLS
- $430,0005 bd2 ba1.4k sqft3113 Brightseat Rd, Landover, MD 20785For SaleMLS ID #MDPG2222954, India Pope, Samson Properties. Bright MLS
- $359,0003 bd3 ba1.5k sqft15030 Cherrywood Dr Unit 3N, Laurel, MD 20707For SaleMLS ID #MDPG2213226, Bob Chew, Samson Properties. Bright MLS
- $338,0003 bd2 ba1.2k sqft1725 Leisure Way, Crofton, MD 21114For SaleMLS ID #MDAA2157648, Melissa Strocko, Redfin Corp. Bright MLS
- $325,7902 bd2 ba1k sqft6103 Hil Mar Dr, District Heights, MD 20747For SaleMLS ID #MDPG2215914, James Ivey, EXIT ESSENTIALS REALTY, LLC. Bright MLS
- $315,0003 bd2 ba1k sqft3738 Apothecary St, District Heights, MD 20747For SaleMLS ID #MDPG2210838, Keyona Wran, Keller Williams Preferred Properties. Bright MLS
