
Price reduction! Nestled in Woodstream Village Plat, this interior row townhouse offers. It features 1,400 square feet of thoughtfully designed living space, a walkout deck, barbecue, and solar panels. Step inside to discover a warm and inviting atmosphere, with hardwood flooring, and laminate and carpeting throughout the main living areas. The spacious layout is perfect for both entertaining and everyday living, featuring a cozy fireplace that serves as the heart of the home, creating an ambiance of warmth and relaxation during cooler evenings. The finished basement, complete with an outside entrance, provides additional living space that can be tailored to your needs-whether it's a private home office, a media room, or a personal gym. The property boasts a prime location with convenient access to public transportation, including bus stops and commuter rail stations within a short distance, making your daily commute a breeze. Enjoy the tranquility of suburban living while being just moments away from vibrant city life. With solid frame construction and well-maintained condition, this townhouse is not just a home; it's an investment in a lifestyle of comfort and ease. Imagine sipping your morning coffee on your private patio, surrounded by the lush greenery of the community, or hosting intimate gatherings in your stylish living room, where every detail has been curated for comfort and elegance. This property is more than just a residence; it is a place where memories are made and a truly exclusive lifestyle is enjoyed. Don't miss the opportunity to make this townhouse your own.
For sale
Price cut: $6K (9/12)
$389,000
7035 Woodstream Ln, Lanham, MD 20706
3beds
1,400sqft
Townhouse
Built in 1979
1,307 Square Feet Lot
$-- Zestimate®
$278/sqft
$90/mo HOA
What's special
Walkout deckHardwood flooringSolar panelsWarm and inviting atmosphere
- 55 days
- 264
- 11
Zillow last checked:
Listing updated:
Listed by:
Alison Debraux 301-693-1037,
Taylor Properties 301-970-2447
Source: Bright MLS,MLS#: MDPG2209014
Facts & features
Interior
Bedrooms & bathrooms
- Bedrooms: 3
- Bathrooms: 3
- Full bathrooms: 2
- 1/2 bathrooms: 1
- Main level bathrooms: 1
Basement
- Area: 0
Heating
- Central, Electric
Cooling
- Central Air, Electric
Appliances
- Included: Water Heater
Features
- Flooring: Carpet, Hardwood
- Basement: Connecting Stairway,Finished,Exterior Entry,Rear Entrance
- Number of fireplaces: 1
Interior area
- Total structure area: 1,400
- Total interior livable area: 1,400 sqft
- Finished area above ground: 1,400
- Finished area below ground: 0
Video & virtual tour
Property
Parking
- Total spaces: 1
- Parking features: Assigned, Parking Lot, Off Street
- Details: Assigned Parking, Assigned Space #: 075
Accessibility
- Accessibility features: Accessible Entrance
Features
- Levels: Three
- Stories: 3
- Patio & porch: Deck
- Pool features: Community
- Fencing: Wood
Lot
- Size: 1,307 Square Feet
Details
- Additional structures: Above Grade, Below Grade
- Parcel number: 17141688399
- Zoning: RSFA
- Special conditions: Standard
Construction
Type & style
- Home type: Townhouse
- Architectural style: Traditional
- Property subtype: Townhouse
Materials
- Frame
- Foundation: Concrete Perimeter
- Roof: Shingle
Condition
- Good
- New construction: No
- Year built: 1979
Utilities & green energy
- Electric: 120/240V
- Sewer: Public Sewer
- Water: Public
- Utilities for property: Fixed Wireless
Community & HOA
Community
- Subdivision: Woodstream Village Plat
HOA
- Has HOA: Yes
- HOA fee: $90 monthly
Location
- Region: Lanham
Financial & listing details
- Price per square foot: $278/sqft
- Tax assessed value: $334,233
- Annual tax amount: $4,845
- Date on market: 8/15/2026
- Listing agreement: Exclusive Agency
- Listing terms: FHA,VA Loan,Conventional,FHA 203(k)
- Inclusions: Solar Panels
- Ownership: Fee Simple
Estimated market value
Not available
Estimated sales range
Not available
Not available
Price history
| Date | Event | Price |
|---|---|---|
| 9/12/2026 | Price change | $389,000-1.5%$278/sqft |
Source:  Bright MLS #MDPG2209014 Report a problem Bright MLS #MDPG2209014 Report a problem | ||
| 8/31/2026 | Listed for sale | $395,000$282/sqft |
Source: Bright MLS #MDPG2209014 Report a problem | ||
| 8/25/2026 | Contingent | $395,000$282/sqft |
Source: Bright MLS #MDPG2209014 Report a problem | ||
| 8/15/2026 | Listed for sale | $395,000$282/sqft |
Source: Bright MLS #MDPG2209014 Report a problem | ||
Public tax history
| Year | Property taxes | Tax assessment |
|---|---|---|
| 2026 | $5,237 +15% | $334,233 +2.5% |
| 2025 | $4,556 +32.8% | $326,100 +5.7% |
| 2024 | $3,431 +6% | $308,567 +6% |
| 2023 | $3,236 +6.4% | $291,033 +6.4% |
| 2022 | $3,041 +7.3% | $273,500 +7.3% |
| 2021 | $2,835 +7.8% | $254,967 +7.8% |
| 2020 | $2,629 -18.3% | $236,433 +9.2% |
| 2019 | $3,218 | $216,567 |
| 2018 | $3,218 +0.6% | $216,567 +0.6% |
| 2017 | $3,198 -5.4% | $215,233 +0.6% |
| 2016 | $3,382 | $213,900 +3.2% |
| 2015 | $3,382 | $207,233 +3.3% |
| 2014 | $3,382 | $200,567 +3.4% |
| 2013 | -- | $193,900 |
| 2012 | -- | $193,900 |
| 2011 | -- | $193,900 -35.8% |
| 2010 | -- | $302,210 +12% |
| 2009 | -- | $269,850 +13.6% |
| 2008 | -- | $237,490 +15.8% |
| 2007 | -- | $205,130 +13.9% |
| 2006 | -- | $180,036 +16.2% |
| 2005 | -- | $154,943 +19.3% |
| 2004 | -- | $129,850 |
| 2003 | -- | $129,850 +2.8% |
| 2002 | -- | $126,310 +5.9% |
| 2001 | -- | $119,230 |
Find assessor info on the county website
Monthly payment
Est. payment
Payment breakdown
Explore the cost of this home by adjusting the details. Changes won't be saved.Climate risks
Neighborhood: 20706
Nearby schools
Schools provided by the listing agent
- District: Prince George's County Public Schools
Source: Bright MLS. This data may not be complete. We recommend contacting the local school district to confirm school assignments for this home.
Similar homes
- $375,0003 bd4 ba1.2k sqft7402 Morrison Dr, Greenbelt, MD 20770For Sale
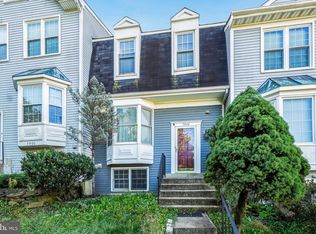
 MLS ID #MDPG2221180, John Oluyemi, Samson Properties. Bright MLS
 - $355,0003 bd3 ba1.3k sqft7105 Ora Glen Ct, Greenbelt, MD 20770For Sale
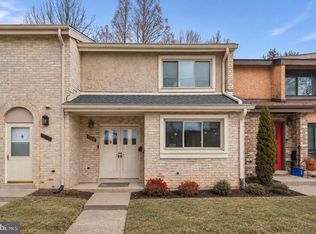 MLS ID #MDPG2219582, Joy Camp, KW Metro Center. Bright MLS
 - $397,9003 bd4 ba1.3k sqft105 College Station Dr, Upper Marlboro, MD 20774For Sale
 MLS ID #MDPG2220192, Janie Alston, EXP Realty, LLC. Bright MLS
 - $346,5803 bd2 ba1.1k sqft8363 Canning Ter, Greenbelt, MD 20770For Sale
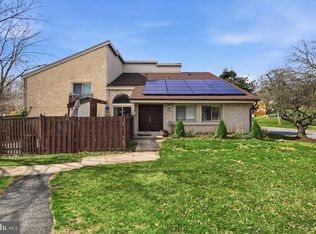 MLS ID #MDPG2220558, Joaquin Cerritos, RE/MAX Realty Group. Bright MLS
 - $518,8006 bd4 ba1.4k sqft9406 Sheridan St, Lanham, MD 20706For SaleMLS ID #MDPG2196446, Patricia Salgado, Metas Realty Group, LLC. Bright MLS
- $369,0003 bd3 ba1.5k sqft15030 Cherrywood Dr Unit 3N, Laurel, MD 20707For SaleMLS ID #MDPG2213226, Bob Chew, Samson Properties. Bright MLS
- $389,0003 bd4 ba1.7k sqft7000 Knighthood Ln, Columbia, MD 21045For SaleMLS ID #MDHW2072564, Bob Chew, Samson Properties. Bright MLS
- $429,9004 bd2 ba1.4k sqft12513 Knowledge Ln, Bowie, MD 20715For SaleMLS ID #MDPG2220962, Natasha White, Tesla Realty Group, LLC. Bright MLS
- $390,0003 bd3 ba1.5k sqft7302 Epping Ave, Fort Washington, MD 20744For SaleMLS ID #MDPG2220736, Jonathan Benya, EXP Realty, LLC. Bright MLS
- $425,0003 bd3 ba1.6k sqft716 Streamside Dr, Bowie, MD 20721For SaleMLS ID #MDPG2205502, Angela Williams, Northrop Realty. Bright MLS
- $349,9004 bd2 ba1.5k sqft6105 Kolb St, Capitol Heights, MD 20743For SaleMLS ID #MDPG2221736, Steve Belinky, RE/MAX United Real Estate. Bright MLS
- $380,0002 bd2 ba1.7k sqft8703 Thornbrook Dr, Odenton, MD 21113For SaleMLS ID #MDAA2157412, Scott Smolen, RE/MAX Leading Edge. Bright MLS
- $400,0004 bd3 ba1.6k sqft1615 New Windsor Ct, Crofton, MD 21114For SaleMLS ID #MDAA2153078, Sean O'Connor, Coldwell Banker Realty. Bright MLS
- $323,9003 bd3 ba1.3k sqft7812 Lakecrest Dr, Greenbelt, MD 20770For SaleMLS ID #MDPG2204732, Connie Brown, Samson Properties. Bright MLS
- $379,9903 bd3 ba1.3k sqft522 Meadowmist Way, Odenton, MD 21113For SaleMLS ID #MDAA2154126, Allison Puhalla, Samson Properties. Bright MLS
- $369,0003 bd2 ba1.5k sqft1853 Foxdale Ct, Crofton, MD 21114For SaleMLS ID #MDAA2150878, Matthew Briggs, RE/MAX Leading Edge. Bright MLS
- $369,9003 bd3 ba1.3k sqftCrofton Mews Condo, Crofton, MD 21114For SaleMLS ID #MDAA2152824, Joshua Mast, HomeSource Pro Real Estate. Bright MLS
- $313,0003 bd3 ba1.3k sqft7950 Lakecrest Dr, Greenbelt, MD 20770For SaleMLS ID #MDPG2209658, Kim Kash, Compass. Bright MLS
- $338,0003 bd2 ba1.2k sqft1725 Leisure Way, Crofton, MD 21114For SaleMLS ID #MDAA2157648, Melissa Strocko, Redfin Corp. Bright MLS
- $350,0003 bd3 ba1.2k sqft3703 Monacco Ct, District Heights, MD 20747For SaleMLS ID #MDPG2215468, RAYNALE BELL, RLAH @properties. Bright MLS
