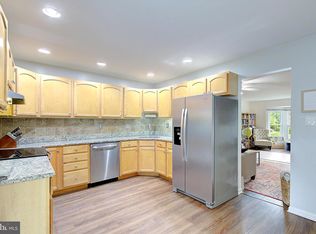
Updated townhome in saught-after community, in the Crofton Square section of Crofton Meadows. Kitchen was recently remodeled with new cabinetry, stainless appliances, and flooring. Upper level boasts all new carpeting, brand new remodeled bathroom with new all new fixtures and tile flooring. Basement partially finished with full sized washer & dryer, workshop area with workbench already in place. Plenty of storage as well. Fully fenced back yard with deck and gate which opens to large common area. New HVAC system & water heater in 2024 with transferable owner warranty. This home is conveniently located between Baltimore, Washington DC, and Annapolis. Each within a 30 minute drive. Close to Odenton or Bowie MARC/Amtrack trains, and major commuter routes. Minutes to Ft. Meade/NSA. Local shopping, dining & entertainment options are abundant.
For sale
Price cut: $4.1K (10/10)
$364,900
1853 Foxdale Ct, Crofton, MD 21114
3beds
1,504sqft
Townhouse
Built in 1979
-- sqft lot
$365,000 Zestimate®
$243/sqft
$225/mo HOA
What's special
Basement partially finishedBrand new remodeled bathroomPlenty of storageWorkshop area with workbenchStainless appliancesTile flooringNew cabinetry
- 95 days
- 539
- 16
Zillow last checked:
Listing updated:
Listed by:
Matthew Briggs 443-837-8111,
RE/MAX Leading Edge 410-721-9600
Source: Bright MLS,MLS#: MDAA2150878
Facts & features
Interior
Bedrooms & bathrooms
- Bedrooms: 3
- Bathrooms: 2
- Full bathrooms: 1
- 1/2 bathrooms: 1
- Main level bathrooms: 2
- Main level bedrooms: 3
Basement
- Description: Percent Finished: 50.0
- Area: 300
Heating
- Heat Pump, Electric
Cooling
- Central Air, Electric
Appliances
- Included: Microwave, Built-In Range, Dishwasher, Disposal, Dryer, Exhaust Fan, Extra Refrigerator/Freezer, Humidifier, Ice Maker, Oven/Range - Electric, Range Hood, Refrigerator, Stainless Steel Appliance(s), Washer, Electric Water Heater
- Laundry: In Basement
Features
- Breakfast Area, Combination Dining/Living, Floor Plan - Traditional, Eat-in Kitchen, Kitchen - Galley, Kitchen - Table Space, Pantry, Upgraded Countertops, Dry Wall
- Flooring: Carpet, Tile/Brick, Laminate
- Doors: Storm Door(s), Insulated
- Windows: Energy Efficient, Replacement, Screens
- Basement: Partially Finished,Workshop
- Has fireplace: No
Interior area
- Total structure area: 1,504
- Total interior livable area: 1,504 sqft
- Finished area above ground: 1,204
- Finished area below ground: 300
Property
Parking
- Total spaces: 1
- Parking features: Assigned, Parking Lot
- Details: Assigned Parking
Accessibility
- Accessibility features: None
Features
- Levels: Three
- Stories: 3
- Pool features: None
- Fencing: Wood
Details
- Additional structures: Above Grade, Below Grade
- Parcel number: 020221090025688
- Zoning: R15
- Special conditions: Probate Listing
Construction
Type & style
- Home type: Townhouse
- Architectural style: Traditional
- Property subtype: Townhouse
Materials
- Block, Stick Built
- Foundation: Block
- Roof: Shingle
Condition
- Good,Excellent
- New construction: No
- Year built: 1979
Utilities & green energy
- Electric: Other
- Sewer: Public Sewer
- Water: Public
- Utilities for property: Cable Available, Phone Available, Cable, Fiber Optic, Satellite Internet Service
Community & HOA
Community
- Condo and coop fee: $225 monthly
- Subdivision: Crofton Square
HOA
- Has HOA: No
- Amenities included: Tot Lots/Playground
- Services included: Other, Trash, Snow Removal, Management, Lawn Care Front
Location
- Region: Crofton
Financial & listing details
- Price per square foot: $243/sqft
- Tax assessed value: $319,100
- Annual tax amount: $3,666
- Date on market: 7/11/2026
- Listing agreement: Exclusive Agency
- Listing terms: Cash,Conventional,FHA,FHA 203(k),Negotiable,VA Loan,Other
- Inclusions: Laarge Work Bench In Basement
- Exclusions: Butcher Block Island In Kitchen Portable Shed In Back Yard
- Ownership: Condominium
- Road surface type: Paved
Estimated market value
$365,000
$347,000 - $383,000
$2,626/mo
Price history
| Date | Event | Price |
|---|---|---|
| 10/10/2026 | Price change | $364,900-1.1%$243/sqft |
Source:  Bright MLS #MDAA2150878 Report a problem Bright MLS #MDAA2150878 Report a problem | ||
| 9/10/2026 | Price change | $369,000-2.9%$245/sqft |
Source: Bright MLS #MDAA2150878 Report a problem | ||
| 8/26/2026 | Price change | $379,900-1.5%$253/sqft |
Source: Bright MLS #MDAA2150878 Report a problem | ||
| 7/13/2026 | Listed for sale | $385,500+433.9%$256/sqft |
Source: Bright MLS #MDAA2150878 Report a problem | ||
| 5/31/1985 | Sold | $72,200$48/sqft |
Source: Agent Provided Report a problem | ||
Public tax history
| Year | Property taxes | Tax assessment |
|---|---|---|
| 2025 | $2,399 -20.6% | $297,533 +7.8% |
| 2024 | $3,022 +8.8% | $275,967 +8.5% |
| 2023 | $2,778 +5.9% | $254,400 +1.4% |
| 2022 | $2,623 +1.4% | $251,000 +1.4% |
| 2021 | $2,587 +1.3% | $247,600 +1.4% |
| 2020 | $2,554 +1% | $244,200 |
| 2019 | $2,530 +4.4% | $244,200 +2.1% |
| 2018 | $2,424 +0.6% | $239,067 +1.1% |
| 2017 | $2,411 | $236,500 +4.6% |
| 2016 | -- | $226,033 +4.9% |
| 2015 | -- | $215,567 +5.1% |
| 2014 | -- | $205,100 |
| 2013 | -- | $205,100 |
| 2012 | -- | $205,100 -18.9% |
| 2011 | -- | $252,780 +2.5% |
| 2010 | -- | $246,610 +2.6% |
| 2009 | -- | $240,440 +2.6% |
| 2008 | -- | $234,270 +16% |
| 2007 | -- | $202,026 +19% |
| 2006 | -- | $169,783 +23.4% |
| 2005 | -- | $137,540 +8.9% |
| 2004 | -- | $126,322 +9.7% |
| 2003 | -- | $115,106 +10.8% |
| 2002 | -- | $103,890 |
| 2001 | -- | $103,890 |
Find assessor info on the county website
Monthly payment
Est. payment
Payment breakdown
Explore the cost of this home by adjusting the details. Changes won't be saved.Climate risks
Neighborhood: 21114
Nearby schools
Schools provided by the listing agent
- Elementary: Crofton Meadows
- Middle: Crofton
- High: Crofton
- District: Anne Arundel County Public Schools
Source: Bright MLS. This data may not be complete. We recommend contacting the local school district to confirm school assignments for this home.


Similar homes
- $369,9003 bd3 ba1.3k sqftCrofton Mews Condo, Crofton, MD 21114For Sale
 MLS ID #MDAA2152824, Joshua Mast, HomeSource Pro Real Estate. Bright MLS
 - $400,0004 bd3 ba1.6k sqft1615 New Windsor Ct, Crofton, MD 21114For Sale
 MLS ID #MDAA2153078, Sean O'Connor, Coldwell Banker Realty. Bright MLS
 - $355,0003 bd3 ba1.3k sqftCrofton Mews Condo, Crofton, MD 21114For Sale
 MLS ID #MDAA2151784, Kristi Krankowski, RE/MAX One. Bright MLS
 - $315,0003 bd2 ba1.3k sqft1687 Hart Ct, Crofton, MD 21114For Sale
 MLS ID #MDAA2148430, Jennifer Young, Keller Williams Realty. Bright MLS
 - $379,9903 bd3 ba1.3k sqft522 Meadowmist Way, Odenton, MD 21113For SaleMLS ID #MDAA2154126, Allison Puhalla, Samson Properties. Bright MLS
- $325,0003 bd3 ba1.7k sqft7643 Hennesey Ct, Glen Burnie, MD 21061For SaleMLS ID #MDAA2156684, Gail Hardesty, RE/MAX Executive. Bright MLS
- $375,0003 bd4 ba1.2k sqft7402 Morrison Dr, Greenbelt, MD 20770For SaleMLS ID #MDPG2221180, John Oluyemi, Samson Properties. Bright MLS
- $369,9002 bd3 ba1.6k sqft1317 Patriot Ln, Bowie, MD 20716For SaleMLS ID #MDPG2218298, Rachel Flynn, Five Star Real Estate. Bright MLS
- $379,9003 bd3 ba1.7k sqft1143 Double Chestnut Ct, Baltimore, MD 21226For SaleMLS ID #MDAA2158622, Un McAdory, Realty 1 Maryland, LLC. Bright MLS
- $389,0003 bd3 ba1.4k sqft7035 Woodstream Ln, Lanham, MD 20706For SaleMLS ID #MDPG2209014, Alison Debraux, Taylor Properties. Bright MLS
- $359,9003 bd1 ba1.3k sqft1718 Tieman Dr, Glen Burnie, MD 21061For SaleMLS ID #MDAA2159100, Ryan Briggs, Anne Arundel Properties, Inc.. Bright MLS
- $339,9002 bd3 ba1.3k sqft8619 Willow Leaf Ln, Odenton, MD 21113For SaleMLS ID #MDAA2156296, Jim Schaecher, Keller Williams Flagship. Bright MLS
- $359,9003 bd4 ba1.6k sqft3311 Pescara Ct, Pasadena, MD 21122For SaleMLS ID #MDAA2156822, Renee Hill, Douglas Realty, LLC. Bright MLS
- $365,0003 bd3 ba1.4k sqft3815 Lansdale Ct Unit 73-11, Burtonsville, MD 20866For SaleMLS ID #MDMC2251116, Hersh Kapoor, RE/MAX Realty Centre, Inc.. Bright MLS
- $424,9003 bd3 ba1.3k sqft8137 Phirne Rd E, Glen Burnie, MD 21061For SaleMLS ID #MDAA2158612, Lisa St Clair-Kimmey, Realty Plus Associates. Bright MLS
- $340,0002 bd3 ba1.6k sqft2614 Nemo Ct, Bowie, MD 20716For SaleMLS ID #MDPG2218316, Brendan Charuhas, Keller Williams Realty Centre. Bright MLS
- $399,5003 bd4 ba1.6k sqft311 Sloping Woods Ct, Annapolis, MD 21409For SaleMLS ID #MDAA2156862, Catherine Cusack, Coldwell Banker Realty. Bright MLS
- $369,0003 bd3 ba1.5k sqft15030 Cherrywood Dr Unit 3N, Laurel, MD 20707For SaleMLS ID #MDPG2213226, Bob Chew, Samson Properties. Bright MLS
- $355,0004 bd4 ba1.7k sqft7845 Foxfarm Ln, Glen Burnie, MD 21061For SaleMLS ID #MDAA2148988, Harold Kelly, Samson Properties. Bright MLS
- $385,0004 bd4 ba1.3k sqft812 Vauxhall Rd, Landover, MD 20785For SaleMLS ID #MDPG2220996, Stafford Cox, Taylor Properties. Bright MLS
