Charming, lovingly maintained 2-story colonial nestled in the heart of Glen Burnie. This inviting home offers a perfect blend of comfort and potential, featuring an updated kitchen that opens to a cozy family room, ideal for everyday living and entertaining. Upstairs, you'll find a spacious primary bedroom complete with its own private full bath, along with additional bedrooms that offer flexibility for guests, home office, or hobbies. The unfinished basement provides endless possibilities , whether you're dreaming of a home gym, rec room, or extra storage, it's ready for your personal touch. Fenced rear yard with fire pit for those crisp fall evenings by the bonfire. Conveniently located near shopping, dining, and commuter routes, this home is a wonderful opportunity to make your own in an established neighborhood. Don’t miss it!
For sale
$424,900
8137 Phirne Rd E, Glen Burnie, MD 21061
3beds
1,388sqft
Single Family Residence
Built in 1990
8,400 Square Feet Lot
$-- Zestimate®
$306/sqft
$-- HOA
What's special
Fenced rear yardCozy family roomFire pitSpacious primary bedroomUpdated kitchen
- 9 hours
- 145
- 13
Zillow last checked:
Listing updated:
Listed by:
Lisa St Clair-Kimmey 410-977-6965,
Realty Plus Associates 4109144100,
Listing Team: K2 Home Group
Source: Bright MLS,MLS#: MDAA2158612
Facts & features
Interior
Bedrooms & bathrooms
- Bedrooms: 3
- Bathrooms: 3
- Full bathrooms: 2
- 1/2 bathrooms: 1
- Main level bathrooms: 1
Rooms
- Room types: Living Room, Dining Room, Primary Bedroom, Bedroom 2, Bedroom 3, Kitchen, Family Room, Basement, Bathroom 2, Primary Bathroom
Primary bedroom
- Level: Upper
Bedroom 2
- Level: Upper
Bedroom 3
- Level: Upper
Primary bathroom
- Level: Upper
Bathroom 2
- Level: Upper
Basement
- Level: Lower
Dining room
- Level: Main
Family room
- Level: Main
Kitchen
- Level: Main
Living room
- Level: Main
Heating
- Forced Air, Natural Gas
Cooling
- Ceiling Fan(s), Central Air, Electric
Appliances
- Included: Dishwasher, Dryer, Oven/Range - Electric, Refrigerator, Washer, Microwave, Gas Water Heater
Features
- Breakfast Area, Ceiling Fan(s), Family Room Off Kitchen, Formal/Separate Dining Room, Eat-in Kitchen, Kitchen - Table Space, Primary Bath(s)
- Flooring: Carpet, Wood
- Doors: Sliding Glass, Storm Door(s)
- Windows: Double Pane Windows
- Basement: Interior Entry,Space For Rooms,Unfinished
- Number of fireplaces: 1
- Fireplace features: Wood Burning
Interior area
- Total structure area: 1,960
- Total interior livable area: 1,388 sqft
- Finished area above ground: 1,388
- Finished area below ground: 0
Property
Parking
- Total spaces: 4
- Parking features: Garage Faces Front, Garage Door Opener, Inside Entrance, Concrete, Attached, Driveway
- Attached garage spaces: 2
- Uncovered spaces: 2
- Details: Garage Sqft: 400
Accessibility
- Accessibility features: Other
Features
- Levels: Three
- Stories: 3
- Pool features: None
- Fencing: Back Yard
Lot
- Size: 8,400 Square Feet
- Features: Cleared
Details
- Additional structures: Above Grade, Below Grade
- Parcel number: 020368890022733
- Zoning: R5
- Special conditions: Standard
Construction
Type & style
- Home type: SingleFamily
- Architectural style: Colonial
- Property subtype: Single Family Residence
Materials
- Vinyl Siding
- Foundation: Block
- Roof: Architectural Shingle
Condition
- Very Good
- New construction: No
- Year built: 1990
Utilities & green energy
- Sewer: Public Sewer
- Water: Public
Community & HOA
Community
- Subdivision: Rippling Estates
HOA
- Has HOA: No
Location
- Region: Glen Burnie
Financial & listing details
- Price per square foot: $306/sqft
- Tax assessed value: $392,000
- Annual tax amount: $4,703
- Date on market: 10/12/2026
- Listing agreement: Exclusive Right To Sell
- Listing terms: FHA,Conventional,VA Loan
- Ownership: Fee Simple
Estimated market value
Not available
Estimated sales range
Not available
Not available
Price history
| Date | Event | Price |
|---|---|---|
| 10/12/2026 | Listed for sale | $424,900$306/sqft |
Source:  Bright MLS #MDAA2158612 Report a problem Bright MLS #MDAA2158612 Report a problem | ||
| 8/3/2025 | Listing removed | $424,900$306/sqft |
Source: Bright MLS #MDAA2121262 Report a problem | ||
| 8/2/2025 | Listed for sale | $424,900+38%$306/sqft |
Source: Bright MLS #MDAA2121262 Report a problem | ||
| 12/11/2020 | Sold | $308,000$222/sqft |
Source: Cummings & Co solds #MDAA449290_21061 Report a problem | ||
Public tax history
| Year | Property taxes | Tax assessment |
|---|---|---|
| 2025 | $4,037 +14% | $357,700 +10.6% |
| 2024 | $3,541 +3.4% | $323,400 +3.1% |
| 2023 | $3,426 +7.8% | $313,767 +3.2% |
| 2022 | $3,178 +3.3% | $304,133 +3.3% |
| 2021 | $3,078 +3.5% | $294,500 +3.6% |
| 2020 | $2,972 +3.7% | $284,133 -3.5% |
| 2019 | $2,866 +7.3% | $294,500 +11.8% |
| 2018 | $2,671 +2.3% | $263,400 +2.9% |
| 2017 | $2,610 | $256,067 +2.9% |
| 2016 | -- | $248,733 +3% |
| 2015 | -- | $241,400 +0.7% |
| 2014 | -- | $239,700 +0.7% |
| 2013 | -- | $238,000 +0.7% |
| 2012 | -- | $236,300 |
| 2011 | -- | $236,300 |
| 2010 | -- | $236,300 -23.3% |
| 2009 | -- | $308,030 +15.6% |
| 2008 | -- | $266,496 +18.5% |
| 2007 | -- | $224,963 +22.6% |
| 2006 | -- | $183,430 +8.2% |
| 2005 | -- | $169,502 +9% |
| 2004 | -- | $155,576 +9.8% |
| 2003 | -- | $141,650 |
| 2002 | -- | $141,650 |
| 2001 | -- | $141,650 |
Find assessor info on the county website
Monthly payment
Est. payment
Payment breakdown
Explore the cost of this home by adjusting the details. Changes won't be saved.Climate risks
Neighborhood: 21061
Nearby schools
Schools provided by the listing agent
- District: Anne Arundel County Public Schools
Source: Bright MLS. This data may not be complete. We recommend contacting the local school district to confirm school assignments for this home.
Similar homes
- $418,9003 bd2 ba1.5k sqft577 Nolview Ct, Glen Burnie, MD 21061For Sale

 MLS ID #MDAA2155534, Mackenzie Davis, Douglas Realty, LLC. Bright MLS
 - $400,0003 bd3 ba1.8k sqft8121 Elizabeth Rd, Pasadena, MD 21122For Sale
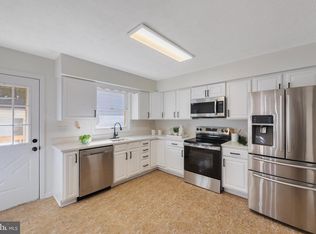 MLS ID #MDAA2158804, Barry Hess, Keller Williams Flagship. Bright MLS
 - $439,9003 bd2 ba1.6k sqft402 Joyce Dr, Glen Burnie, MD 21061For Sale
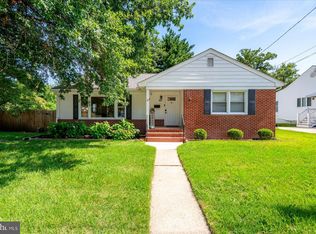 MLS ID #MDAA2152462, Erica Baker, TTR Sotheby's International Realty. Bright MLS
 - $430,0003 bd2 ba1.3k sqft207 Oak Hollow Ct, Pasadena, MD 21122For Sale
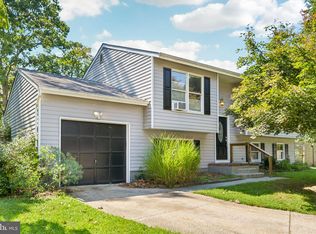 MLS ID #MDAA2155710, Jaime Trevillian, Douglas Realty, LLC. Bright MLS
 - $465,0004 bd2 ba1.9k sqft522 Kenora Dr, Millersville, MD 21108For SaleMLS ID #MDAA2155654, Erica Baker, TTR Sotheby's International Realty. Bright MLS
- $359,9004 bd1 ba1.1k sqft1013 Guy Dr, Glen Burnie, MD 21061For SaleMLS ID #MDAA2152444, Nicole Bouler, Douglas Realty, LLC. Bright MLS
- $445,0002 bd2 ba1.6k sqft7906 Carriage Dr, Severn, MD 21144For SaleMLS ID #MDAA2158102, Bryan Rewers, The Pinnacle Real Estate Co.. Bright MLS
- $379,9004 bd2 ba1.2k sqft132 N Meadow Dr, Glen Burnie, MD 21060For SaleMLS ID #MDAA2153642, Eric Askew, RE/Max Experience. Bright MLS
- $425,0003 bd2 ba1.4k sqft1400 Wiltwyck Rd, Baltimore, MD 21209For SaleMLS ID #MDBC2177336, Bill Magruder, Long & Foster Real Estate, Inc.. Bright MLS
- $424,9003 bd1 ba1.8k sqft147 Magothy Beach Rd, Pasadena, MD 21122For SaleMLS ID #MDAA2155844, Jeannette Bingaman, Long & Foster Real Estate, Inc.. Bright MLS
- $400,0003 bd2 ba1.6k sqft7824 Catherine Ave, Pasadena, MD 21122For SaleMLS ID #MDAA2155148, KAREN HART, Cummings & Co. Realtors. Bright MLS
- $475,0003 bd3 ba1.3k sqft1822 Severn Hills Ln, Severn, MD 21144For SaleMLS ID #MDAA2154448, Maryann Pettie, Douglas Realty, LLC. Bright MLS
- $450,0003 bd2 ba1.6k sqft1830 Montreal Rd, Severn, MD 21144For SaleMLS ID #MDAA2155772, Robin Gould-Smith, RLGHomes Realty, Inc.. Bright MLS
- $379,9003 bd3 ba1.7k sqft1143 Double Chestnut Ct, Baltimore, MD 21226For SaleMLS ID #MDAA2158622, Un McAdory, Realty 1 Maryland, LLC. Bright MLS
- $450,0003 bd3 ba1.6k sqft321 Maryland Ave, Pasadena, MD 21122For SaleMLS ID #MDAA2152940, George McDowell, Keller Williams Select Realtors of Annapolis. Bright MLS
- $599,5533 bd2 ba1.7k sqft553 Harvest Rd, Severn, MD 21144For SaleMLS ID #MDAA2156312, Mary Ann Zaruba, RE/MAX Executive. Bright MLS
- $459,5003 bd5 ba2k sqft911 12th St, Pasadena, MD 21122For SaleMLS ID #MDAA2153036, Jennifer Thomas, RE/MAX Executive. Bright MLS
- $440,0003 bd3 ba1.3k sqft2909 Needlewood Ln, Bowie, MD 20716For SaleMLS ID #MDPG2221126, Sergey Taksis, Long & Foster Real Estate, Inc.. Bright MLS
- $425,0003 bd1 ba1.4k sqft1689 Twickenham Rd, Pasadena, MD 21122For SaleMLS ID #MDAA2154964, Michelle Triolo, Compass. Bright MLS
- $425,0005 bd3 ba1.9k sqft4312 Kinmount Rd, Lanham, MD 20706For SaleMLS ID #MDPG2221652, Hazel Shakur, Redfin Corp. Bright MLS
