Welcome to this beautiful Cape Cod-style home featuring 4 bedrooms and 2 full bathrooms, thoughtfully updated and move-in ready. The inviting interior offers an updated kitchen with modern finishes, along with renovated bathrooms featuring heated floors for added comfort and luxury. New carpeting throughout provides a fresh, clean feel. Outside, the home has brand-new siding, giving it a crisp, updated appearance and enhanced curb appeal. The roof is in good condition, providing peace of mind for years to come. Charming Cape Cod character combined with modern updates makes this home a wonderful place to call your own.
Coming soon 08/21
$449,900
132 N Meadow Dr, Glen Burnie, MD 21060
4beds
1,238sqft
Single Family Residence
Built in 1957
7,965 Square Feet Lot
$370,000 Zestimate®
$363/sqft
$-- HOA
What's special
- 6 days |
- 125 |
- 16 |
Zillow last checked:
Listing updated:
Listed by:
Eric Askew 443-603-7379,
RE/Max Experience (301) 807-3265
Source: Bright MLS,MLS#: MDAA2153642
Facts & features
Interior
Bedrooms & bathrooms
- Bedrooms: 4
- Bathrooms: 2
- Full bathrooms: 2
- Main level bathrooms: 1
- Main level bedrooms: 2
Basement
- Area: 0
Heating
- Radiator, Electric
Cooling
- Window Unit(s), Electric
Appliances
- Included: Microwave, Built-In Range, Dishwasher, Disposal, Dryer, Refrigerator, Cooktop, Washer, Water Heater, Electric Water Heater
Features
- Dry Wall
- Flooring: Carpet, Hardwood, Ceramic Tile
- Has basement: No
- Has fireplace: No
Interior area
- Total structure area: 1,238
- Total interior livable area: 1,238 sqft
- Finished area above ground: 1,238
- Finished area below ground: 0
Property
Parking
- Total spaces: 2
- Parking features: Driveway, On Street
- Uncovered spaces: 2
Accessibility
- Accessibility features: None
Features
- Levels: Two
- Stories: 2
- Pool features: None
Lot
- Size: 7,965 Square Feet
Details
- Additional structures: Above Grade, Below Grade
- Parcel number: 020513015653700
- Zoning: R5
- Special conditions: Standard
Construction
Type & style
- Home type: SingleFamily
- Architectural style: Cape Cod
- Property subtype: Single Family Residence
Materials
- Brick, Vinyl Siding
- Foundation: Concrete Perimeter
- Roof: Architectural Shingle
Condition
- Excellent
- New construction: No
- Year built: 1957
Utilities & green energy
- Sewer: Public Sewer
- Water: Public
Community & HOA
Community
- Subdivision: Country Club Estates
HOA
- Has HOA: No
Location
- Region: Glen Burnie
Financial & listing details
- Price per square foot: $363/sqft
- Tax assessed value: $297,700
- Annual tax amount: $3,527
- Date on market: 8/21/2026
- Listing agreement: Exclusive Right To Sell
- Listing terms: Cash,Conventional,FHA,VA Loan
- Ownership: Fee Simple
Estimated market value
$370,000
$348,000 - $392,000
$2,688/mo
Price history
| Date | Event | Price |
|---|---|---|
| 7/26/2024 | Sold | $340,000-1.4%$275/sqft |
Source:  Bright MLS #MDAA2088124 Report a problem Bright MLS #MDAA2088124 Report a problem | ||
| 7/1/2024 | Pending sale | $345,000$279/sqft |
Source:  Long & Foster Broker Feed #MDAA2088124 Report a problem Long & Foster Broker Feed #MDAA2088124 Report a problem | ||
| 6/25/2024 | Listed for sale | $345,000$279/sqft |
Source: Bright MLS #MDAA2088124 Report a problem | ||
Public tax history
| Year | Property taxes | Tax assessment |
|---|---|---|
| 2025 | $3,626 +26.1% | $284,800 +8.4% |
| 2024 | $2,876 +9.5% | $262,633 +9.2% |
| 2023 | $2,626 +15.1% | $240,467 +10.2% |
| 2022 | $2,281 +0.6% | $218,300 +0.6% |
| 2021 | $2,268 +0.5% | $217,033 +0.6% |
| 2020 | $2,257 +0.5% | $215,767 +0.6% |
| 2019 | $2,246 +11.7% | $214,500 +8.2% |
| 2018 | $2,010 +8.4% | $198,233 +8.9% |
| 2017 | $1,855 | $181,967 +9.8% |
| 2016 | -- | $165,700 |
| 2015 | -- | $165,700 |
| 2014 | -- | $165,700 -1.5% |
| 2013 | -- | $168,200 |
| 2012 | -- | $168,200 |
| 2011 | -- | $168,200 -31.5% |
| 2010 | -- | $245,650 +12% |
| 2009 | -- | $219,420 +13.6% |
| 2008 | -- | $193,190 +15.7% |
| 2007 | -- | $166,960 +12.1% |
| 2006 | -- | $148,950 +13.8% |
| 2005 | -- | $130,940 +15.9% |
| 2004 | -- | $112,930 +3.8% |
| 2003 | -- | $108,802 +3.9% |
| 2002 | -- | $104,676 +4.1% |
| 2001 | -- | $100,550 |
Find assessor info on the county website
Monthly payment
Est. payment
Payment breakdown
Explore the cost of this home by adjusting the details. Changes won't be saved.Climate risks
Neighborhood: 21060
Nearby schools
GreatSchools rating
- 3/10Point Pleasant Elementary SchoolGrades: PK-5Distance: 0.5 mi
- 5/10Marley Middle SchoolGrades: 6-8Distance: 1.3 mi
- 4/10Glen Burnie High SchoolGrades: 9-12Distance: 1.2 mi
Schools provided by the listing agent
- District: Anne Arundel County Public Schools
Source: Bright MLS. This data may not be complete. We recommend contacting the local school district to confirm school assignments for this home.
- $421,7004 bd2 ba1.6k sqft134 N Meadow Dr, Glen Burnie, MD 21060Off Market
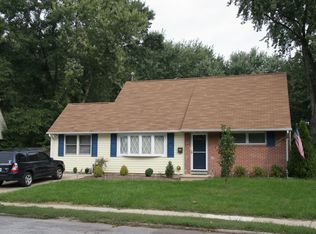
- $368,400-- bd2 ba1.2k sqft130 N Meadow Dr, Glen Burnie, MD 21060Off Market
- $315,0004 bd2 ba1.5k sqft136 N Meadow Dr, Glen Burnie, MD 21060Sold
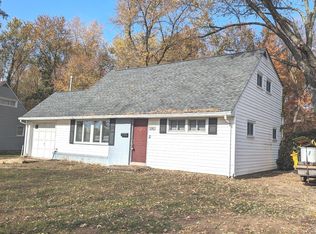
- $392,2005 bd2 ba1.4k sqft139 N Meadow Dr, Glen Burnie, MD 21060Off Market
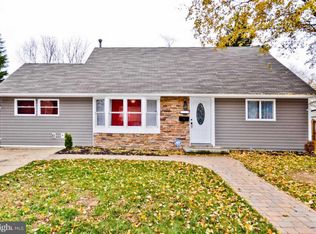
- $380,100-- bd2 ba1.5k sqft128 N Meadow Dr, Glen Burnie, MD 21060Off Market
- $382,600-- bd2 ba1.5k sqft137 N Meadow Dr, Glen Burnie, MD 21060Off Market
- $409,7004 bd2 ba1.5k sqft141 N Meadow Dr, Glen Burnie, MD 21060Off Market
- $56,300-- bd-- ba-- sqft394 Gaylor Rd, Glen Burnie, MD 21060Off Market
A local agent can set up tours, give advice and negotiate with sellers.
Similar homes
- $--3 bd2 ba1.7k sqft8012 Stone Haven Dr, Glen Burnie, MD 21060Auction
 Auction.com 2
 - $--3 bd1 ba1.2k sqft1545 Hodges Ave, Glen Burnie, MD 21060Auction
 Xome
Xome - $--3 bd2 ba1.5k sqft28 Cedar Dr, Glen Burnie, MD 21060Auction
 Auction.com 2
 - $410,0003 bd2 ba1.1k sqft305 Alexis Dr, Glen Burnie, MD 21061For Sale
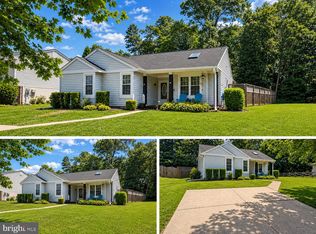
 MLS ID #MDAA2152858, Santiago Carrera, Samson Properties. Bright MLS
 - $399,9003 bd3 ba1.3k sqft405 4th Ave N, Glen Burnie, MD 21061For SaleMLS ID #MDAA2153714, Steve Case, 1st Rate Realty LLC. Bright MLS
- $365,0004 bd1 ba1.3k sqft402 Tydings Ct, Glen Burnie, MD 21060For SaleMLS ID #MDAA2145806, Debra BALDERSON, Samson Properties. Bright MLS
- $479,9994 bd3 ba1.8k sqft784 Stevenson Rd, Severn, MD 21144For SaleMLS ID #MDAA2153764, Samantha Finn, MJL Realty LLC. Bright MLS
- $405,0004 bd2 ba1k sqft104 New Jersey Ave NW, Glen Burnie, MD 21061For SaleMLS ID #MDAA2136646, Jeff Adlington, Douglas Realty, LLC. Bright MLS
- $389,0003 bd2 ba1.8k sqft527 Stewart Ave, Glen Burnie, MD 21061For SaleMLS ID #MDAA2143660, Mike Frank, EXP Realty, LLC. Bright MLS
- $--4 bd2 ba1.8k sqft204 Franklin Ave, Baltimore, MD 21225AuctionAuction.com 2
- $449,9004 bd3 ba1.7k sqft2932 Crystal Palace Ln, Pasadena, MD 21122For SaleMLS ID #MDAA2153486, Vanessa Bailey, Taylor Properties. Bright MLS
- $455,3213 bd3 ba1.7k sqft106 3rd Ave SE, Glen Burnie, MD 21061For SaleMLS ID #MDAA2127868, Danielle Dahrouj, Homesource United. Bright MLS
- $399,0004 bd3 ba1.4k sqft830 Bentwillow Dr, Glen Burnie, MD 21061For SaleMLS ID #MDAA2149704, Jim Brennan, Iron Valley Real Estate Charm City. Bright MLS
- $375,0003 bd2 ba1.7k sqft645 Parkland Pl, Glen Burnie, MD 21061For SaleMLS ID #MDAA2153898, Victoria Carmon, Fusion Elite Realty. Bright MLS
- $414,9004 bd3 ba1.4k sqft765 204th St, Pasadena, MD 21122For SaleMLS ID #MDAA2152536, William Ibarra, W Realty Services, LLC. Bright MLS
- $480,0004 bd2 ba1.7k sqft12504 Saber Ln, Bowie, MD 20715For SaleMLS ID #MDPG2214504, Jacki Gee-Ferko, Straight Source Real Estate Brokers, LLC. Bright MLS
- $360,0004 bd1 ba1.4k sqft501 Wimmer Rd, Glen Burnie, MD 21061For SaleMLS ID #MDAA2148504, Carmen Prather, RE/MAX Excellence Realty. Bright MLS
- $399,0004 bd2 ba1.7k sqft7134 Dogwood Rd, Windsor Mill, MD 21244For SaleMLS ID #MDBC2170876, Ram Sammeta, ExecuHome Realty. Bright MLS
- $--3 bd1 ba1.1k sqft8394 Carol Dr, Pasadena, MD 21122AuctionAuction.com 1
- $389,9003 bd3 ba1.6k sqft270 Glenda Ct, Millersville, MD 21108For SaleMLS ID #MDAA2154314, Jim Schaecher, Keller Williams Flagship. Bright MLS
