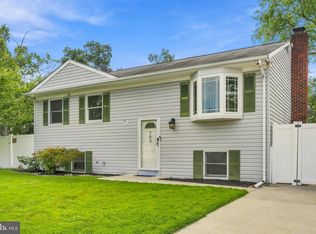
This is a Short Sale listing managed by an experienced specialist! potentially obtaining an approval within 30 days. The Listing Price is way below market place. This property is located close to the prime Stoney Creek area! This welcoming 4-bedroom 3-bath traditional home offers tremendous potential & solid value in an excellent location. The home is only a short drive to Anne Arundel County Park. Being SOLD AS IS CONDITION! To the pleasures of a low-maintenance yard, this one adds the privacy afforded by backyard fencing. An inviting stage for grilling and relaxation, the composite deck extends the living space under the open sky. Savor the twilight from the breezy rear porch. The main-floor bedroom is on par with the rest of the home's advantages. The other three bedrooms, above the ground floor for added privacy, are well considered — personal space is the priority. There are (2) driveways situated on each side of the house. Property will SOON be broomed swept, and cleaned out!
For sale
Price cut: $15K (9/24)
$299,900
765 204th St, Pasadena, MD 21122
4beds
1,432sqft
Single Family Residence
Built in 1940
7,500 Square Feet Lot
$303,400 Zestimate®
$209/sqft
$-- HOA
What's special
Low-maintenance yardBreezy rear porchMain-floor bedroom
- 71 days
- 1,857
- 122
Zillow last checked:
Listing updated:
Listed by:
William Ibarra 301-675-9575,
W Realty Services, LLC 800-518-9288
Source: Bright MLS,MLS#: MDAA2152536
Facts & features
Interior
Bedrooms & bathrooms
- Bedrooms: 4
- Bathrooms: 3
- Full bathrooms: 3
- Main level bathrooms: 3
- Main level bedrooms: 4
Basement
- Area: 0
Heating
- Heat Pump, Electric
Cooling
- Central Air, Ceiling Fan(s), Electric
Appliances
- Included: Microwave, Dishwasher, Oven/Range - Electric, Refrigerator, Stainless Steel Appliance(s), Dryer, Washer, Electric Water Heater
- Laundry: Dryer In Unit, Has Laundry, Main Level, Washer In Unit
Features
- Ceiling Fan(s), Bathroom - Stall Shower, Bathroom - Tub Shower, Crown Molding, Entry Level Bedroom, Primary Bath(s)
- Flooring: Ceramic Tile, Carpet, Luxury Vinyl
- Has basement: No
- Number of fireplaces: 1
- Fireplace features: Corner, Insert, Mantel(s), Wood Burning Stove
Interior area
- Total structure area: 1,432
- Total interior livable area: 1,432 sqft
- Finished area above ground: 1,432
- Finished area below ground: 0
Property
Parking
- Parking features: Concrete, Asphalt, Off Street, Driveway
- Has uncovered spaces: Yes
Accessibility
- Accessibility features: Other
Features
- Levels: One
- Stories: 1
- Patio & porch: Deck, Porch
- Exterior features: Extensive Hardscape
- Pool features: None
- Fencing: Board,Privacy,Back Yard
Lot
- Size: 7,500 Square Feet
Details
- Additional structures: Above Grade, Below Grade, Outbuilding
- Parcel number: 020338820902000
- Zoning: R
- Special conditions: Third Party Approval
Construction
Type & style
- Home type: SingleFamily
- Architectural style: Ranch/Rambler
- Property subtype: Single Family Residence
Materials
- Vinyl Siding
- Foundation: Permanent
Condition
- New construction: No
- Year built: 1940
Utilities & green energy
- Sewer: Public Sewer
- Water: Public
Community & HOA
Community
- Subdivision: Green Haven
HOA
- Has HOA: No
Location
- Region: Pasadena
Financial & listing details
- Price per square foot: $209/sqft
- Tax assessed value: $309,600
- Annual tax amount: $3,798
- Date on market: 7/27/2026
- Listing agreement: Exclusive Right To Sell
- Listing terms: Conventional,FHA,Cash,VA Loan
- Ownership: Fee Simple
Estimated market value
$303,400
$288,000 - $319,000
$3,287/mo
Price history
| Date | Event | Price |
|---|---|---|
| 9/24/2026 | Price change | $299,900-4.8%$209/sqft |
Source:  Bright MLS #MDAA2152536 Report a problem Bright MLS #MDAA2152536 Report a problem | ||
| 9/18/2026 | Price change | $314,900-3.1%$220/sqft |
Source: Bright MLS #MDAA2152536 Report a problem | ||
| 9/15/2026 | Price change | $324,900-7.1%$227/sqft |
Source: Bright MLS #MDAA2152536 Report a problem | ||
| 9/8/2026 | Price change | $349,900-2.8%$244/sqft |
Source: Bright MLS #MDAA2152536 Report a problem | ||
| 9/3/2026 | Price change | $359,900-10%$251/sqft |
Source: Bright MLS #MDAA2152536 Report a problem | ||
| 8/27/2026 | Price change | $399,900-3.6%$279/sqft |
Source: Bright MLS #MDAA2152536 Report a problem | ||
| 8/12/2026 | Price change | $414,900-1.2%$290/sqft |
Source: Bright MLS #MDAA2152536 Report a problem | ||
| 8/5/2026 | Price change | $419,900-1.2%$293/sqft |
Source: Bright MLS #MDAA2152536 Report a problem | ||
| 7/30/2026 | Price change | $424,900-3.4%$297/sqft |
Source: Bright MLS #MDAA2152536 Report a problem | ||
| 7/27/2026 | Listed for sale | $439,900+49.1%$307/sqft |
Source: Bright MLS #MDAA2152536 Report a problem | ||
| 2/5/2026 | Listing removed | $295,000$206/sqft |
Source: Bright MLS #MDAA2134540 Report a problem | ||
| 1/12/2026 | Price change | $295,000-26.3%$206/sqft |
Source: Bright MLS #MDAA2134540 Report a problem | ||
| 11/26/2025 | Listed for sale | $400,000+6.7%$279/sqft |
Source: Bright MLS #MDAA2131922 Report a problem | ||
| 3/24/2025 | Sold | $375,000$262/sqft |
Source: Public Record Report a problem | ||
| 1/6/2025 | Sold | $375,000$262/sqft |
Source: Bright MLS #MDAA2085296 Report a problem | ||
| 11/18/2024 | Pending sale | $375,000+4.5%$262/sqft |
Source: Bright MLS #MDAA2085296 Report a problem | ||
| 11/6/2024 | Price change | $359,000-3%$251/sqft |
Source: Bright MLS #MDAA2085296 Report a problem | ||
| 10/26/2024 | Listed for sale | $370,000+60.9%$258/sqft |
Source: Bright MLS #MDAA2085296 Report a problem | ||
| 11/12/2014 | Sold | $230,000+0%$161/sqft |
Source: Public Record Report a problem | ||
| 9/3/2014 | Pending sale | $229,900$161/sqft |
Source: RE/MAX ALLEGIANCE #AA8377832 Report a problem | ||
| 8/23/2014 | Price change | $229,900-4.2%$161/sqft |
Source: RE/MAX ALLEGIANCE #AA8377832 Report a problem | ||
| 6/15/2014 | Listed for sale | $239,900-4%$168/sqft |
Source: RE/MAX Allegiance #AA8377832 Report a problem | ||
| 3/17/2011 | Listing removed | $250,000$175/sqft |
Source: RE/MAX ALLEGIANCE #AA7470802 Report a problem | ||
| 11/2/2010 | Listed for sale | $250,000-1%$175/sqft |
Source: RE/MAX Allegiance #AA7470802 Report a problem | ||
| 6/16/2009 | Sold | $252,500+38.2%$176/sqft |
Source: Public Record Report a problem | ||
| 6/3/2008 | Sold | $182,750+4.4%$128/sqft |
Source: Public Record Report a problem | ||
| 6/30/2004 | Sold | $175,000+69.9%$122/sqft |
Source: Public Record Report a problem | ||
| 2/16/1999 | Sold | $103,000$72/sqft |
Source: Public Record Report a problem | ||
Public tax history
| Year | Property taxes | Tax assessment |
|---|---|---|
| 2025 | $3,896 +22.9% | $309,600 +7% |
| 2024 | $3,169 +3.4% | $289,400 +3.1% |
| 2023 | $3,064 +7.9% | $280,600 +3.2% |
| 2022 | $2,840 +3.3% | $271,800 +3.3% |
| 2021 | $2,748 +1.4% | $263,000 +1.5% |
| 2020 | $2,709 +1.5% | $259,000 -1.5% |
| 2019 | $2,670 +4.9% | $263,000 +4.8% |
| 2018 | $2,545 +1171% | $251,000 +0.5% |
| 2017 | $200 | $249,800 +0.5% |
| 2016 | $200 | $248,600 +0.5% |
| 2015 | $200 | $247,400 |
| 2014 | $200 | $247,400 |
| 2013 | -- | $247,400 -3.1% |
| 2012 | -- | $255,200 +0.9% |
| 2011 | -- | $252,973 +0.9% |
| 2010 | -- | $250,746 +0.9% |
| 2009 | -- | $248,520 +16.2% |
| 2008 | -- | $213,822 +19.4% |
| 2007 | -- | $179,126 +24% |
| 2006 | -- | $144,430 +9.7% |
| 2005 | -- | $131,620 +10.8% |
| 2004 | -- | $118,810 +12.1% |
| 2003 | -- | $106,000 +3.8% |
| 2002 | -- | $102,082 +4% |
| 2001 | -- | $98,166 |
Find assessor info on the county website
Monthly payment
Est. payment
Payment breakdown
Explore the cost of this home by adjusting the details. Changes won't be saved.Climate risks
Neighborhood: 21122
Nearby schools
Schools provided by the listing agent
- District: Anne Arundel County Public Schools
Source: Bright MLS. This data may not be complete. We recommend contacting the local school district to confirm school assignments for this home.
Similar homes
- $--3 bd1 ba1.1k sqft8394 Carol Dr, Pasadena, MD 21122Auction
 Auction.com 1
 - $435,0003 bd2 ba1.5k sqft763 216th St, Pasadena, MD 21122For Sale
 MLS ID #MDAA2151886, Dawn Whaley, Redfin Corp. Bright MLS
 - $385,0003 bd1 ba850 sqft235 Carvel Rd, Pasadena, MD 21122For Sale
 MLS ID #MDAA2158402, Beverly Harkum Locantore, RE/MAX Executive. Bright MLS
 - $--4 bd1 ba1.2k sqft213 Frankle St, Baltimore, MD 21225Auction
 Auction.com 2
 - $315,0004 bd2 ba1.9k sqft108 13th Ave, Baltimore, MD 21225For SaleMLS ID #MDAA2158366, Gayle Roberts, HSA Real Estate Group, INC. Bright MLS
- $329,9003 bd2 ba1.1k sqft7415 Hill Ct, Dundalk, MD 21222For SaleMLS ID #MDBC2161998, Andrew Undem, Berkshire Hathaway HomeServices Homesale Realty. Bright MLS
- $296,0003 bd1 ba1.3k sqft936 Barron Ave, Baltimore, MD 21221For SaleMLS ID #MDBC2176238, Amanda Branham, Iron Valley Real Estate Charm City. Bright MLS
- $289,9004 bd2 ba1.4k sqft8133 Bullneck Rd, Baltimore, MD 21222For SaleMLS ID #MDBC2173098, Scott Copinger, Platinum Realty Group. Bright MLS
- $274,9002 bd2 ba1.1k sqft215 Sycamore Rd, Baltimore, MD 21226For SaleMLS ID #MDAA2144870, Melanie Gamble, 212 Degrees Realty, LLC. Bright MLS
- $299,9004 bd3 ba1.5k sqft201 Henry Ave, Nottingham, MD 21236For SaleMLS ID #MDBC2170124, Rebecca Ravera, Real Broker, LLC. Bright MLS
- $374,9004 bd2 ba1.5k sqft5 Thomas Rd, Glen Burnie, MD 21060For SaleMLS ID #MDAA2155908, Samantha Hernandez, Douglas Realty, LLC. Bright MLS
