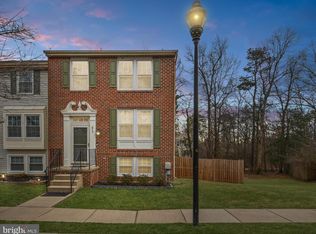
Opportunity is knocking! Here is your chance to buy in the sought-after water-oriented community of Chestnut Hill Cove. End of Row Townhome with 3 levels and a fully fenced rear yard is ready for your upgrades and decorating dreams! This home is being sold strictly AS IS. No repairs will be made. This is a great DIY, 203k or investor opportunity. This property was occupied by original owner until 6 months ago. This unit has great bones, a fantastic floor plan and is structurally solid. HVAC system works but will need updating and home is priced to reflect the age of mechanicals and interior cosmetic needs. Majority of carpeting has been removed and subfloor painted with sealing paint so it's ready for your choice of flooring! Half bath in entry foyer has need of a new wax ring for the commode yet has a great condition vanity and top. Living space is open and boasts a beautiful bay window looking out the front towards the community. There is a dining room off the kitchen with sliding glass doors, no deck at this time but adding one would create a lovely outdoor space. The Kitchen is fully functional with good condition cabinets, a large capacity refrigerator, electric smooth top range, over the range microwave, dishwasher and garbage disposal at the sink. The pantry closet has wire shelving that holds a large amount of goods, and the breakfast nook has a built-in desk and overhead cabinets for storage plus window overlooking the rear yard. The triple level staircase sits between the Living room and dining room offering easy access to the upper bedrooms (3) and full baths (2) or the finished basement with rec room, office room and storage room with a full-size freezer for food storage needs. The Rec room has sliding doors to the rear yard with mature and beautiful shade trees a small patio and garden areas. There are additional storage closets under the stairs on this level as well. The top-level owner's suite is large and inviting, has a full bath with stall shower, a walk in closet complete with wire shelving and there is a large built-in vanity with wall mirror, countertop and drawers for your dressing room needs. There are two additional bedrooms on this level with large closets and access to the full bath on the hall that has a full-size tub and shower combination. Plenty of parking is available directly in front of the home, along with additional spaces for guests and extra vehicles throughout the community. Fantastic amenities include playgrounds, basketball courts, a boat ramp, boat slips, a fishing pier, and nearby boat and RV storage. Don’t miss this incredible opportunity to own a home surrounded by scenic creeks, marine life, and local shops and restaurants for everyone to enjoy. Close to major commuter routes and Baltimore.
For sale
Price cut: $30K (9/21)
$315,000
875 Chestnut View Ct, Baltimore, MD 21226
3beds
1,720sqft
Townhouse
Built in 1992
3,132 Square Feet Lot
$315,500 Zestimate®
$183/sqft
$70/mo HOA
What's special
Fully fenced rear yardOver the range microwaveLarge capacity refrigeratorElectric smooth top rangeLiving space is open
- 22 days
- 315
- 19
Zillow last checked:
Listing updated:
Listed by:
Connie Fallon 860-857-1005,
Coldwell Banker Waterman Realty (410) 643-5005
Source: Bright MLS,MLS#: MDAA2147442
Facts & features
Interior
Bedrooms & bathrooms
- Bedrooms: 3
- Bathrooms: 3
- Full bathrooms: 2
- 1/2 bathrooms: 1
- Main level bathrooms: 1
Rooms
- Room types: Recreation Room, Bonus Room
Bonus room
- Level: Lower
Recreation room
- Level: Lower
Heating
- Heat Pump, Electric
Cooling
- Central Air, Electric
Appliances
- Included: Dishwasher, Disposal, Dryer, Exhaust Fan, Freezer, Oven/Range - Electric, Range Hood, Refrigerator, Water Heater, Microwave, Electric Water Heater
- Laundry: Hookup, Dryer In Unit
Features
- Attic, Bathroom - Stall Shower, Bathroom - Tub Shower, Breakfast Area, Ceiling Fan(s), Combination Kitchen/Dining, Dining Area, Open Floorplan, Formal/Separate Dining Room, Eat-in Kitchen, Kitchen - Table Space, Pantry, Primary Bath(s), Walk-In Closet(s), Dry Wall
- Flooring: Carpet, Wood
- Doors: Six Panel, Storm Door(s)
- Windows: Bay/Bow, Double Hung, Screens, Window Treatments
- Basement: Connecting Stairway,Partial,Full,Finished,Heated,Improved,Exterior Entry,Walk-Out Access
- Has fireplace: No
Interior area
- Total structure area: 1,960
- Total interior livable area: 1,720 sqft
- Finished area above ground: 1,320
- Finished area below ground: 400
Property
Parking
- Total spaces: 2
- Parking features: Assigned, Parking Lot
- Details: Assigned Parking
Accessibility
- Accessibility features: None
Features
- Levels: Three
- Stories: 3
- Patio & porch: Patio
- Exterior features: Sidewalks, Street Lights
- Pool features: None
- Fencing: Full
- Has view: Yes
- View description: Trees/Woods
- Waterfront features: Canoe/Kayak, Boat - Powered, Private Access, Cove
- Body of water: Nabbs Creek
Lot
- Size: 3,132 Square Feet
- Features: Level, Private, Suburban
Details
- Additional structures: Above Grade, Below Grade
- Parcel number: 020319490058445
- Zoning: R5
- Special conditions: Standard
Construction
Type & style
- Home type: Townhouse
- Architectural style: Contemporary
- Property subtype: Townhouse
Materials
- Combination
- Foundation: Block
- Roof: Shingle
Condition
- Average
- New construction: No
- Year built: 1992
Utilities & green energy
- Sewer: Public Sewer
- Water: Public
- Utilities for property: Cable Connected, Cable, Broadband
Community & HOA
Community
- Security: Security System
- Subdivision: Chestnut Hill Cove
HOA
- Has HOA: Yes
- Amenities included: Basketball Court, Boat Dock/Slip, Boat Ramp, Common Grounds, Pier/Dock, Reserved/Assigned Parking, Tot Lots/Playground, Water/Lake Privileges
- Services included: Common Area Maintenance, Snow Removal, Trash
- HOA fee: $70 monthly
- HOA name: CHESTNUT HILL COVE
Location
- Region: Baltimore
Financial & listing details
- Price per square foot: $183/sqft
- Tax assessed value: $302,967
- Annual tax amount: $3,407
- Date on market: 9/6/2026
- Listing agreement: Exclusive Agency
- Ownership: Fee Simple
- Road surface type: Black Top
Estimated market value
$315,500
$300,000 - $331,000
$2,525/mo
Price history
| Date | Event | Price |
|---|---|---|
| 9/21/2026 | Price change | $315,000-8.7%$183/sqft |
Source:  Bright MLS #MDAA2147442 Report a problem Bright MLS #MDAA2147442 Report a problem | ||
| 9/6/2026 | Listed for sale | $345,000+170.6%$201/sqft |
Source: Bright MLS #MDAA2147442 Report a problem | ||
| 6/3/1992 | Sold | $127,489$74/sqft |
Source: Agent Provided Report a problem | ||
Public tax history
| Year | Property taxes | Tax assessment |
|---|---|---|
| 2025 | $2,635 -1.6% | $273,733 +12% |
| 2024 | $2,677 +1.9% | $244,500 +1.6% |
| 2023 | $2,628 +6.2% | $240,667 +1.6% |
| 2022 | $2,475 +1.6% | $236,833 +1.6% |
| 2021 | $2,435 +0.7% | $233,000 +0.8% |
| 2020 | $2,419 +0.7% | $231,233 -0.8% |
| 2019 | $2,403 +4.1% | $233,000 +2.3% |
| 2018 | $2,309 +2.5% | $227,700 +3% |
| 2017 | $2,253 | $221,033 +3.1% |
| 2016 | -- | $214,367 +3.2% |
| 2015 | -- | $207,700 |
| 2014 | -- | $207,700 |
| 2013 | -- | $207,700 -1.2% |
| 2012 | -- | $210,200 |
| 2011 | -- | $210,200 |
| 2010 | -- | $210,200 -26.2% |
| 2009 | -- | $284,870 +17.2% |
| 2008 | -- | $243,072 +20.8% |
| 2007 | -- | $201,276 +26.2% |
| 2006 | -- | $159,480 +8.1% |
| 2005 | -- | $147,562 +8.8% |
| 2004 | -- | $135,646 +9.6% |
| 2003 | -- | $123,730 +1.9% |
| 2002 | -- | $121,372 +2% |
| 2001 | -- | $119,016 |
Find assessor info on the county website
Monthly payment
Est. payment
Payment breakdown
Explore the cost of this home by adjusting the details. Changes won't be saved.Climate risks
Neighborhood: 21226
Nearby schools
Schools provided by the listing agent
- Elementary: Solley
- Middle: George Fox
- High: Northeast
- District: Anne Arundel County Public Schools
Source: Bright MLS. This data may not be complete. We recommend contacting the local school district to confirm school assignments for this home.
Similar homes
- $274,9002 bd2 ba1.1k sqft215 Sycamore Rd, Baltimore, MD 21226For Sale
 MLS ID #MDAA2144870, Melanie Gamble, 212 Degrees Realty, LLC. Bright MLS
 - $320,0003 bd3 ba1.6k sqft1016 Grovehill Rd, Baltimore, MD 21227For Sale
 MLS ID #MDBC2169442, Pam Hall-Cruz, Remax Vision. Bright MLS
 - $315,0003 bd4 ba2k sqft60 Hardwood Dr, Baltimore, MD 21237For Sale
 MLS ID #MDBC2174646, BILL RIGOPOULOS, Taylor Properties. Bright MLS
 - $295,0003 bd3 ba1.9k sqft4404 Bronze Wing Ct, Baltimore, MD 21236For Sale
 MLS ID #MDBC2175068, Patrick Campbell, Century 21 Advance Realty. Bright MLS
 - $329,7005 bd5 ba1.7k sqftElvaton Towne Condo, Glen Burnie, MD 21061For SaleMLS ID #MDAA2152904, Mike Benton, Home Towne Real Estate. Bright MLS
- $309,9993 bd2 ba1.1k sqft8228 Watersedge Rd, Baltimore, MD 21222For SaleMLS ID #MDBC2175950, Carla Weichert, RE/MAX Advantage Realty. Bright MLS
- $289,9003 bd3 ba1.7k sqft3936 Tidewood Rd, Baltimore, MD 21220For SaleMLS ID #MDBC2167768, Marge McCreesh, EXP Realty, LLC. Bright MLS
- $295,0003 bd3 ba1.7k sqftNorthwinds Of Cub Hill, Baltimore, MD 21234For SaleMLS ID #MDBC2172692, Kurt Heimbach, Epique Realty. Bright MLS
- $299,0003 bd2 ba1.4k sqft5331 Abbeywood Ct, Baltimore, MD 21237For SaleMLS ID #MDBC2173972, Vivian Turner, Douglas Realty LLC. Bright MLS
- $285,0003 bd2 ba1.4k sqftStillmeadows Condo, Severn, MD 21144For SaleMLS ID #MDAA2156316, LEO THEODAT FILS, Bennett Realty Solutions. Bright MLS
- $380,0003 bd3 ba1.4k sqft37 Winding Woods Way, Pasadena, MD 21122For SaleMLS ID #MDAA2153238, Jeff Choyce, Hyatt & Company Real Estate, LLC. Bright MLS
- $359,0004 bd3 ba1.8k sqft228 Oak Leaf Way, Halethorpe, MD 21227For SaleMLS ID #MDBC2170864, LaTonya Bell-Jones, Douglas Realty LLC. Bright MLS
- $355,0003 bd2 ba1.5k sqft4427 Annapolis Rd, Halethorpe, MD 21227For SaleMLS ID #MDBC2176110, Tatiana Saldana Arias, Samson Properties. Bright MLS
- $369,9003 bd3 ba1.8k sqft7541 Moraine Dr, Hanover, MD 21076For SaleMLS ID #MDAA2153380, Heidi Heiderman, Samson Properties. Bright MLS
- $325,0002 bd3 ba1.5k sqft5717 Rowanberry Dr Unit 302, Elkridge, MD 21075For SaleMLS ID #MDHW2073838, Maurice Berry, Washington Realty Centre, LLC.. Bright MLS
- $234,9003 bd3 ba1.4k sqft3818 6th St, Baltimore, MD 21225For SaleMLS ID #MDBA2230628, Leif Eric Colon, Smart Realty, LLC. Bright MLS
- $329,9003 bd2 ba2.2k sqft1900 Monumental Rd, Baltimore, MD 21222For SaleMLS ID #MDBC2172044, Amanda Shipley, Cummings & Co. Realtors. Bright MLS
- $224,9993 bd2 ba1.3k sqft230 W Meadow Rd, Baltimore, MD 21225For SaleMLS ID #MDAA2149584, Brigid Mitcherling, Long & Foster Real Estate, Inc.. Bright MLS
- $350,0003 bd2 ba1.2k sqft7605 Fairbanks Ct, Hanover, MD 21076For SaleMLS ID #MDAA2148756, Gary Melvin, United Real Estate Executives. Bright MLS
- $300,0003 bd2 ba2k sqft222 Townsend Ave, Baltimore, MD 21225For SaleMLS ID #MDAA2141756, Jessica Lopez, Aragon Real Estate LLC. Bright MLS
