Skip main navigation
Sold for $378,000
  • $378,000

    873 Chestnutview Ct, Curtis Bay, MD 21226

    3beds
    1,690sqft
    Townhouse
    Built in 1991
    3,800 Square Feet Lot
    $379,800 Zestimate®
    $224/sqft
    $2,709 Estimated rent

    Home value

    $379,800

    $357,000 - $406,000

    $2,709/mo

    Zestimate® history
    Loading
    Loading...

    Owner options

    List your home for rent

    $2,709/mo

    Rent Zestimate®

    Find your next renter with Zillow Rental Manager. Plus, with online applications, you can quickly screen prospective tenants – for free.

    Learn more

    $2,709/mo

    Rent Zestimate®

    Refinance and save

    $2,368/mo

    Est. payment

    Refinancing to a lower rate could help reduce your monthly payments and save thousands over the life of the loan.

    See today's rates

    $2,368/mo

    Est. payment

    Explore your selling options

    Work with a Zillow partner agent

    Leverage their expertise and Zillow's premium Showcase listings to get your home seen by more buyers.

    Get started

    List with your own agent

    Get your home in front of millions of buyers by listing it on Zillow.

    Learn how to do it

    Sell it yourself

    Take full control of how buyers see your home on Zillow by listing For Sale by Owner (FSBO).

    List your home

    What's special

    Large walk-in closetConvenient linen closetBuilt-in shelvesGleaming hardwood floorsUpgraded plantation shuttersUpgraded blackout roller shadeDedicated pantry
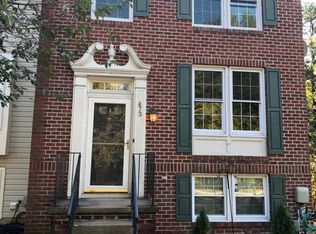
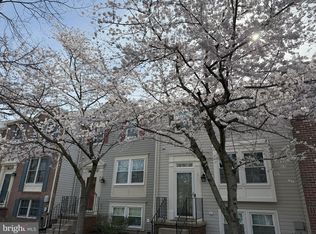
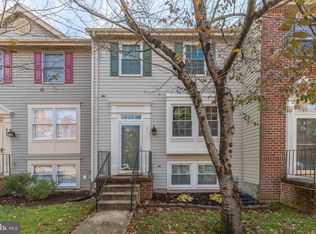
    Welcome to your dream end-unit townhouse in Chestnut Hill Cove with opportunity for water access! Step inside to a bright and inviting main level with gleaming hardwood floors and upgraded plantation shutters. The living area flows seamlessly into the eat-in kitchen, which is a chef’s delight with a large peninsula with a breakfast bar, plenty of cabinetry, and a dedicated pantry. Just off the kitchen, step outside to the spacious deck—ideal for grilling dinner or enjoying your morning coffee. Upstairs, you’ll find three spacious bedrooms and a full bathroom. The freshly-painted primary suite is a true retreat, featuring a large walk-in closet, ceiling fan, and an upgraded blackout roller shade. The full bathroom has a dual-sink vanity, a tub-and-shower combination, and a convenient linen closet. The walk-out lower level provides even more living space with a large recreation room complete with built-in shelves. This level also includes a second full bathroom and a laundry room with plenty of storage space. Outside, enjoy the flat, fenced-in backyard shaded by mature trees—perfect for relaxing or entertaining. A large shed provides additional space for storage. Parking is never a concern with plenty of guest parking in front of the home. Upgrades include the hot water heater replaced in 2025 and the fence replaced in 2023. Enjoy a waterfront lifestyle with access to community playgrounds, a basketball court, scenic picnic areas, and walking trails leading to the private beach on the serene waters of Nabb’s Creek. Locked boat storage and boat slips are also readily available! Located just minutes from shopping, restaurants, and grocery stores, and offering easy access to major commuter routes and BWI, this home truly has it all. Don’t miss your opportunity to make this exceptional home yours!

    Zillow last checked:

    Listing updated:

    Listed by:

    Eric Steinhoff 240-818-5744,

    LPT Realty, LLC,

    Co-Listing Agent: Erica Steinhoff 740-816-1001,

    LPT Realty, LLC

    Bought with:

    Amber Ward, 5009363

    Long & Foster Real Estate, Inc.

    Source: Bright MLS,MLS#: MDAA2138466MLS Logo

    Facts & features

    Interior

    Bedrooms & bathrooms
    • Bedrooms: 3
    • Bathrooms: 2
    • Full bathrooms: 2
    Basement
    • Area: 600
    Heating
    • Heat Pump, Electric
    Cooling
    • Central Air, Electric
    Appliances
    • Included: Electric Water Heater
    • Laundry: Washer In Unit, Dryer In Unit, Has Laundry
    Features
    • Flooring: Wood
    • Basement: Other,Finished,Walk-Out Access,Partial
    • Has fireplace: No
    Interior area
    • Total structure area: 1,840
    • Total interior livable area: 1,690 sqft
    • Finished area above ground: 1,240
    • Finished area below ground: 450

    Property

    Parking
    • Parking features: Unassigned, Parking Lot, Off Street
    Accessibility
    • Accessibility features: Other
    Features
    • Levels: Two
    • Stories: 2
    • Pool features: None
    • Body of water: Nabbs Creek
    Lot
    • Size: 3,800 sqft
    Details
    • Additional structures: Above Grade, Below Grade
    • Parcel number: 020319490058444
    • Zoning: R5
    • Special conditions: Standard

    Construction

    Type & style
    • Home type: Townhouse
    • Architectural style: Traditional
    • Property subtype: Townhouse
    Materials
    • Vinyl Siding, Brick Front
    • Foundation: Permanent
    Condition
    • Excellent
    • New construction: No
    • Year built: 1991

    Utilities & green energy

    • Sewer: Public Sewer
    • Water: Public

    Community & neighborhood

    Location
    • Region: Curtis Bay
    • Subdivision: Chestnut Hill Cove

    HOA & financial

    HOA
    • Has HOA: Yes
    • HOA fee: $70 monthly
    • Amenities included: Basketball Court, Tot Lots/Playground, Boat Ramp, Boat Dock/Slip

    Other

    Other facts
    • Listing agreement: Exclusive Right To Sell
    • Ownership: Fee Simple

    Price history

    DateEventPrice
    4/15/2026Sold$378,000+0.8%$224/sqft
    Source: Bright MLS #MDAA2138466 Report a problem
    3/16/2026Contingent$374,999$222/sqft
    Source: Bright MLS #MDAA2138466 Report a problem
    3/11/2026Listed for sale$374,999+29.3%$222/sqft
    Source: Bright MLS #MDAA2138466 Report a problem
    9/30/2021Sold$290,000+1.8%$172/sqft
    Source: Bright MLS #MDAA2008082 Report a problem
    8/31/2021Contingent$285,000$169/sqft
    Source: Bright MLS #MDAA2008082 Report a problem
    8/26/2021Listed for sale$285,000$169/sqft
    Source: Bright MLS #MDAA2008082 Report a problem

    Public tax history

    Tax history is unavailable.

    Neighborhood: 21226

    Nearby schools

    GreatSchools rating
    Schools provided by the listing agent
    • District: Anne Arundel County Public Schools

    Source: Bright MLS. This data may not be complete. We recommend contacting the local school district to confirm school assignments for this home.

    Get a cash offer in 3 minutes
    Find out how much your home could sell for in as little as 3 minutes with a no-obligation cash offer.
    Estimated market value
    $379,800
    Get a cash offer in 3 minutes
    Find out how much your home could sell for in as little as 3 minutes with a no-obligation cash offer.
    Estimated market value
    $379,800