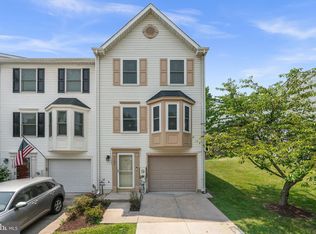
Nestled in the charming Riverchase community, this exquisite townhouse offers a perfect blend of comfort and elegance, ideal for those seeking a refined lifestyle. With 1,706 square feet of thoughtfully designed living space, this home features a traditional Colonial architectural style that exudes warmth and character. Step inside to discover a welcoming interior adorned with a harmonious mix of laminate flooring and stylish ceramic tile. The open floor plan seamlessly connects the dining and living areas, creating an inviting atmosphere for both relaxation and entertaining. Recessed lighting casts a soft glow throughout, enhancing the home's cozy ambiance. The heart of the home is undoubtedly the eat-in kitchen, equipped with high-end appliances including a built-in microwave, electric oven/range, and a dishwasher, making meal preparation a delight. A spacious pantry provides ample storage, ensuring that everything you need is within reach. The adjoining dining area is perfect for intimate dinners or lively gatherings, while the combination living space offers a serene retreat, complete with a charming wood-burning fireplace that adds a touch of sophistication. Retreat to the primary suite, a tranquil haven featuring an en-suite bathroom with a luxurious tub shower, perfect for unwinding after a long day. Two additional well-appointed bedrooms provide versatility for guests or a home office, ensuring that every need is met. Enjoy the outdoors from your private deck, an ideal spot for morning coffee or evening relaxation. The attached garage and driveway offer convenient parking, while the meticulously maintained common areas and lawn care provided by the association enhance the overall appeal of this community. With its prime location and exceptional features, this townhouse is more than just a home; it's a lifestyle choice. Experience the perfect blend of comfort, luxury, and community in Riverchase, where every detail has been designed with your enjoyment in mind. Embrace the opportunity to make this exquisite property your own and enjoy the life you've always dreamed of.
For sale
$325,000
1139 Kelfield Dr #1139, Halethorpe, MD 21227
3beds
1,706sqft
Townhouse
Built in 1991
1,008 Square Feet Lot
$-- Zestimate®
$191/sqft
$265/mo HOA
What's special
Traditional colonial architectural styleStylish ceramic tileTwo additional well-appointed bedroomsEat-in kitchenWelcoming interiorLaminate flooring
- 7 days
- 267
- 21
Zillow last checked:
Listing updated:
Listed by:
Rick Ruppert 443-463-5303,
Samson Properties 4433178125
Source: Bright MLS,MLS#: MDBC2174894
Facts & features
Interior
Bedrooms & bathrooms
- Bedrooms: 3
- Bathrooms: 3
- Full bathrooms: 2
- 1/2 bathrooms: 1
- Main level bathrooms: 1
Rooms
- Room types: Living Room, Dining Room, Primary Bedroom, Bedroom 2, Bedroom 3, Kitchen, Family Room, Foyer, Bathroom 2, Primary Bathroom
Primary bedroom
- Features: Cathedral/Vaulted Ceiling, Attached Bathroom, Ceiling Fan(s), Flooring - Laminate Plank
- Level: Upper
- Area: 140 Square Feet
- Dimensions: 14 X 10
Bedroom 2
- Features: Flooring - Laminate Plank
- Level: Upper
- Area: 88 Square Feet
- Dimensions: 8 X 11
Bedroom 3
- Features: Flooring - Laminate Plank
- Level: Upper
- Area: 80 Square Feet
- Dimensions: 8 X 10
Primary bathroom
- Features: Bathroom - Tub Shower, Flooring - Vinyl
- Level: Upper
Bathroom 2
- Features: Bathroom - Tub Shower, Flooring - Vinyl
- Level: Upper
Dining room
- Features: Flooring - Laminate Plank, Ceiling Fan(s)
- Level: Upper
- Area: 117 Square Feet
- Dimensions: 13 X 9
Family room
- Features: Fireplace - Wood Burning, Flooring - Carpet, Recessed Lighting
- Level: Main
- Area: 156 Square Feet
- Dimensions: 13 X 12
Foyer
- Features: Flooring - Ceramic Tile
- Level: Main
- Area: 64 Square Feet
- Dimensions: 4 X 16
Kitchen
- Features: Flooring - Ceramic Tile, Granite Counters, Track Lighting
- Level: Upper
- Area: 170 Square Feet
- Dimensions: 17 X 10
Living room
- Features: Flooring - Laminate Plank
- Level: Upper
- Area: 187 Square Feet
- Dimensions: 17 X 11
Heating
- Heat Pump, Electric
Cooling
- Central Air, Electric
Appliances
- Included: Microwave, Dishwasher, Dryer, Oven/Range - Electric, Refrigerator, Washer, Water Heater, Disposal, Exhaust Fan, Ice Maker, Electric Water Heater
- Laundry: In Basement
Features
- Eat-in Kitchen, Attic, Bathroom - Tub Shower, Ceiling Fan(s), Combination Dining/Living, Floor Plan - Traditional, Pantry, Primary Bath(s), Recessed Lighting
- Flooring: Carpet, Ceramic Tile, Laminate, Vinyl
- Doors: Sliding Glass, Storm Door(s)
- Windows: Bay/Bow, Sliding, Storm Window(s)
- Has basement: No
- Number of fireplaces: 1
- Fireplace features: Wood Burning
Interior area
- Total structure area: 1,848
- Total interior livable area: 1,706 sqft
- Finished area above ground: 1,236
- Finished area below ground: 470
Property
Parking
- Total spaces: 3
- Parking features: Garage Faces Front, Garage Door Opener, Attached, Driveway
- Attached garage spaces: 1
- Uncovered spaces: 2
- Details: Garage Sqft: 180
Accessibility
- Accessibility features: None
Features
- Levels: Three
- Stories: 3
- Patio & porch: Deck
- Pool features: None
- Has view: Yes
- View description: Garden
Lot
- Size: 1,008 Square Feet
- Dimensions: 18 x 56
Details
- Additional structures: Above Grade, Below Grade
- Parcel number: 04132200008500
- Zoning: N/A
- Special conditions: Standard
- Other equipment: None
Construction
Type & style
- Home type: Townhouse
- Architectural style: Colonial,Traditional
- Property subtype: Townhouse
Materials
- Vinyl Siding
- Foundation: Slab
- Roof: Asphalt,Shingle
Condition
- New construction: No
- Year built: 1991
Utilities & green energy
- Electric: Circuit Breakers
- Sewer: Public Sewer
- Water: Public
- Utilities for property: Cable Available, Water Available, Electricity Available
Community & HOA
Community
- Condo and coop fee: $265 monthly
- Subdivision: Riverchase
HOA
- Has HOA: No
- Amenities included: Other
- Services included: Common Area Maintenance, Lawn Care Front, Maintenance Grounds, Reserve Funds, Maintenance Structure, Lawn Care Rear, Management
Location
- Region: Halethorpe
Financial & listing details
- Price per square foot: $191/sqft
- Tax assessed value: $291,400
- Annual tax amount: $3,306
- Date on market: 9/3/2026
- Listing agreement: Exclusive Right To Sell
- Listing terms: Conventional,FHA,Other
- Ownership: Fee Simple
Estimated market value
Not available
Estimated sales range
Not available
Not available
Price history
| Date | Event | Price |
|---|---|---|
| 9/3/2026 | Listed for sale | $325,000$191/sqft |
Source:  Bright MLS #MDBC2174894 Report a problem Bright MLS #MDBC2174894 Report a problem | ||
Public tax history
Tax history is unavailable.
Monthly payment
Est. payment
Payment breakdown
Explore the cost of this home by adjusting the details. Changes won't be saved.Climate risks
Neighborhood: 21227
Nearby schools
Schools provided by the listing agent
- District: Baltimore County Public Schools
Source: Bright MLS. This data may not be complete. We recommend contacting the local school district to confirm school assignments for this home.


Similar homes
- $320,0003 bd3 ba1.7k sqft955 Stormont Cir, Baltimore, MD 21227For Sale

 MLS ID #MDBC2174610, Katelyn Schmittle, Keller Williams Realty Centre. Bright MLS
 - $332,9003 bd3 ba1.5k sqftRiverchase, Halethorpe, MD 21227For Sale
 MLS ID #MDBC2170578, Mr. Vitali Craft, Craft Realty. Bright MLS
 - $339,0003 bd3 ba1.8k sqft25 Piedmont Ct, Halethorpe, MD 21227For Sale
 MLS ID #MDBC2172750, Peter Wu, Libra Realty, LLC. Bright MLS
 - $320,0003 bd3 ba1.6k sqft1016 Grovehill Rd, Baltimore, MD 21227For Sale
 MLS ID #MDBC2169442, Pam Hall-Cruz, Remax Vision. Bright MLS
 - $325,0003 bd3 ba1.4k sqft234 5th Ave, Halethorpe, MD 21227For SaleMLS ID #MDBC2174714, Brian Pakulla, Red Cedar Real Estate, LLC. Bright MLS
- $325,0003 bd2 ba1.7k sqft5011 Wilkens Ave, Baltimore, MD 21228For SaleMLS ID #MDBC2175112, Michael Schiff, EXP Realty, LLC. Bright MLS
- $334,0003 bd2 ba1.3k sqft4203 Washington Blvd, Baltimore, MD 21227For SaleMLS ID #MDBC2174926, Bev Langley, Coldwell Banker Realty. Bright MLS
- $299,9004 bd2 ba1.3k sqft5402 Highridge St, Halethorpe, MD 21227For SaleMLS ID #MDBC2172720, Jessica Rojas, Weichert, REALTORS. Bright MLS
- $259,9003 bd3 ba1.7k sqft907 Stormont Cir, Baltimore, MD 21227For SaleMLS ID #MDBC2169738, Jack Leary, Cummings & Co. Realtors. Bright MLS
- $435,0004 bd2 ba1.8k sqft5708 Mineral Ave, Baltimore, MD 21227For SaleMLS ID #MDBC2171718, Tom Chroniger, Cummings & Co. Realtors. Bright MLS
- $399,0004 bd3 ba1.8k sqft4420 Ridge Ave, Halethorpe, MD 21227For SaleMLS ID #MDBC2175198, Sally Fricke, RE/MAX Solutions. Bright MLS
- $350,0003 bd3 ba1.3k sqft258 Green Fern Way, Halethorpe, MD 21227For SaleMLS ID #MDBC2171102, Kris Ghimire, Ghimire Homes. Bright MLS
- $325,0002 bd3 ba1.5k sqft5717 Rowanberry Dr Unit 302, Elkridge, MD 21075For SaleMLS ID #MDHW2073838, Maurice Berry, Washington Realty Centre, LLC.. Bright MLS
- $299,9003 bd3 ba1.4k sqft913 Regina Dr, Halethorpe, MD 21227For SaleMLS ID #MDBC2170060, Jose Paranilam, ExecuHome Realty. Bright MLS
- $325,0003 bd2 ba1.4k sqft3403 Hopkins Ave, Baltimore, MD 21227For SaleMLS ID #MDBC2171920, Jeff Choyce, Hyatt & Company Real Estate, LLC. Bright MLS
- $359,9995 bd2 ba1.1k sqft114 Mine Bank Ln, Baltimore, MD 21227For SaleMLS ID #MDBC2174832, Leah Zuniga, Douglas Realty, LLC. Bright MLS
- $325,0003 bd3 ba1.2k sqft5875 Rowanberry Dr #35, Elkridge, MD 21075For SaleMLS ID #MDHW2072696, Chandrika Hettiarachchi, Keller Williams Capital Properties. Bright MLS
- $249,9003 bd2 ba1.2k sqft5556 Dolores Ave, Baltimore, MD 21227For SaleMLS ID #MDBC2170788, Lina Mariner, Corner House Realty. Bright MLS
- $225,0002 bd1 ba1k sqft24 Deer Run Ct Unit 606, Baltimore, MD 21227For SaleMLS ID #MDBC2173886, Nick Bogardus, Compass. Bright MLS
- $365,0004 bd3 ba1.8k sqft228 Oak Leaf Way, Halethorpe, MD 21227For SaleMLS ID #MDBC2170864, LaTonya Bell-Jones, Douglas Realty LLC. Bright MLS
