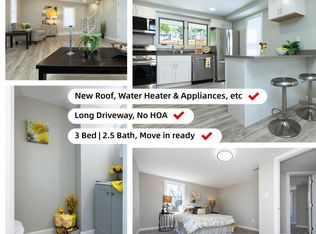
Beautifully Updated 3-Bedroom Townhome – Move-In Ready! Welcome to this beautifully updated 3-bedroom, 2.5-bath townhome featuring modern finishes and stylish upgrades throughout. The kitchen and bathrooms, renovated less than a year ago, offer a fresh, contemporary look, while luxury vinyl plank flooring adds both beauty and durability. The entire home has been freshly painted, and the HVAC system was replaced within the last five years, providing added peace of mind. With spacious bedrooms, tasteful updates, and low-maintenance living, this move-in-ready home is a fantastic opportunity for first-time buyers, growing families, or anyone seeking comfort and convenience.
For sale
Price cut: $15K (8/24)
$350,000
258 Green Fern Way, Halethorpe, MD 21227
3beds
1,360sqft
Townhouse
Built in 1994
1,660 Square Feet Lot
$348,800 Zestimate®
$257/sqft
$-- HOA
What's special
Stylish upgrades throughoutModern finishesFreshly paintedLuxury vinyl plank flooringSpacious bedrooms
- 62 days
- 149
- 5
Zillow last checked:
Listing updated:
Listed by:
Kris Ghimire 443-858-1491,
Ghimire Homes (443) 858-1491
Source: Bright MLS,MLS#: MDBC2171102
Facts & features
Interior
Bedrooms & bathrooms
- Bedrooms: 3
- Bathrooms: 3
- Full bathrooms: 2
- 1/2 bathrooms: 1
- Main level bathrooms: 1
Rooms
- Room types: Laundry, Other, Storage Room
Laundry
- Level: Unspecified
Other
- Level: Unspecified
Storage room
- Level: Unspecified
Heating
- Heat Pump, Natural Gas
Cooling
- Central Air, Natural Gas
Appliances
- Included: Dishwasher, Dryer, Oven/Range - Gas, Refrigerator, Washer, Water Heater
- Laundry: Laundry Room
Features
- Attic, Kitchen - Country, Dining Area, Crown Molding
- Windows: Window Treatments
- Basement: Other
- Has fireplace: No
Interior area
- Total structure area: 2,040
- Total interior livable area: 1,360 sqft
- Finished area above ground: 1,360
- Finished area below ground: 0
Property
Parking
- Parking features: Other
Accessibility
- Accessibility features: Other
Features
- Levels: Two
- Stories: 2
- Pool features: None
Lot
- Size: 1,660 Square Feet
Details
- Additional structures: Above Grade, Below Grade
- Parcel number: 04132200007330
- Zoning: R
- Special conditions: Standard
Construction
Type & style
- Home type: Townhouse
- Architectural style: Traditional
- Property subtype: Townhouse
Materials
- Vinyl Siding
- Foundation: Block
Condition
- New construction: No
- Year built: 1994
Utilities & green energy
- Sewer: Public Sewer
- Water: Public
Community & HOA
Community
- Subdivision: Woodshire Village
HOA
- Has HOA: No
Location
- Region: Halethorpe
Financial & listing details
- Price per square foot: $257/sqft
- Tax assessed value: $225,400
- Annual tax amount: $2,526
- Date on market: 8/1/2026
- Listing agreement: Exclusive Right To Sell
- Ownership: Fee Simple
Estimated market value
$348,800
$331,000 - $366,000
$2,474/mo
Price history
| Date | Event | Price |
|---|---|---|
| 8/24/2026 | Price change | $350,000-4.1%$257/sqft |
Source:  Bright MLS #MDBC2171102 Report a problem Bright MLS #MDBC2171102 Report a problem | ||
| 8/1/2026 | Listed for sale | $365,000+46%$268/sqft |
Source: Bright MLS #MDBC2171102 Report a problem | ||
| 8/21/2007 | Sold | $250,000+131.1%$184/sqft |
Source: Public Record Report a problem | ||
| 6/23/1995 | Sold | $108,160$80/sqft |
Source: Public Record Report a problem | ||
Public tax history
| Year | Property taxes | Tax assessment |
|---|---|---|
| 2025 | $3,286 +41.6% | $208,400 +8.9% |
| 2024 | $2,320 +2.7% | $191,400 +2.7% |
| 2023 | $2,259 +2.8% | $186,367 -2.6% |
| 2022 | $2,198 +2.9% | $191,400 +8.6% |
| 2021 | $2,137 +2.3% | $176,300 +2.3% |
| 2020 | $2,088 +2.4% | $172,267 -2.3% |
| 2019 | $2,039 +2.5% | $176,300 +7.4% |
| 2018 | $1,990 +4% | $164,200 +4% |
| 2017 | $1,913 -31.8% | $157,833 +4.2% |
| 2016 | $2,806 | $151,467 +4.4% |
| 2015 | $2,806 | $145,100 |
| 2014 | $2,806 | $145,100 |
| 2013 | -- | $145,100 -28.1% |
| 2012 | -- | $201,900 |
| 2011 | -- | $201,900 |
| 2010 | -- | $201,900 -0.8% |
| 2009 | -- | $203,610 +15.8% |
| 2008 | -- | $175,902 +18.7% |
| 2007 | -- | $148,196 +23% |
| 2006 | -- | $120,490 +5.1% |
| 2005 | -- | $114,640 +5.4% |
| 2004 | -- | $108,790 +5.7% |
| 2003 | -- | $102,940 +0.9% |
| 2002 | -- | $101,972 +1% |
| 2001 | -- | $101,006 |
Find assessor info on the county website
Monthly payment
Est. payment
Payment breakdown
Explore the cost of this home by adjusting the details. Changes won't be saved.Climate risks
Neighborhood: 21227
Nearby schools
Schools provided by the listing agent
- District: Baltimore County Public Schools
Source: Bright MLS. This data may not be complete. We recommend contacting the local school district to confirm school assignments for this home.


Similar homes
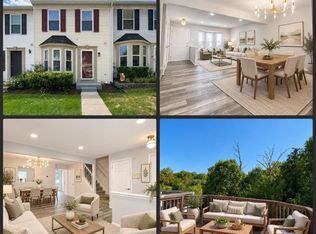
- $339,5003 bd3 ba1.3k sqft2407 Hammonds Ferry Rd, Halethorpe, MD 21227For Sale
 MLS ID #MDBC2159430, xin chen, Independent Realty, Inc. Bright MLS
 - $325,9003 bd3 ba1.5k sqftRiverchase, Halethorpe, MD 21227For Sale
 MLS ID #MDBC2170578, Mr. Vitali Craft, Craft Realty. Bright MLS
 - $355,0003 bd2 ba1.5k sqft4427 Annapolis Rd, Halethorpe, MD 21227For Sale
 MLS ID #MDBC2176110, Tatiana Saldana Arias, Samson Properties. Bright MLS
 - $359,9993 bd4 ba1.4k sqft4629 Dillon Pl, Baltimore, MD 21224For Sale
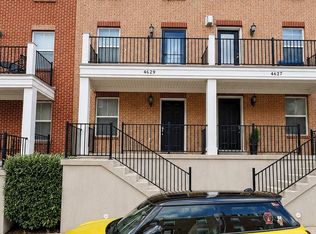 MLS ID #MDBA2227648, Jesse Hoffman, HomeSmart. Bright MLS
 - $350,0003 bd4 ba1.7k sqft1016 McDonogh St, Baltimore, MD 21205For SaleMLS ID #MDBA2230028, Kathy Banaszewski, Real Estate Professionals, Inc.. Bright MLS
- $349,9004 bd3 ba1.8k sqft2025 Eastern Ave, Baltimore, MD 21231For SaleMLS ID #MDBA2229920, Brian Leibowitz, Maryland Realty Company. Bright MLS
- $350,0003 bd3 ba1.8k sqft7957 Heather Mist Dr #108, Severn, MD 21144For SaleMLS ID #MDAA2152596, Whitney Ward, Berkshire Hathaway HomeServices PenFed Realty. Bright MLS
- $325,0003 bd3 ba1.2k sqft5875 Rowanberry Dr #35, Elkridge, MD 21075For SaleMLS ID #MDHW2072696, Chandrika Hettiarachchi, Keller Williams Capital Properties. Bright MLS
- $209,0004 bd2 ba1.9k sqft38 N Bernice Ave, Baltimore, MD 21229For SaleMLS ID #MDBA2232880, Gabriel Dutton, Keller Williams Gateway LLC. Bright MLS
- $349,9004 bd2 ba1.4k sqft1008 Cape Splitt Hbr, Pasadena, MD 21122For SaleMLS ID #MDAA2154416, SARAH NGUYEN, Fairfax Realty Select. Bright MLS
- $345,0004 bd2 ba1.9k sqft7419 Kalton Ct, Baltimore, MD 21208For SaleMLS ID #MDBC2177654, Chris Russ, The KW Collective. Bright MLS
- $389,9004 bd3 ba1.2k sqft6834 Baltimore Annapolis Blvd, Linthicum, MD 21090For SaleMLS ID #MDAA2154648, Fabio Prieto Rincon, Spring Hill Real Estate, LLC.. Bright MLS
- $374,0004 bd3 ba1.8k sqft2938 Miles Ave, Baltimore, MD 21211For SaleMLS ID #MDBA2229034, John Keller, Blue Star Real Estate, LLC. Bright MLS
- $360,0004 bd2 ba1.7k sqft8204 Meadow Wick Ct, Pasadena, MD 21122For SaleMLS ID #MDAA2150166, Tracey Bellotte, Coldwell Banker Realty. Bright MLS
- $350,0004 bd3 ba1.4k sqft3024 Virginia Ave, Baltimore, MD 21215For SaleMLS ID #MDBA2225036, Felicia Watkins White, Samson Properties. Bright MLS
- $365,0003 bd3 ba1k sqft8802 Tamar Dr Unit 14-1, Columbia, MD 21045For SaleMLS ID #MDHW2072934, sarabjit singh, Samson Properties. Bright MLS
- $380,0002 bd3 ba1.4k sqft1191 Coulbourn Cor, Glen Burnie, MD 21060For SaleMLS ID #MDAA2157028, Josh Watts, Realty One Group Universal. Bright MLS
- $393,0003 bd3 ba1.8k sqft7044 Timberfield Pl, Baltimore, MD 21226For SaleMLS ID #MDAA2154872, Violet Haag, Berkshire Hathaway HomeServices Homesale Realty. Bright MLS
- $335,0004 bd3 ba1.6k sqft22 Powderview Ct, Baltimore, MD 21236For SaleMLS ID #MDBC2175322, Michele McFadden, RE/MAX Advantage Realty. Bright MLS
- $359,9003 bd4 ba1.6k sqft3311 Pescara Ct, Pasadena, MD 21122For SaleMLS ID #MDAA2156822, Renee Hill, Douglas Realty, LLC. Bright MLS
