Welcome to 5556 Dolores Avenue, a charming end-of-group townhome offering an excellent opportunity to make a home your own in a convenient Baltimore County location. This 3-bedroom, 1.5-bath home offers a spacious layout, off-street parking, a private outdoor area, and the added benefit of being an end unit. Major updates have already been completed, including a **new roof in 2024 and HVAC replaced in 2024**, providing peace of mind on two of the home's important major systems. The home is ready for your vision and offers the opportunity to update the cosmetic finishes to suit your personal style. The kitchen, flooring, and paint are ready for updating, making this a great option for a buyer looking to build equity and create a home tailored to their taste. With its desirable end-of-group position, generous lot, two-car parking pad, deck, and no HOA, this property offers a combination of features that are increasingly hard to find. Bring your ideas and make 5556 Dolores Avenue your own! Conveniently located near major commuter routes, shopping, dining, and everyday amenities. **Property is being sold as-is.**
For sale
$249,900
5556 Dolores Ave, Baltimore, MD 21227
3beds
1,234sqft
Townhouse
Built in 1953
3,276 Square Feet Lot
$250,300 Zestimate®
$203/sqft
$-- HOA
What's special
Desirable end-of-group positionPrivate outdoor areaEnd unitGenerous lotTwo-car parking padOff-street parkingSpacious layout
- 29 days
- 1,222
- 64
Likely to sell faster than
Zillow last checked:
Listing updated:
Listed by:
Lina Mariner 443-279-8864,
Corner House Realty (443) 499-3839
Source: Bright MLS,MLS#: MDBC2170788
Facts & features
Interior
Bedrooms & bathrooms
- Bedrooms: 3
- Bathrooms: 2
- Full bathrooms: 1
- 1/2 bathrooms: 1
- Main level bathrooms: 2
- Main level bedrooms: 3
Basement
- Area: 512
Heating
- Central, Natural Gas
Cooling
- Central Air, Electric
Appliances
- Included: Gas Water Heater
Features
- Basement: Finished
- Has fireplace: No
Interior area
- Total structure area: 1,536
- Total interior livable area: 1,234 sqft
- Finished area above ground: 1,024
- Finished area below ground: 210
Property
Parking
- Parking features: Private, Alley Access
Accessibility
- Accessibility features: None
Features
- Levels: Three
- Stories: 3
- Pool features: None
Lot
- Size: 3,276 Square Feet
Details
- Additional structures: Above Grade, Below Grade
- Parcel number: 04131301850090
- Zoning: RESIDENTIAL
- Special conditions: Standard
Construction
Type & style
- Home type: Townhouse
- Architectural style: Traditional
- Property subtype: Townhouse
Materials
- Brick
- Foundation: Block
Condition
- New construction: No
- Year built: 1953
Utilities & green energy
- Sewer: Public Sewer
- Water: Public
Community & HOA
Community
- Subdivision: Gaylord Manor
HOA
- Has HOA: No
Location
- Region: Baltimore
Financial & listing details
- Price per square foot: $203/sqft
- Tax assessed value: $209,167
- Annual tax amount: $2,394
- Date on market: 8/12/2026
- Listing agreement: Exclusive Right To Sell
- Listing terms: Cash,Conventional,FHA,VA Loan
- Ownership: Fee Simple
Estimated market value
$250,300
$238,000 - $263,000
$2,607/mo
Price history
| Date | Event | Price |
|---|---|---|
| 8/12/2026 | Listed for sale | $249,900+456.6%$203/sqft |
Source:  Bright MLS #MDBC2170788 Report a problem Bright MLS #MDBC2170788 Report a problem | ||
| 6/15/1979 | Sold | $44,900$36/sqft |
Source: Agent Provided Report a problem | ||
Public tax history
| Year | Property taxes | Tax assessment |
|---|---|---|
| 2025 | $2,998 +33% | $197,533 +6.3% |
| 2024 | $2,253 +2.6% | $185,900 +2.6% |
| 2023 | $2,196 +2.7% | $181,200 -2.5% |
| 2022 | $2,139 +2.7% | $185,900 +8.2% |
| 2021 | $2,082 +2.9% | $171,800 +2.9% |
| 2020 | $2,024 +3% | $167,000 -2.8% |
| 2019 | $1,966 +3% | $171,800 +9.1% |
| 2018 | $1,908 +3.1% | $157,400 +3.1% |
| 2017 | $1,851 -9.6% | $152,733 +3.2% |
| 2016 | $2,048 | $148,067 +3.3% |
| 2015 | $2,048 | $143,400 |
| 2014 | $2,048 | $143,400 |
| 2013 | -- | $143,400 -17.6% |
| 2012 | -- | $174,000 |
| 2011 | -- | $174,000 |
| 2010 | -- | $174,000 -16% |
| 2009 | -- | $207,090 +19.1% |
| 2008 | -- | $173,830 +23.7% |
| 2007 | -- | $140,570 +31% |
| 2006 | -- | $107,310 +4.3% |
| 2005 | -- | $102,910 +4.5% |
| 2004 | -- | $98,510 +4.7% |
| 2003 | -- | $94,110 +1.4% |
| 2002 | -- | $92,800 +1.4% |
| 2001 | -- | $91,490 |
Find assessor info on the county website
Monthly payment
Est. payment
Payment breakdown
Explore the cost of this home by adjusting the details. Changes won't be saved.Climate risks
Neighborhood: 21227
Nearby schools
Schools provided by the listing agent
- Elementary: Arbutus
- Middle: Arbutus
- High: Lansdowne High & Academy Of Finance
- District: Baltimore County Public Schools
Source: Bright MLS. This data may not be complete. We recommend contacting the local school district to confirm school assignments for this home.
Similar homes
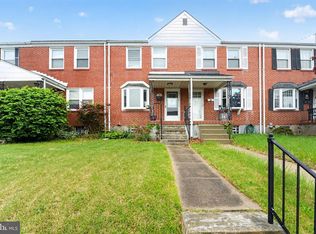
- $250,0003 bd1 ba1k sqft5515 Highridge St, Baltimore, MD 21227For Sale

 MLS ID #MDBC2171860, Jeff Choyce, Hyatt & Company Real Estate, LLC. Bright MLS
 - $220,0003 bd1 ba1k sqft4447 Norfen Rd, Baltimore, MD 21227For Sale
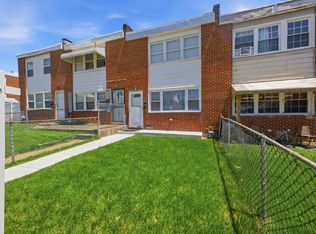 MLS ID #MDBC2168246, Fits Temelisso, EXP Realty, LLC. Bright MLS
 - $197,9993 bd1 ba1k sqft454 Bigley Ave, Baltimore, MD 21227For Sale
 MLS ID #MDBC2170354, Sean Hutchens, Redfin Corp. Bright MLS
 - $240,0003 bd2 ba1.8k sqft4005 Woodridge Rd, Baltimore, MD 21229For Sale
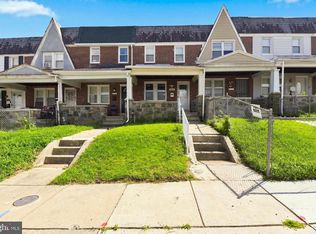 MLS ID #MDBA2222594, Deborah Johnson, Coldwell Banker Realty. Bright MLS
 - $295,0003 bd2 ba1.1k sqft4113 Old Washington Blvd, Halethorpe, MD 21227For SaleMLS ID #MDBC2160356, Travis Bancroft, Fathom Realty MD, LLC. Bright MLS
- $300,0003 bd1 ba1.2k sqft44 Briarwood Rd, Baltimore, MD 21228For SaleMLS ID #MDBC2160106, Ellie Mcintire, The KW Collective. Bright MLS
- $215,0003 bd2 ba1.5k sqft1040 Wedgewood Rd, Baltimore, MD 21229For SaleMLS ID #MDBA2216536, TC Temple, Compass. Bright MLS
- $258,5003 bd2 ba1.5k sqftSpring Meadows Condo, Severn, MD 21144For SaleMLS ID #MDAA2148370, Rob Krop, Keller Williams Realty Centre. Bright MLS
- $249,9003 bd2 ba1.5k sqft1037 Reverdy Rd, Baltimore, MD 21212For SaleMLS ID #MDBA2226774, Marlene Milton, Berkshire Hathaway HomeServices PenFed Realty. Bright MLS
- $235,0003 bd2 ba1.5k sqft709 Tolna St, Baltimore, MD 21224For SaleMLS ID #MDBA2222074, John Kaburopulos, Keller Williams Flagship. Bright MLS
- $214,9003 bd1 ba1.2k sqft2001 Ormand Rd, Baltimore, MD 21222For SaleMLS ID #MDBC2173288, Peter Klebenow, RE/MAX Advantage Realty. Bright MLS
- $225,0003 bd2 ba1.2k sqft1605 Lynch Rd, Baltimore, MD 21222For SaleMLS ID #MDBC2172376, Ashlie Leone, Real Estate Professionals, Inc.. Bright MLS
- $219,9003 bd2 ba1.3k sqft1924 Searles Rd, Baltimore, MD 21222For SaleMLS ID #MDBC2171758, Lauren Marchitelli, Cummings & Co. Realtors. Bright MLS
- $224,9003 bd2 ba1.6k sqft834 Arncliffe Rd, Baltimore, MD 21221For SaleMLS ID #MDBC2173668, Kathy Banaszewski, Real Estate Professionals, Inc.. Bright MLS
- $285,0003 bd2 ba1.3k sqft38 Lincoln Ave, Baltimore, MD 21228For SaleMLS ID #MDBC2168890, Chris Craddock, EXP Realty, LLC. Bright MLS
- $234,0003 bd2 ba1.2k sqft7836 Kavanagh Rd, Baltimore, MD 21222For SaleMLS ID #MDBC2162292, Chuck Blanton, RE/MAX Executive. Bright MLS
- $219,8953 bd2 ba1.2k sqft7892 Harold Rd, Dundalk, MD 21222For SaleMLS ID #MDBC2168028, Michael James Zabora, Keller Williams Gateway LLC. Bright MLS
- $274,5004 bd2 ba1.1k sqft4108 White Ave, Baltimore, MD 21206For SaleMLS ID #MDBA2228722, Shameen sheriff, ExecuHome Realty. Bright MLS
- $269,9003 bd2 ba1.1k sqft1303 Clarkson St, Baltimore, MD 21230For SaleMLS ID #MDBA2215054, Andrew Undem, Berkshire Hathaway HomeServices Homesale Realty. Bright MLS
- $219,9002 bd2 ba1.3k sqft1923 Wareham Rd, Dundalk, MD 21222For SaleMLS ID #MDBC2174008, Caprice Bradley, VYBE Realty. Bright MLS
