Skip main navigation
For sale
  • $250,000

    5515 Highridge St, Baltimore, MD 21227

    3beds
    1,024sqft
    : 
    $1,604/mo
    Get pre-qualified
    Townhouse
    Built in 1953
    3,406 Square Feet Lot
    $257,900 Zestimate®
    $244/sqft
    $-- HOA

    What's special

    Partially finished basementCentral air conditioningNatural-gas heatNatural lightGas water heaterPractical layout
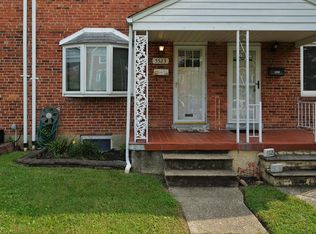
    Welcome to 5515 Highridge Street, a charming end-of-group townhome offering an excellent opportunity to own in the Arbutus area. Built in 1953, this home features 3 bedrooms, 1 full bath, and approximately 1,024 square feet of living space, with a practical layout that is ideal for a first-time buyer, downsizer, or investor. The main level provides comfortable everyday living, while the partially finished basement expands the home’s possibilities—use it for a recreation room, home office, fitness area, storage, or a space tailored to your needs. Central air conditioning and natural-gas heat add year-round comfort; the home also includes a washer, dryer, refrigerator, cooktop, and gas water heater. As an end unit, the property offers added side-yard potential and natural light, along with a manageable 0.08-acre lot. Conveniently located near Arbutus amenities and major commuter routes, 5515 Highridge Street delivers affordability, flexibility, and a great chance to build equity in Baltimore County
    1 day
    |
    111
    |
    3
    |

    Zillow last checked:

    Listing updated:

    Listed by:

    Jeff Choyce 410-340-1841,

    Hyatt & Company Real Estate, LLC 410-705-6295

    Source: Bright MLS,MLS#: MDBC2171860MLS Logo

      Facts & features

      Interior

      Bedrooms & bathrooms
      • Bedrooms: 3
      • Bathrooms: 1
      • Full bathrooms: 1
      Basement
      • Area: 512
      Heating
      • Central, Natural Gas
      Cooling
      • Central Air, Electric
      Appliances
      • Included: Dryer, Refrigerator, Cooktop, Washer, Gas Water Heater
      Features
      • Basement: Partially Finished
      • Has fireplace: No
      Interior area
      • Total structure area: 1,536
      • Total interior livable area: 1,024 sqft
      • Finished area above ground: 1,024
      • Finished area below ground: 0

      Property

      Parking
      • Parking features: On Street
      • Has uncovered spaces: Yes
      Accessibility
      • Accessibility features: None
      Features
      • Levels: Three
      • Stories: 3
      • Pool features: None
      Lot
      • Size: 3,406 Square Feet
      Details
      • Additional structures: Above Grade, Below Grade
      • Parcel number: 04131303472150
      • Zoning: RES
      • Special conditions: Standard

      Construction

      Type & style
      • Home type: Townhouse
      • Architectural style: Traditional
      • Property subtype: Townhouse
      Materials
      • Brick
      • Foundation: Block
      Condition
      • New construction: No
      • Year built: 1953

      Utilities & green energy

      • Sewer: Public Sewer
      • Water: Public

      Community & HOA

      Community
      • Subdivision: Gaylord Manor
      HOA
      • Has HOA: No
      Location
      • Region: Baltimore

      Financial & listing details

      • Price per square foot: $244/sqft
      • Tax assessed value: $199,267
      • Annual tax amount: $2,279
      • Date on market: 8/25/2026
      • Listing agreement: Exclusive Right To Sell
      • Ownership: Ground Rent

        Estimated market value

        $257,900

        $237,000 - $276,000

        $2,086/mo

        Price history

        DateEventPrice
        8/25/2026Listed for sale$250,000$244/sqft
        Source: Bright MLS #MDBC2171860 Report a problem

        Public tax history

        YearProperty taxesTax assessment
        2025$2,884 +34.6%$188,033 +6.4%
        2024$2,143 +2.6%$176,800 +2.6%
        2023$2,089 +2.6%$172,400 -2.5%
        2022$2,036 +2.7%$176,800 +8.1%
        2021$1,983 +2.8%$163,600 +2.8%
        2020$1,929 +2.9%$159,133 -2.7%
        2019$1,875 +3%$163,600 +8.9%
        2018$1,820 +3%$150,200 +3%
        2017$1,768 -3.8%$145,867 +3.1%
        2016$1,838 $141,533 +3.2%
        2015$1,838 $137,200
        2014$1,838 $137,200
        2013-- $137,200 -18%
        2012-- $167,400
        2011-- $167,400
        2010-- $167,400 -15.6%
        2009-- $198,320 +19.3%
        2008-- $166,236 +23.9%
        2007-- $134,153 +31.4%
        2006-- $102,070 +4.2%
        2005-- $97,960 +4.4%
        2004-- $93,850 +4.6%
        2003-- $89,740 +1%
        2002-- $88,890 +1%
        2001-- $88,040
        Find assessor info on the county website

        Monthly payment

        Est. payment

        Payment breakdown

        Explore the cost of this home by adjusting the details. Changes won't be saved.
        All calculations are estimates and provided by Zillow, Inc. for informational purposes only. Actual amounts may vary.
        HOA fees may include property taxes on listings classified as Co-Ops. Contact the listing agent and/or owner for fee details.
        See how much you could borrow to make a competitive offer.

        Climate risks

        Neighborhood: 21227

        Getting around

        49 / 100
        Car-Dependent
        48 / 100
        Some Transit
        35 / 100
        Somewhat Bikeable

        Nearby schools

        GreatSchools rating
        Schools provided by the listing agent
        • District: Baltimore County Public Schools

        Source: Bright MLS. This data may not be complete. We recommend contacting the local school district to confirm school assignments for this home.

        A local agent can set up tours, give advice and negotiate with sellers.

        Browse local experts

        Similar homes