Skip main navigation
Under contract
  • $269,000

    5519 Highridge St, Halethorpe, MD 21227

    3beds
    1,399sqft
    : 
    $1,727/mo
    Get pre-qualified
    Townhouse
    Built in 1953
    2,112 Square Feet Lot
    $268,400 Zestimate®
    $192/sqft
    $-- HOA

    What's special

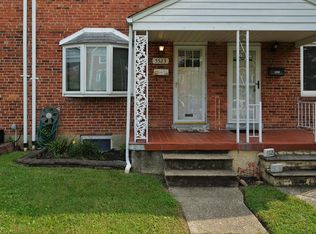
    Solid brick homeElectronic keypad entryCentral air conditioningFully fenced private backyardNew storm doorBright bay windowNewer windows
    Why rent when you could start building your own future? Instead of paying someone else's mortgage each month, invest in your own home and begin creating equity and generational wealth. Also offering an ASSUMABLE 3.5% FHA loan if you have the money to fill the delta. This affordable home in the heart of Arbutus offers so much & is the perfect place to begin that journey. A charming solid brick home greets you with a front garden full of healthy perennials and a covered front porch. Inside you will find a separate dining room, a charming kitchen with recently replaced appliances. three bedrooms upstairs, original hardwood floors, a bright bay window, classic built-ins and bookshelves, central air conditioning, a charismatic basement/club room, and a fully fenced private backyard. Recent updates include newer windows, a new storm door, electronic keypad entry, fresh paint in several rooms, a new attic access, and a newer water heater. Locational perks include being walkable to schools, restaurants, festivals, playgrounds, shops, and the best movie theater in the area.
    32 days
    |
    469
    |
    26
    |

    Likely to sell faster than

    Zillow last checked:

    Listing updated:

    Listed by:

    Ellie Mcintire 443-418-7668,

    The KW Collective 4435741600

    Source: Bright MLS,MLS#: MDBC2170476MLS Logo

      Facts & features

      Interior

      Bedrooms & bathrooms
      • Bedrooms: 3
      • Bathrooms: 2
      • Full bathrooms: 1
      • 1/2 bathrooms: 1
      Basement
      • Area: 512
      Heating
      • Forced Air, Natural Gas
      Cooling
      • Central Air, Electric
      Appliances
      • Included: Dishwasher, Dryer, Exhaust Fan, Oven/Range - Gas, Refrigerator, Washer, Gas Water Heater
      • Laundry: In Basement
      Features
      • Floor Plan - Traditional, Built-in Features, Ceiling Fan(s)
      • Flooring: Hardwood, Wood
      • Basement: Partial,Interior Entry,Exterior Entry,Rear Entrance,Finished
      • Has fireplace: No
      Interior area
      • Total structure area: 1,536
      • Total interior livable area: 1,399 sqft
      • Finished area above ground: 1,024
      • Finished area below ground: 375

      Property

      Parking
      • Parking features: On Street
      • Has uncovered spaces: Yes
      Accessibility
      • Accessibility features: None
      Features
      • Levels: Three
      • Stories: 3
      • Pool features: None
      • Fencing: Full,Privacy
      Lot
      • Size: 2,112 Square Feet
      • Features: Front Yard, Rear Yard, Suburban
      Details
      • Additional structures: Above Grade, Below Grade
      • Parcel number: 04131301740470
      • Zoning: XX
      • Special conditions: Standard

      Construction

      Type & style
      • Home type: Townhouse
      • Architectural style: Colonial
      • Property subtype: Townhouse
      Materials
      • Brick
      • Foundation: Slab
      Condition
      • Good
      • New construction: No
      • Year built: 1953

      Utilities & green energy

      • Sewer: Public Sewer
      • Water: Public

      Community & HOA

      Community
      • Subdivision: Gaylord Manor
      HOA
      • Has HOA: No
      Location
      • Region: Halethorpe

      Financial & listing details

      • Price per square foot: $192/sqft
      • Tax assessed value: $241,200
      • Annual tax amount: $2,768
      • Date on market: 7/25/2026
      • Listing agreement: Exclusive Agency
      • Listing terms: Conventional,FHA,Cash,VA Loan,Assumable
      • Inclusions: Washer, Dryer, Stove, Dishwasher, Refrigerator, Rods, Blinds
      • Ownership: Fee Simple

        Estimated market value

        $268,400

        $255,000 - $282,000

        $2,584/mo

        Price history

        DateEventPrice
        7/31/2026Contingent$269,000$192/sqft
        Source: Bright MLS #MDBC2170476 Report a problem
        7/25/2026Listed for sale$269,000+22.3%$192/sqft
        Source: Bright MLS #MDBC2170476 Report a problem
        7/16/2021Sold$220,000+80.3%$157/sqft
        Source: Public Record Report a problem
        10/7/2003Sold$122,000$87/sqft
        Source: Public Record Report a problem

        Public tax history

        YearProperty taxesTax assessment
        2025$3,994 +52.8%$228,400 +5.9%
        2024$2,613 +2.3%$215,600 +2.3%
        2023$2,554 +2.4%$210,700 -2.3%
        2022$2,494 +2.4%$215,600 +7.3%
        2021$2,435 +3.4%$200,900 +3.4%
        2020$2,355 +3.5%$194,333 -3.3%
        2019$2,276 +3.6%$200,900 +10.9%
        2018$2,196 +3.4%$181,200 +3.4%
        2017$2,124 +10.9%$175,267 +3.5%
        2016$1,915 $169,333 +3.6%
        2015$1,915 $163,400
        2014$1,915 $163,400
        2013-- $163,400 -17.5%
        2012-- $198,000
        2011-- $198,000
        2010-- $198,000 -13.7%
        2009-- $229,510 +18.8%
        2008-- $193,200 +23.1%
        2007-- $156,890 +30.1%
        2006-- $120,580 +10.4%
        2005-- $109,186 +11.7%
        2004-- $97,793 +13.2%
        2003-- $86,400 +1%
        2002-- $85,572 +1%
        2001-- $84,746
        Find assessor info on the county website

        Monthly payment

        Est. payment

        Payment breakdown

        Explore the cost of this home by adjusting the details. Changes won't be saved.
        All calculations are estimates and provided by Zillow, Inc. for informational purposes only. Actual amounts may vary.
        HOA fees may include property taxes on listings classified as Co-Ops. Contact the listing agent and/or owner for fee details.
        See how much you could borrow to make a competitive offer.

        Climate risks

        Neighborhood: 21227

        Getting around

        49 / 100
        Car-Dependent
        35 / 100
        Somewhat Bikeable

        Nearby schools

        GreatSchools rating
        Schools provided by the listing agent
        • Elementary: Arbutus
        • Middle: Arbutus
        • High: Landsdowne
        • District: Baltimore County Public Schools

        Source: Bright MLS. This data may not be complete. We recommend contacting the local school district to confirm school assignments for this home.

        A local agent can set up tours, give advice and negotiate with sellers.

        Browse local experts

        Similar homes