Skip main navigation
Under contract
  • $250,000

    5525 Highridge St, Baltimore, MD 21227

    3beds
    1,024sqft
    : 
    $1,604/mo
    Get pre-qualified
    Townhouse
    Built in 1953
    3,432 Square Feet Lot
    $-- Zestimate®
    $244/sqft
    $-- HOA

    What's special

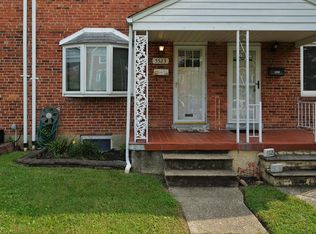
    Opportunity, potential, and value come together at 5525 Highridge Street. Located in the established Gaylord Manor community, this end unit townhouse offers an excellent opportunity for buyers looking to build equity while putting the finishing touches on a home with many major improvements already in place. Offering 3 bedrooms and 1.5 bathrooms, the home features hardwood flooring throughout, a spacious layout, and a partially finished walkout basement that adds flexible living space. While several cosmetic projects remain unfinished, much of the work has already been started, creating the perfect opportunity to personalize the home and make it your own. The kitchen has been updated with modern cabinetry and finishes, while the upstairs full bathroom has been refreshed with clean, functional updates and is ready for everyday use. Additional improvements include an updated roof, newer HVAC system, newer water heater, an interior French drain system in the basement, and solar panels that convey with the property, adding long term value and energy savings. Original trim details throughout the home add warmth and character. Outside, the spacious backyard offers plenty of room for entertaining, gardening, recreation, or simply enjoying the outdoors. A storage shed provides additional functionality, while the end unit location offers extra yard space and added natural light throughout the home. Conveniently located in Gaylord Manor, you’ll enjoy easy access to I-95, I-695, and the Halethorpe MARC Station, making commuting to Baltimore, Washington, D.C., and surrounding areas a breeze. Shopping, dining, parks, and the nearby communities of Arbutus and Catonsville are all just minutes away, offering convenience without sacrificing neighborhood charm. Whether you’re a first time buyer looking to build equity, an investor searching for your next project, or someone excited to add your own finishing touches, 5525 Highridge Street presents an outstanding opportunity to create value in a well established neighborhood.
    26 days
    |
    78
    |
    0
    |

    Zillow last checked:

    Listing updated:

    Listed by:

    Joe Smith 410-991-9414,

    Next Step Realty 4439012200

    Source: Bright MLS,MLS#: MDBC2170538MLS Logo

      Facts & features

      Interior

      Bedrooms & bathrooms
      • Bedrooms: 3
      • Bathrooms: 2
      • Full bathrooms: 1
      • 1/2 bathrooms: 1
      Rooms
      • Room types: Living Room, Dining Room, Primary Bedroom, Bedroom 2, Kitchen
      Primary bedroom
      • Level: Upper
      Bedroom 2
      • Level: Upper
      Dining room
      • Level: Main
      Kitchen
      • Level: Main
      Living room
      • Level: Main
      Heating
      • Forced Air, Natural Gas
      Cooling
      • Central Air, Electric
      Appliances
      • Included: Exhaust Fan, Refrigerator, Cooktop, Gas Water Heater
      Features
      • Dining Area
      • Flooring: Wood
      • Windows: Screens, Storm Window(s)
      • Basement: Exterior Entry,Full,Improved
      • Has fireplace: No
      Interior area
      • Total structure area: 1,536
      • Total interior livable area: 1,024 sqft
      • Finished area above ground: 1,024
      • Finished area below ground: 0

      Property

      Parking
      • Parking features: On Street
      • Has uncovered spaces: Yes
      Accessibility
      • Accessibility features: None
      Features
      • Levels: Three
      • Stories: 3
      • Patio & porch: Porch
      • Pool features: None
      • Fencing: Back Yard
      Lot
      • Size: 3,432 Square Feet
      Details
      • Additional structures: Above Grade, Below Grade
      • Parcel number: 04131323153350
      • Zoning: R
      • Special conditions: Third Party Approval

      Construction

      Type & style
      • Home type: Townhouse
      • Architectural style: Colonial
      • Property subtype: Townhouse
      Materials
      • Brick
      • Foundation: Slab
      • Roof: Asphalt
      Condition
      • New construction: No
      • Year built: 1953

      Utilities & green energy

      • Sewer: Public Sewer
      • Water: Public

      Community & HOA

      Community
      • Subdivision: Gaylord Manor
      HOA
      • Has HOA: No
      Location
      • Region: Baltimore

      Financial & listing details

      • Price per square foot: $244/sqft
      • Tax assessed value: $222,767
      • Annual tax amount: $2,550
      • Date on market: 7/31/2026
      • Listing agreement: Exclusive Right To Sell
      • Ownership: Fee Simple

        Estimated market value

        Not available

        Estimated sales range

        Not available

        $2,407/mo

        Price history

        DateEventPrice
        4/14/2003Sold$116,900$114/sqft
        Source: Public Record Report a problem

        Public tax history

        YearProperty taxesTax assessment
        2025$3,206 +33.5%$210,433 +6.2%
        2024$2,401 +2.7%$198,100 +2.7%
        2023$2,337 +2.8%$192,800 -2.7%
        2022$2,273 +2.9%$198,100 +8.7%
        2021$2,208 +3%$182,200 +3%
        2020$2,144 +3.1%$176,900 -2.9%
        2019$2,080 +3.2%$182,200 +9.6%
        2018$2,016 +3.2%$166,300 +3.2%
        2017$1,953 -4.5%$161,133 +3.3%
        2016$2,044 $155,967 +3.4%
        2015$2,044 $150,800
        2014$2,044 $150,800
        2013-- $150,800 -17.2%
        2012-- $182,200
        2011-- $182,200
        2010-- $182,200 -16.2%
        2009-- $217,500 +18.7%
        2008-- $183,200 +23%
        2007-- $148,900 +29.9%
        2006-- $114,600 +7.9%
        2005-- $106,242 +8.5%
        2004-- $97,886 +9.3%
        2003-- $89,530 +1.4%
        2002-- $88,336 +1.4%
        2001-- $87,143
        Find assessor info on the county website

        Monthly payment

        Est. payment

        Payment breakdown

        Explore the cost of this home by adjusting the details. Changes won't be saved.
        All calculations are estimates and provided by Zillow, Inc. for informational purposes only. Actual amounts may vary.
        HOA fees may include property taxes on listings classified as Co-Ops. Contact the listing agent and/or owner for fee details.
        See how much you could borrow to make a competitive offer.

        Climate risks

        Neighborhood: 21227

        Getting around

        49 / 100
        Car-Dependent
        48 / 100
        Some Transit
        35 / 100
        Somewhat Bikeable

        Nearby schools

        GreatSchools rating
        Schools provided by the listing agent
        • District: Baltimore County Public Schools

        Source: Bright MLS. This data may not be complete. We recommend contacting the local school district to confirm school assignments for this home.

        A local agent can set up tours, give advice and negotiate with sellers.

        Browse local experts

        Similar homes