Multiple offers received. The seller requests that all buyers please send your highest & best offer by Wednesday, 9/23 at 5:00. Situated strategically and conveniently at the axis of Catonsville, Arbutus and Halethorpe is this quiet and convenient, off the radar community that you almost don’t even know is there. And that’s a good thing because it’s peaceful with plenty of pride of ownership and great curb appeal throughout. Stormont Circle is just one of a few streets back here, just off the intersection of 95 and 195 with quick and easy access to any of the communities mentioned above. And you don’t have to pay that big Catonsville money either, but you can enjoy the same amenities that those residents know and appreciate just the same. On top of that, this one is a spacious end of group with an oversize yard, a parking pad in the rear and plenty of space inside including a fully finished basement with a half bath. I am told that this was the original owner who just vacated this fine home and yes, they did some improvements on the inside that still show well today. Come take a look and bring some ideas, a small sack of pocket change and you can have this place ramped up to modern standards and you’ll be the envy of the neighborhood. There aren’t many of these end of group units around so you better act ! One could even move in here and live while you complete your desired updates and renovations. It’s ready to go! Give us a call for a showing. Buyer to determine if ground rent exists, seller will not redeem.
For sale
Price cut: $10K (9/5)
$259,900
907 Stormont Cir, Baltimore, MD 21227
3beds
1,776sqft
Townhouse
Built in 1967
4,681 Square Feet Lot
$-- Zestimate®
$146/sqft
$-- HOA
What's special
Oversize yardGreat curb appealSpacious end of group
- 95 days
- 611
- 25
Zillow last checked:
Listing updated:
Listed by:
Jack Leary 443-463-9088,
Cummings & Co. Realtors (410) 823-0033,
Co-Listing Agent: Rachel D Kohel 410-491-6111,
Cummings & Co. Realtors
Source: Bright MLS,MLS#: MDBC2169738
Facts & features
Interior
Bedrooms & bathrooms
- Bedrooms: 3
- Bathrooms: 3
- Full bathrooms: 1
- 1/2 bathrooms: 2
Rooms
- Room types: Living Room, Dining Room, Bedroom 2, Bedroom 3, Kitchen, Family Room, Foyer, Bedroom 1, Utility Room, Bathroom 1, Half Bath
Bedroom 1
- Level: Upper
Bedroom 2
- Level: Upper
Bedroom 3
- Level: Upper
Bathroom 1
- Features: Bathroom - Tub Shower, Flooring - Ceramic Tile
- Level: Upper
Dining room
- Features: Flooring - Engineered Wood
- Level: Main
Family room
- Level: Lower
Foyer
- Features: Flooring - Engineered Wood
- Level: Main
Half bath
- Features: Flooring - Ceramic Tile
- Level: Upper
Half bath
- Level: Lower
Kitchen
- Features: Eat-in Kitchen, Kitchen - Gas Cooking
- Level: Main
Living room
- Features: Flooring - Engineered Wood
- Level: Main
Utility room
- Features: Flooring - Concrete
- Level: Lower
Heating
- Forced Air, Natural Gas
Cooling
- Central Air, Ceiling Fan(s), Electric
Appliances
- Included: Dryer, Microwave, Oven, Oven/Range - Gas, Refrigerator, Stainless Steel Appliance(s), Cooktop, Washer, Water Heater, Gas Water Heater
- Laundry: In Basement
Features
- Attic, Bathroom - Tub Shower, Breakfast Area, Ceiling Fan(s), Combination Kitchen/Dining, Flat, Open Floorplan, Floor Plan - Traditional, Eat-in Kitchen, Kitchen - Table Space, Wine Storage, Block Walls, Dry Wall, Unfinished Walls, Paneled Walls
- Flooring: Carpet, Ceramic Tile, Concrete, Luxury Vinyl, Wood
- Doors: Insulated, Six Panel, Storm Door(s)
- Windows: Double Hung, Double Pane Windows, Insulated Windows, Replacement, Screens, Vinyl Clad
- Basement: Connecting Stairway,Combination,Full,Heated,Improved,Interior Entry,Exterior Entry,Partially Finished,Concrete,Rear Entrance,Space For Rooms,Walk-Out Access,Windows,Workshop
- Has fireplace: No
Interior area
- Total structure area: 1,944
- Total interior livable area: 1,776 sqft
- Finished area above ground: 1,296
- Finished area below ground: 480
Property
Parking
- Parking features: Lighted, Paved, Public, Secured, Surface, Unassigned, Alley Access, On Street
- Has uncovered spaces: Yes
Accessibility
- Accessibility features: None
Features
- Levels: Three
- Stories: 3
- Exterior features: Boat Storage, Lighting, Flood Lights, Play Area, Storage, Sidewalks, Street Lights
- Pool features: None
- Fencing: Chain Link,Partial,Back Yard
- Has view: Yes
- View description: Street
Lot
- Size: 4,681 Square Feet
- Features: Corner Lot, Front Yard, Level, Private, Rear Yard, SideYard(s), Suburban
Details
- Additional structures: Above Grade, Below Grade
- Parcel number: 04131304200920
- Zoning: RESIDENTIAL
- Zoning description: Residential.
- Special conditions: Short Sale
Construction
Type & style
- Home type: Townhouse
- Architectural style: Colonial
- Property subtype: Townhouse
Materials
- Brick, Block, Asphalt, Cast Iron Plumbing, Combination, Composition, Concrete, Copper Plumbing, CPVC/PVC, Frame, Glass, Masonite, Masonry, Mixed, Mixed Plumbing
- Foundation: Block, Brick/Mortar, Concrete Perimeter, Permanent
- Roof: Unknown,Asphalt,Hip,Pitched,Shingle
Condition
- Good
- New construction: No
- Year built: 1967
Utilities & green energy
- Electric: 220 Volts, Circuit Breakers
- Sewer: Public Sewer
- Water: Public
- Utilities for property: Above Ground, Underground Utilities
Community & HOA
Community
- Security: Main Entrance Lock
- Subdivision: Arbour Manor
HOA
- Has HOA: No
Location
- Region: Baltimore
- Municipality: Arbour Manor
Financial & listing details
- Price per square foot: $146/sqft
- Tax assessed value: $261,300
- Annual tax amount: $2,917
- Date on market: 7/17/2026
- Listing agreement: Exclusive Right To Sell
- Listing terms: Cash,Conventional,FHA,FHA 203(k),FHA 203(b),Negotiable,Private Financing Available
- Ownership: Fee Simple
- Road surface type: Approved, Black Top, Concrete, Paved
Estimated market value
Not available
Estimated sales range
Not available
$2,531/mo
Price history
| Date | Event | Price |
|---|---|---|
| 9/5/2026 | Price change | $259,900-3.7%$146/sqft |
Source:  Bright MLS #MDBC2169738 Report a problem Bright MLS #MDBC2169738 Report a problem | ||
| 7/17/2026 | Listed for sale | $269,900+520.5%$152/sqft |
Source: Bright MLS #MDBC2169738 Report a problem | ||
| 8/22/1977 | Sold | $43,500$24/sqft |
Source: Agent Provided Report a problem | ||
Public tax history
| Year | Property taxes | Tax assessment |
|---|---|---|
| 2026 | $3,812 +10.8% | $261,300 +8.6% |
| 2025 | $3,440 +29% | $240,700 +9.4% |
| 2024 | $2,668 +2.9% | $220,100 +2.9% |
| 2023 | $2,592 +3% | $213,900 -2.8% |
| 2022 | $2,517 +3.1% | $220,100 +9.2% |
| 2021 | $2,442 +1.5% | $201,500 +1.5% |
| 2020 | $2,405 +1.6% | $198,467 -1.5% |
| 2019 | $2,369 +1.6% | $201,500 +4.7% |
| 2018 | $2,332 +0.8% | $192,400 +0.8% |
| 2017 | $2,313 | $190,867 +0.8% |
| 2016 | -- | $189,333 +0.8% |
| 2015 | -- | $187,800 |
| 2014 | -- | $187,800 |
| 2013 | -- | $187,800 -12.2% |
| 2012 | -- | $214,000 |
| 2011 | -- | $214,000 |
| 2010 | -- | $214,000 -16.6% |
| 2009 | -- | $256,710 +21.5% |
| 2008 | -- | $211,306 +27.4% |
| 2007 | -- | $165,903 +37.7% |
| 2006 | -- | $120,500 +5.7% |
| 2005 | -- | $113,952 +6.1% |
| 2004 | -- | $107,406 +6.5% |
| 2003 | -- | $100,860 +1% |
| 2002 | -- | $99,846 +1% |
| 2001 | -- | $98,833 |
Find assessor info on the county website
Monthly payment
Est. payment
Payment breakdown
Explore the cost of this home by adjusting the details. Changes won't be saved.Climate risks
Neighborhood: 21227
Nearby schools
Schools provided by the listing agent
- District: Baltimore County Public Schools
Source: Bright MLS. This data may not be complete. We recommend contacting the local school district to confirm school assignments for this home.


Similar homes
- $340,0004 bd3 ba1.7k sqft1008 Stormont Cir, Halethorpe, MD 21227For Sale
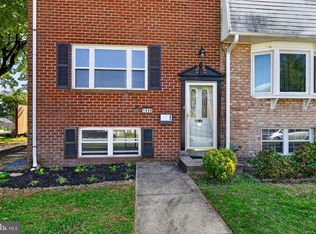
 MLS ID #MDBC2175272, Dianne Jensen, EXP Realty, LLC. Bright MLS
 - $309,9003 bd3 ba1.6k sqft1016 Grovehill Rd, Baltimore, MD 21227For Sale
 MLS ID #MDBC2169442, Pam Hall-Cruz, Remax Vision. Bright MLS
 - $309,5003 bd3 ba1.4k sqft1006 Circle Dr, Baltimore, MD 21227For Sale
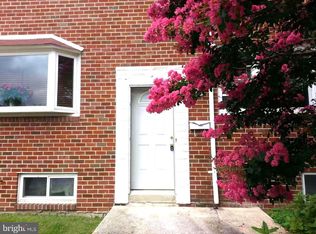 MLS ID #MDBC2178400, Ms. Zhou, Great Homes Realty LLC. Bright MLS
 - $320,0003 bd3 ba1.7k sqft955 Stormont Cir, Baltimore, MD 21227For Sale
 MLS ID #MDBC2174610, Katelyn Schmittle, Keller Williams Realty Centre. Bright MLS
 - $215,0003 bd1 ba1k sqft3115 Freeway, Halethorpe, MD 21227For SaleMLS ID #MDBC2177624, Naghmana Shafiq, Real Estate Professionals, Inc.. Bright MLS
- $308,0003 bd2 ba1k sqft5549 Oakland Rd, Halethorpe, MD 21227For SaleMLS ID #MDBC2177194, Laura Snyder, American Premier Realty, LLC. Bright MLS
- $325,0003 bd3 ba1.7k sqftRiver Chase, Halethorpe, MD 21227For SaleMLS ID #MDBC2174894, Rick Ruppert, Samson Properties. Bright MLS
- $320,0004 bd3 ba1.6k sqft12 Tollington Ct #12, Baltimore, MD 21227For SaleMLS ID #MDBC2176900, JJ Legambi, Corner House Realty. Bright MLS
- $314,9003 bd4 ba1.6k sqft1144 Oakmoor Ct #1144, Baltimore, MD 21227For SaleMLS ID #MDBC2171514, Jamie Riley, Long & Foster Real Estate, Inc.. Bright MLS
- $315,0003 bd2 ba1.4k sqft943 Circle Dr, Baltimore, MD 21227For SaleMLS ID #MDBC2176798, Kelsey Mahon, Corner House Realty. Bright MLS
- $285,0004 bd2 ba1.1k sqft924 Palladi Dr, Baltimore, MD 21227For SaleMLS ID #MDBC2164172, Norman Domingo, XRealty.NET LLC. Bright MLS
- $240,0003 bd2 ba1.4k sqft3649 Mactavish Ave, Baltimore, MD 21229For SaleMLS ID #MDBA2221066, Michelle Guarino, Hyatt & Company Real Estate, LLC. Bright MLS
- $329,9003 bd3 ba1.8k sqft25 Piedmont Ct, Halethorpe, MD 21227For SaleMLS ID #MDBC2172750, Peter Wu, Libra Realty, LLC. Bright MLS
- $299,9003 bd2 ba1k sqft18 4th Ave, Baltimore, MD 21227For SaleMLS ID #MDBC2178568, STEPHEN PIPICH, LPT Realty, LLC. Bright MLS
- $270,0003 bd2 ba1.1k sqft4113 Old Washington Blvd, Halethorpe, MD 21227For SaleMLS ID #MDBC2160356, Travis Bancroft, Fathom Realty MD, LLC. Bright MLS
- $289,9904 bd2 ba1.6k sqft1220 Stevens Ave, Halethorpe, MD 21227For SaleMLS ID #MDBC2176046, Evan Weissman, EXP Realty, LLC. Bright MLS
- $314,9003 bd3 ba1.7k sqft1309 Linden Ave, Baltimore, MD 21227For SaleMLS ID #MDBC2175610, Chad Rawls, LPT Realty, LLC. Bright MLS
