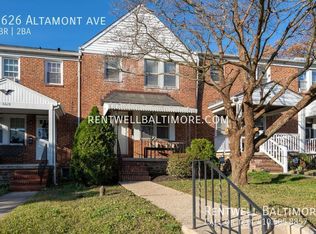
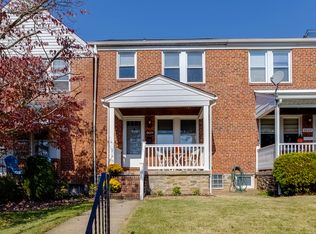
Welcome to 6628 Altamont Avenue! This brick interior townhome offers three bedrooms, one full bath, and an opportunity for buyers looking for a renovation project. The main level features a living room with original hardwood flooring, a separate dining room with built-in shelving, and a kitchen with access to the fenced backyard. Upstairs are three bedrooms and a full hallway bath. The lower level is open and ready for your vision, with walkout stairs leading to the backyard. Additional features include a covered front porch, original hardwood flooring, and a fenced rear yard. The property is in need of repairs and updating and is being sold as-is. This home may appeal to investors or buyers prepared to make improvements. Conveniently located near shopping and dining. Enjoy nearby outdoor recreation at Patapsco Valley State Park, including scenic hiking and biking trails, as well as Catonsville Community Park. Conveniently located near UMBC, CCBC Catonsville, and major commuter routes including I-695, I-95, and Route 40, providing easy access to Downtown Baltimore, BWI Airport, and surrounding areas.
For sale
$230,000
6628 Altamont Ave, Baltimore, MD 21228
3beds
1,178sqft
Townhouse
Built in 1941
1,805 Square Feet Lot
$222,100 Zestimate®
$195/sqft
$-- HOA
What's special
Fenced rear yardBrick interior townhomeOriginal hardwood flooringCovered front porchThree bedrooms
- 16 hours
- 50
- 3
Zillow last checked:
Listing updated:
Listed by:
Colleen Middleton 410-905-4184,
Northrop Realty 4104651770
Source: Bright MLS,MLS#: MDBA2232690
Facts & features
Interior
Bedrooms & bathrooms
- Bedrooms: 3
- Bathrooms: 1
- Full bathrooms: 1
Rooms
- Room types: Living Room, Dining Room, Primary Bedroom, Bedroom 2, Bedroom 3, Kitchen, Basement
Primary bedroom
- Level: Upper
Bedroom 2
- Level: Upper
Bedroom 3
- Level: Upper
Basement
- Level: Lower
Dining room
- Features: Flooring - HardWood, Built-in Features
- Level: Main
Kitchen
- Features: Flooring - Wood, Kitchen - Gas Cooking
- Level: Main
Living room
- Features: Flooring - HardWood
- Level: Main
Heating
- Forced Air, Natural Gas
Cooling
- None, Electric
Appliances
- Included: Refrigerator, Cooktop, Range Hood, Oven/Range - Gas, Gas Water Heater
- Laundry: Hookup
Features
- Built-in Features, Dining Area, Formal/Separate Dining Room, Dry Wall
- Flooring: Carpet, Concrete, Hardwood, Wood
- Doors: Insulated, Storm Door(s)
- Windows: Insulated Windows, Double Pane Windows, Vinyl Clad
- Basement: Connecting Stairway,Interior Entry,Exterior Entry,Rear Entrance,Walk-Out Access,Windows,Unfinished
- Has fireplace: No
Interior area
- Total structure area: 1,767
- Total interior livable area: 1,178 sqft
- Finished area above ground: 1,178
- Finished area below ground: 0
Property
Parking
- Parking features: On Street
- Has uncovered spaces: Yes
Accessibility
- Accessibility features: Other
Features
- Levels: Three
- Stories: 3
- Patio & porch: Porch
- Exterior features: Lighting, Sidewalks, Street Lights
- Pool features: None
- Fencing: Back Yard
- Has view: Yes
- View description: Garden
Lot
- Size: 1,805 Square Feet
- Features: Front Yard, Rear Yard
Details
- Additional structures: Above Grade, Below Grade
- Parcel number: 04010119070820
- Zoning: R
- Special conditions: Standard
Construction
Type & style
- Home type: Townhouse
- Architectural style: Colonial
- Property subtype: Townhouse
Materials
- Brick
- Foundation: Other
- Roof: Shingle
Condition
- New construction: No
- Year built: 1941
Utilities & green energy
- Sewer: Public Sewer
- Water: Public
Community & HOA
Community
- Security: Smoke Detector(s), Main Entrance Lock
- Subdivision: None Available
HOA
- Has HOA: No
Location
- Region: Baltimore
Financial & listing details
- Price per square foot: $195/sqft
- Tax assessed value: $187,067
- Annual tax amount: $2,267
- Date on market: 10/15/2026
- Listing agreement: Exclusive Right To Sell
- Ownership: Ground Rent
Estimated market value
$222,100
$189,000 - $253,000
$1,909/mo
Price history
| Date | Event | Price |
|---|---|---|
| 10/15/2026 | Listed for sale | $230,000$195/sqft |
Source:  Bright MLS #MDBA2232690 Report a problem Bright MLS #MDBA2232690 Report a problem | ||
Public tax history
| Year | Property taxes | Tax assessment |
|---|---|---|
| 2026 | $3,415 -5% | $187,067 +2.8% |
| 2025 | $3,593 +67.5% | $182,033 +2.8% |
| 2024 | $2,145 +4.9% | $177,000 +4.9% |
| 2023 | $2,045 +5.2% | $168,700 -4.7% |
| 2022 | $1,944 +5.5% | $177,000 +16.4% |
| 2021 | $1,843 +3.1% | $152,100 +3.1% |
| 2020 | $1,788 +3.2% | $147,533 -3% |
| 2019 | $1,733 +3.3% | $152,100 +9.9% |
| 2018 | $1,677 +0.7% | $138,400 +0.7% |
| 2017 | $1,666 -23.1% | $137,433 +0.7% |
| 2016 | $2,165 | $136,467 +0.7% |
| 2015 | $2,165 | $135,500 |
| 2014 | $2,165 | $135,500 |
| 2013 | -- | $135,500 -10.3% |
| 2012 | -- | $151,000 |
| 2011 | -- | $151,000 |
| 2010 | -- | $151,000 -17.8% |
| 2009 | -- | $183,760 +20.1% |
| 2008 | -- | $153,040 +23.3% |
| 2007 | -- | $124,153 +35.5% |
| 2006 | -- | $91,600 +5.2% |
| 2005 | -- | $87,040 +5.5% |
| 2004 | -- | $82,480 +5.9% |
| 2003 | -- | $77,920 +2.8% |
| 2002 | -- | $75,802 +2.9% |
| 2001 | -- | $73,686 |
Find assessor info on the county website
Monthly payment
Est. payment
Payment breakdown
Explore the cost of this home by adjusting the details. Changes won't be saved.Climate risks
Neighborhood: 21228
Nearby schools
Schools provided by the listing agent
- Middle: Arbutus
- High: Catonsville
- District: Baltimore County Public Schools
Source: Bright MLS. This data may not be complete. We recommend contacting the local school district to confirm school assignments for this home.
Similar homes
- $240,0003 bd1 ba1.3k sqft423 Westshire Dr, Baltimore, MD 21228For Sale
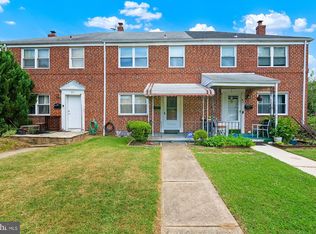
 MLS ID #MDBC2173912, Derek Blazer, Cummings & Co. Realtors. Bright MLS
 - $299,9003 bd2 ba1.5k sqft25 S Prospect Ave, Baltimore, MD 21228For Sale
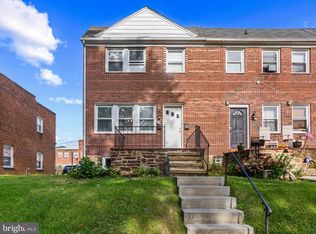 MLS ID #MDBC2175710, JJ Legambi, Corner House Realty. Bright MLS
 - $250,0003 bd2 ba1.3k sqft6105 Frederick Rd, Baltimore, MD 21228For Sale
 MLS ID #MDBC2169990, Creig Northrop, Northrop Realty. Bright MLS
 - $279,9993 bd1 ba1.1k sqft49 Briarwood Rd, Catonsville, MD 21228For Sale
 MLS ID #MDBC2172380, Montaz McCray, Keller Williams Capital Properties. Bright MLS
 - $239,9003 bd2 ba1.2k sqft3839 Wilkens Ave, Baltimore, MD 21229For SaleMLS ID #MDBA2233630, Hulya Demir, Monument Sotheby's International Realty. Bright MLS
- $294,9003 bd2 ba1.7k sqft53 Garden Ridge Rd, Baltimore, MD 21228For SaleMLS ID #MDBC2175268, Stephanie Snyder, Long & Foster Real Estate, Inc.. Bright MLS
- $330,0003 bd2 ba1.5k sqft416 Stratford Rd, Baltimore, MD 21228For SaleMLS ID #MDBC2173866, Morgan Davis, Cummings & Co. Realtors. Bright MLS
- $285,0004 bd2 ba1.4k sqft726 Edmondson Ave, Catonsville, MD 21228For SaleMLS ID #MDBC2175702, Brandon Hargreaves, The KW Collective. Bright MLS
- $240,0003 bd2 ba1.4k sqft3649 Mactavish Ave, Baltimore, MD 21229For SaleMLS ID #MDBA2221066, Michelle Guarino, Hyatt & Company Real Estate, LLC. Bright MLS
- $230,0003 bd2 ba1.5k sqft5169 Frederick Ave, Baltimore, MD 21229For SaleMLS ID #MDBA2226522, Jesses Griswold, Keller Williams Realty. Bright MLS
- $229,0003 bd2 ba1.3k sqft1107 Cooks Ln, Baltimore, MD 21229For SaleMLS ID #MDBA2216604, Gina Martin-Hall, RE/MAX Solutions. Bright MLS
- $229,5004 bd2 ba1.3k sqft44 N Athol Ave, Baltimore, MD 21229For SaleMLS ID #MDBA2230242, Michael Kane, RE/MAX Distinctive Real Estate, Inc.. Bright MLS
- $298,5003 bd2 ba1k sqft713 Eastshire Dr, Catonsville, MD 21228For SaleMLS ID #MDBC2174272, Wayne Davis, United Real Estate Executives. Bright MLS
- $160,0003 bd2 ba1.4k sqft4105 Massachusetts Ave, Baltimore, MD 21229For SaleMLS ID #MDBA2234188, Federico Busacca, EXP Realty, LLC. Bright MLS
- $235,0004 bd2 ba1.4k sqft315 Marydell Rd, Baltimore, MD 21229For SaleMLS ID #MDBA2226120, William Featherstone, Featherstone & Co.,LLC.. Bright MLS
- $324,9003 bd2 ba1.2k sqft332 Small Ct, Baltimore, MD 21228For SaleMLS ID #MDBC2159590, Nick Waldner, Keller Williams Realty Centre. Bright MLS
