WELCOME TO 713 EASTSHIRE DRIVE, A CHARMING TOWNHOME IN THE HEART OF CATONSVILLE THAT OFFERS COMFORT, CONVENIENCE, AND GREAT VALUE. THIS 3-BEDROOM, 2-BATH HOME FEATURES A TRADITIONAL FLOOR PLAN IDEAL FOR EVERYDAY LIVING, FORMAL LR & DR, FULLY FINISHED LOWER LEVEL WITH FULL BATH, AND SCREENED IN DECK. BRING YOUR IDEAS & IMAGINATION TO LIFE IN THIS HOME! SOLD IN "AS-IS" CONDITION!! MOTIVATED SELLER!!! EZ2C!!!!
For sale
Price cut: $4.1K (8/27)
$304,900
713 Eastshire Dr, Catonsville, MD 21228
3beds
1,064sqft
Townhouse
Built in 1951
1,805 Square Feet Lot
$303,700 Zestimate®
$287/sqft
$-- HOA
What's special
- 6 days
- 357
- 9
Zillow last checked:
Listing updated:
Listed by:
Wayne Davis 443-324-5623,
United Real Estate Executives (833) 999-8733
Source: Bright MLS,MLS#: MDBC2174272
Facts & features
Interior
Bedrooms & bathrooms
- Bedrooms: 3
- Bathrooms: 2
- Full bathrooms: 2
Rooms
- Room types: Living Room, Dining Room, Kitchen, Basement
Basement
- Features: Basement - Finished, Built-in Features, Countertop(s) - Solid Surface, Flooring - Vinyl, Wet Bar
- Level: Lower
- Area: 450 Square Feet
- Dimensions: 18 X 25
Dining room
- Features: Breakfast Bar, Crown Molding, Dining Area, Flooring - Vinyl
- Level: Main
- Area: 143 Square Feet
- Dimensions: 11 X 13
Kitchen
- Features: Breakfast Bar, Ceiling Fan(s), Granite Counters, Flooring - Tile/Brick, Kitchen - Country, Kitchen - Gas Cooking
- Level: Main
- Area: 91 Square Feet
- Dimensions: 7 X 13
Living room
- Features: Ceiling Fan(s), Flooring - Vinyl
- Level: Main
- Area: 182 Square Feet
- Dimensions: 13 X 14
Heating
- Central, Forced Air, Programmable Thermostat, Natural Gas
Cooling
- Ceiling Fan(s), Central Air, Programmable Thermostat, Electric
Appliances
- Included: Microwave, Dishwasher, Disposal, Dryer, Exhaust Fan, Extra Refrigerator/Freezer, Oven/Range - Gas, Refrigerator, Stainless Steel Appliance(s), Washer, Gas Water Heater
- Laundry: In Basement, Dryer In Unit, Has Laundry, Washer In Unit
Features
- Attic, Ceiling Fan(s), Combination Kitchen/Dining, Dining Area, Open Floorplan, Eat-in Kitchen, Recessed Lighting, Bathroom - Tub Shower, Upgraded Countertops, Crown Molding, Soaking Tub, Sound System, Bathroom - Stall Shower, Bar, Dry Wall, Block Walls, Plaster Walls
- Flooring: Carpet, Hardwood, Luxury Vinyl, Wood
- Doors: Insulated, Six Panel, Storm Door(s)
- Windows: Double Pane Windows, Energy Efficient, Screens, Window Treatments
- Basement: Finished
- Has fireplace: No
Interior area
- Total structure area: 1,064
- Total interior livable area: 1,064 sqft
- Finished area above ground: 1,064
Property
Parking
- Parking features: On Street
- Has uncovered spaces: Yes
Accessibility
- Accessibility features: None
Features
- Levels: Three
- Stories: 3
- Patio & porch: Porch
- Exterior features: Extensive Hardscape, Lighting, Rain Gutters, Sidewalks, Street Lights
- Pool features: None
- Fencing: Chain Link,Full,Back Yard
- Has view: Yes
- View description: Street
Lot
- Size: 1,805 Square Feet
Details
- Additional structures: Above Grade
- Parcel number: 04010102651000
- Zoning: RESIDENTIAL
- Special conditions: Standard
Construction
Type & style
- Home type: Townhouse
- Architectural style: Colonial
- Property subtype: Townhouse
Materials
- Brick
- Foundation: Block
- Roof: Architectural Shingle
Condition
- Good
- New construction: No
- Year built: 1951
Utilities & green energy
- Sewer: Public Sewer
- Water: Public
- Utilities for property: Cable Connected, Electricity Available, Natural Gas Available, Sewer Available, Water Available
Community & HOA
Community
- Security: Carbon Monoxide Detector(s), Electric Alarm, Main Entrance Lock, Security System, Smoke Detector(s)
- Subdivision: Westshire
HOA
- Has HOA: No
- Amenities included: None
- Services included: None
Location
- Region: Catonsville
Financial & listing details
- Price per square foot: $287/sqft
- Tax assessed value: $241,067
- Annual tax amount: $2,532
- Date on market: 8/27/2026
- Listing agreement: Exclusive Right To Sell
- Listing terms: Cash,Conventional,FHA,VA Loan
- Ownership: Fee Simple
Estimated market value
$303,700
$289,000 - $319,000
$2,115/mo
Price history
| Date | Event | Price |
|---|---|---|
| 8/27/2026 | Price change | $304,900-1.3%$287/sqft |
Source:  Bright MLS #MDBC2174272 Report a problem Bright MLS #MDBC2174272 Report a problem | ||
| 8/12/2026 | Price change | $309,000-0.2%$290/sqft |
Source: Bright MLS #MDBC2169766 Report a problem | ||
| 7/28/2026 | Price change | $309,7500%$291/sqft |
Source: Bright MLS #MDBC2169766 Report a problem | ||
| 7/15/2026 | Listed for sale | $309,900+10.7%$291/sqft |
Source: Bright MLS #MDBC2169766 Report a problem | ||
| 4/14/2023 | Sold | $280,000+3.7%$263/sqft |
Source: Bright MLS #MDBC2058976 Report a problem | ||
| 2/21/2023 | Pending sale | $270,000$254/sqft |
Source: Bright MLS #MDBC2058976 Report a problem | ||
| 2/17/2023 | Listed for sale | $270,000+500%$254/sqft |
Source: Bright MLS #MDBC2058976 Report a problem | ||
| 10/11/2001 | Sold | $45,000$42/sqft |
Source: Public Record Report a problem | ||
Public tax history
| Year | Property taxes | Tax assessment |
|---|---|---|
| 2025 | $3,080 +43.7% | $208,933 +18.2% |
| 2024 | $2,143 +3.2% | $176,800 +3.2% |
| 2023 | $2,076 +3.3% | $171,267 -3.1% |
| 2022 | $2,009 +3.5% | $176,800 +10.4% |
| 2021 | $1,942 +6.8% | $160,200 +6.8% |
| 2020 | $1,818 +7.3% | $149,967 -6.4% |
| 2019 | $1,694 +7.9% | $160,200 +23.7% |
| 2018 | $1,570 | $129,500 |
| 2017 | $1,570 -9.1% | $129,500 |
| 2016 | $1,727 | $129,500 -1.5% |
| 2015 | $1,727 | $131,500 |
| 2014 | $1,727 | $131,500 |
| 2013 | -- | $131,500 -12.9% |
| 2012 | -- | $151,000 |
| 2011 | -- | $151,000 |
| 2010 | -- | $151,000 -19% |
| 2009 | -- | $186,320 +18.9% |
| 2008 | -- | $156,752 +23.2% |
| 2007 | -- | $127,186 +30.3% |
| 2006 | -- | $97,620 +6.4% |
| 2005 | -- | $91,706 +6.9% |
| 2004 | -- | $85,793 +7.4% |
| 2003 | -- | $79,880 |
| 2002 | -- | $79,880 |
| 2001 | -- | $79,880 |
Find assessor info on the county website
Monthly payment
Est. payment
Payment breakdown
Explore the cost of this home by adjusting the details. Changes won't be saved.Climate risks
Neighborhood: 21228
Nearby schools
Schools provided by the listing agent
- District: Baltimore County Public Schools
Source: Bright MLS. This data may not be complete. We recommend contacting the local school district to confirm school assignments for this home.

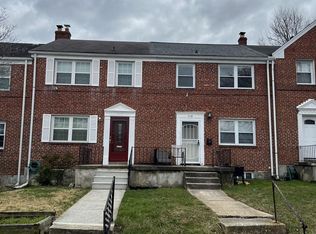
Similar homes
- $285,0003 bd2 ba1.3k sqft38 Lincoln Ave, Baltimore, MD 21228For Sale

 MLS ID #MDBC2168890, Chris Craddock, EXP Realty, LLC. Bright MLS
 - $340,0003 bd2 ba1.5k sqft819 W 33rd St, Baltimore, MD 21211For Sale
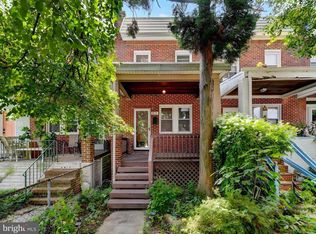 MLS ID #MDBA2227062, Robert Ellin, Cummings & Co. Realtors. Bright MLS
 - $250,0003 bd1 ba1k sqft5515 Highridge St, Baltimore, MD 21227For Sale
 MLS ID #MDBC2171860, Jeff Choyce, Hyatt & Company Real Estate, LLC. Bright MLS
 - $349,0003 bd2 ba1.2k sqft5306 Wendley Rd, Baltimore, MD 21229For Sale
 MLS ID #MDBA2229138, Bruce Werber, Long & Foster Real Estate, Inc.. Bright MLS
 - $299,0003 bd2 ba1k sqft1504 William St, Baltimore, MD 21230For SaleMLS ID #MDBA2220552, Joe Catrambone, LPT Realty, LLC. Bright MLS
- $295,0002 bd2 ba1k sqft2921 Hudson St, Baltimore, MD 21224For SaleMLS ID #MDBA2228732, Maryann Pettie, Douglas Realty, LLC. Bright MLS
- $299,9003 bd3 ba1.2k sqft2014 Bank St, Baltimore, MD 21231For SaleMLS ID #MDBA2221912, Din Khaled, Houwzer, LLC. Bright MLS
- $305,0002 bd2 ba1.3k sqft934 Binney St, Baltimore, MD 21224For SaleMLS ID #MDBA2217368, Brenda White, RE/MAX One. Bright MLS
- $335,0003 bd1 ba1.3k sqft3028 Hudson St, Baltimore, MD 21224For SaleMLS ID #MDBA2219880, Amanda Parker, ExecuHome Realty. Bright MLS
- $315,0002 bd2 ba1k sqft836 S Kenwood Ave, Baltimore, MD 21224For SaleMLS ID #MDBA2225822, William D Weeks, Coldwell Banker Realty. Bright MLS
- $186,0003 bd2 ba1.3k sqft1135 Myrtle Ave, Baltimore, MD 21201For SaleMLS ID #MDBA2229422, Verria Hairston, Open Door Brokerage, LLC. Bright MLS
- $309,9003 bd2 ba1.2k sqft1600 Aberdeen Rd, Towson, MD 21286For SaleMLS ID #MDBC2159434, Joseph DeSimone, Cummings & Co. Realtors. Bright MLS
- $215,0003 bd2 ba1.5k sqft1040 Wedgewood Rd, Baltimore, MD 21229For SaleMLS ID #MDBA2216536, TC Temple, Compass. Bright MLS
- $255,0002 bd1 ba988 sqft1913 Eastern Ave, Baltimore, MD 21231For SaleMLS ID #MDBA2225004, John Maranto, Cummings & Co. Realtors. Bright MLS
- $249,9003 bd1 ba1.1k sqft8303 Edgedale Rd, Baltimore, MD 21234For SaleMLS ID #MDBC2172732, Jeremy McDonough, Mr. Lister Realty. Bright MLS
- $239,9003 bd2 ba1.3k sqft1812 Crestview Rd, Baltimore, MD 21239For SaleMLS ID #MDBA2229368, Chris Cooke, Berkshire Hathaway HomeServices Homesale Realty. Bright MLS
- $289,9902 bd3 ba1k sqft136 E Fort Ave, Baltimore, MD 21230For SaleMLS ID #MDBA2222118, Jeremy Martin, Coldwell Banker Realty. Bright MLS
- $274,9002 bd2 ba943 sqft109 E Gittings St, Baltimore, MD 21230For SaleMLS ID #MDBA2217916, Nick Waldner, Keller Williams Realty Centre. Bright MLS
- $221,0004 bd2 ba1.2k sqft4546 Mountview Rd, Baltimore, MD 21229For SaleMLS ID #MDBA2210174, Bryan Carnaggio, Redfin Corp. Bright MLS
- $299,0002 bd1 ba1.3k sqft4007 Hickory Ave, Baltimore, MD 21211For SaleMLS ID #MDBA2220050, Lindsey Reese, Reverie Residential. Bright MLS
