Welcome to this charming end-of-group townhome in the heart of Federal Hill, complete with the rare convenience of a private one-car parking pad! Beautifully maintained and filled with character, this light-filled home blends timeless architectural details with thoughtful updates, including a newer HVAC and furnace (2021) and water heater (2023). Step inside to a bright and inviting living room featuring gleaming hardwood floors, custom built-in shelving, and a decorative fireplace that adds warmth and charm. French doors open to a sun-drenched, modern eat-in kitchen with a skylight, creating the perfect gathering space. Just beyond, the breakfast room offers additional dining space and sliding glass doors that lead to a private, fenced patio featuring a private garden with a soothing fountain/water feature- your own outdoor oasis for relaxing, entertaining, or dining al fresco. A full bath and conveniently located laundry area complete the main level. Upstairs, the spacious primary bedroom showcases exposed beams, a decorative fireplace, and abundant character. The adjoining full bath features a classic clawfoot soaking tub and a linen closet for added storage. The top level offers a second bedroom with a soaring vaulted ceiling, skylight, and a versatile flex space, ideal for a home office, reading nook, workout area, or creative studio. Enjoy everything Federal Hill has to offer just moments from your doorstep! McHenry Row and the vibrant Federal Hill neighborhood provide an incredible selection of shopping, restaurants and entertainment. Spend your weekends exploring nearby Latrobe Park, strolling the waterfront, or visiting the historic Fort McHenry National Monument. Commuters will appreciate quick access to I-95, I-83, I-895, and I-295, making travel throughout the Baltimore region effortless. This is city living at its finest!****The tax record lists 748 above grade finished square feet before the 195 sq. ft. addition. The home now offers 943 finished above grade square feet.****
Pending
Price cut: $17.1K (9/23)
$249,900
109 E Gittings St, Baltimore, MD 21230
2beds
943sqft
Townhouse
Built in 1820
-- sqft lot
$-- Zestimate®
$265/sqft
$-- HOA
What's special
Decorative fireplaceCustom built-in shelvingFrench doorsPrivate fenced patioTimeless architectural detailsLight-filled homeGleaming hardwood floors
- 84 days
- 666
- 68
Zillow last checked:
Listing updated:
Listed by:
Nick Waldner 443-579-1516,
Keller Williams Realty Centre 4103120000,
Listing Team: Waldner Winters Team, Co-Listing Team: Waldner Winters Team,Co-Listing Agent: Pamela Marie Burt 301-814-0813,
Keller Williams Realty Centre
Source: Bright MLS,MLS#: MDBA2217916
Facts & features
Interior
Bedrooms & bathrooms
- Bedrooms: 2
- Bathrooms: 2
- Full bathrooms: 2
- Main level bathrooms: 1
Rooms
- Room types: Living Room, Primary Bedroom, Bedroom 2, Kitchen, Breakfast Room, Laundry, Full Bath
Primary bedroom
- Features: Fireplace - Other, Flooring - HardWood
- Level: Upper
- Area: 132 Square Feet
- Dimensions: 11 X 12
Bedroom 2
- Features: Flooring - Carpet, Cathedral/Vaulted Ceiling, Skylight(s), Ceiling Fan(s)
- Level: Upper
- Area: 180 Square Feet
- Dimensions: 10 X 18
Breakfast room
- Features: Flooring - Tile/Brick
- Level: Main
- Area: 49 Square Feet
- Dimensions: 7 X 7
Other
- Level: Upper
Other
- Features: Bathroom - Stall Shower
- Level: Main
Kitchen
- Features: Ceiling Fan(s), Flooring - Tile/Brick, Eat-in Kitchen, Skylight(s), Kitchen - Electric Cooking
- Level: Main
- Area: 120 Square Feet
- Dimensions: 10 X 12
Laundry
- Level: Main
Living room
- Features: Built-in Features, Fireplace - Other, Flooring - HardWood
- Level: Main
- Area: 187 Square Feet
- Dimensions: 11 X 17
Heating
- Forced Air, Natural Gas
Cooling
- Central Air, Ceiling Fan(s), Electric
Appliances
- Included: Dishwasher, Dryer, Range Hood, Refrigerator, Stainless Steel Appliance(s), Cooktop, Washer, Disposal, Gas Water Heater
- Laundry: Main Level, Laundry Room
Features
- Built-in Features, Ceiling Fan(s), Exposed Beams, Open Floorplan, Eat-in Kitchen, Kitchen - Table Space, Upgraded Countertops, Cathedral Ceiling(s), Dry Wall, Vaulted Ceiling(s)
- Flooring: Carpet, Ceramic Tile, Hardwood, Wood
- Doors: Atrium, French Doors, Six Panel, Sliding Glass
- Windows: Screens, Skylight(s), Vinyl Clad, Window Treatments
- Has basement: No
- Number of fireplaces: 2
- Fireplace features: Flue for Stove, Other
Interior area
- Total structure area: 943
- Total interior livable area: 943 sqft
- Finished area above ground: 943
- Finished area below ground: 0
Property
Parking
- Total spaces: 1
- Parking features: On Street, Off Street
- Has uncovered spaces: Yes
Accessibility
- Accessibility features: Other
Features
- Levels: Three
- Stories: 3
- Patio & porch: Patio, Porch
- Exterior features: Lighting, Storage, Sidewalks, Street Lights
- Pool features: None
- Fencing: Back Yard
- Has view: Yes
- View description: City, Trees/Woods
Lot
- Features: Landscaped, Rear Yard
Details
- Additional structures: Above Grade, Below Grade
- Parcel number: 0324030983 013
- Zoning: R-8
- Special conditions: Standard
Construction
Type & style
- Home type: Townhouse
- Architectural style: Colonial,Traditional
- Property subtype: Townhouse
Materials
- Brick
- Foundation: Other
- Roof: Architectural Shingle
Condition
- New construction: No
- Year built: 1820
Utilities & green energy
- Sewer: Public Sewer
- Water: Public
Community & HOA
Community
- Security: Main Entrance Lock, Smoke Detector(s)
- Subdivision: Federal Hill Historic District
HOA
- Has HOA: No
Location
- Region: Baltimore
- Municipality: Baltimore City
Financial & listing details
- Price per square foot: $265/sqft
- Tax assessed value: $261,300
- Annual tax amount: $5,902
- Date on market: 7/29/2026
- Listing agreement: Exclusive Right To Sell
- Inclusions: See Disclosures
- Exclusions: See Disclosures
- Ownership: Fee Simple
Estimated market value
Not available
Estimated sales range
Not available
Not available
Price history
| Date | Event | Price |
|---|---|---|
| 10/1/2026 | Pending sale | $249,900$265/sqft |
Source:  Bright MLS #MDBA2217916 Report a problem Bright MLS #MDBA2217916 Report a problem | ||
| 9/23/2026 | Price change | $249,900-6.4%$265/sqft |
Source: Bright MLS #MDBA2217916 Report a problem | ||
| 9/3/2026 | Price change | $267,000-2.9%$283/sqft |
Source: Bright MLS #MDBA2217916 Report a problem | ||
| 8/6/2026 | Price change | $274,900-3.5%$292/sqft |
Source: Bright MLS #MDBA2217916 Report a problem | ||
| 7/29/2026 | Listed for sale | $285,000+7.5%$302/sqft |
Source: Bright MLS #MDBA2217916 Report a problem | ||
| 2/7/2022 | Sold | $265,000$281/sqft |
Source: Public Record Report a problem | ||
| 10/12/2021 | Sold | $265,000+3.9%$281/sqft |
Source: Bright MLS #MDBA2005404 Report a problem | ||
| 9/7/2021 | Pending sale | $255,000$270/sqft |
Source:  Long & Foster Broker Feed #MDBA2005404 Report a problem Long & Foster Broker Feed #MDBA2005404 Report a problem | ||
| 8/24/2021 | Price change | $255,000-1.9%$270/sqft |
Source: Long & Foster Broker Feed #MDBA2005404 Report a problem | ||
| 8/12/2021 | Listed for sale | $260,000+50.3%$276/sqft |
Source: Long & Foster Broker Feed #MDBA2005404 Report a problem | ||
| 1/1/2015 | Sold | $173,000-24.7%$183/sqft |
Source: Long & Foster Broker Feed #MDBA244702_100 Report a problem | ||
| 4/23/2014 | Sold | $229,900-2.1%$244/sqft |
Source: Public Record Report a problem | ||
| 3/1/2014 | Listed for sale | $234,900+7.3%$249/sqft |
Source: Prudential PenFed Realty #BA8281644 Report a problem | ||
| 5/24/2012 | Listing removed | $219,000$232/sqft |
Source: Marcus-Boyd Realty Report a problem | ||
| 4/16/2012 | Price change | $219,000-4.4%$232/sqft |
Source: Marcus-Boyd Realty Report a problem | ||
| 3/30/2012 | Price change | $229,000-3.6%$243/sqft |
Source: Marcus-Boyd Realty Report a problem | ||
| 2/28/2012 | Listed for sale | $237,500-12%$252/sqft |
Source: Marcus-Boyd Realty Report a problem | ||
| 5/22/2006 | Sold | $270,000+56.1%$286/sqft |
Source: Public Record Report a problem | ||
| 6/13/2002 | Sold | $173,000+16.1%$183/sqft |
Source: Public Record Report a problem | ||
| 8/7/2000 | Sold | $149,000+263.4%$158/sqft |
Source: Public Record Report a problem | ||
| 12/8/1997 | Sold | $41,000$43/sqft |
Source: Public Record Report a problem | ||
Public tax history
| Year | Property taxes | Tax assessment |
|---|---|---|
| 2025 | $5,902 +4.7% | $250,067 +4.7% |
| 2024 | $5,636 +4.9% | $238,833 +4.9% |
| 2023 | $5,371 +1.3% | $227,600 |
| 2022 | $5,305 +1.3% | $227,600 +2.6% |
| 2021 | $5,238 +1.3% | $221,933 +1.3% |
| 2020 | $5,171 | $219,100 |
| 2019 | $5,171 | $219,100 |
| 2018 | $5,171 -1.2% | $219,100 -1.2% |
| 2017 | $5,234 -6.4% | $221,800 +1.8% |
| 2016 | $5,595 | $217,900 +1.8% |
| 2015 | $5,595 | $214,000 +1.9% |
| 2014 | $5,595 | $210,100 |
| 2013 | -- | $210,100 |
| 2012 | -- | $210,100 -11% |
| 2011 | -- | $236,200 |
| 2010 | -- | $236,200 |
| 2009 | -- | $236,200 -6.4% |
| 2008 | -- | $252,340 +11.8% |
| 2007 | -- | $225,720 +13.4% |
| 2006 | -- | $199,100 +15.4% |
| 2005 | -- | $172,480 +5.5% |
| 2004 | -- | $163,460 +5.8% |
| 2003 | -- | $154,440 +6.2% |
| 2002 | -- | $145,420 +5.1% |
| 2001 | -- | $138,406 |
Find assessor info on the county website
Monthly payment
Est. payment
Payment breakdown
Explore the cost of this home by adjusting the details. Changes won't be saved.Climate risks
Neighborhood: Riverside
Nearby schools
Schools provided by the listing agent
- District: Baltimore City Public Schools
Source: Bright MLS. This data may not be complete. We recommend contacting the local school district to confirm school assignments for this home.

Similar homes
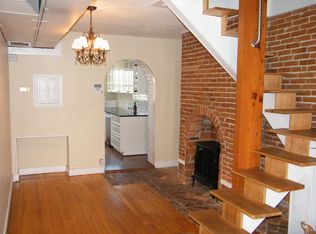
- $264,9002 bd2 ba1k sqft434 E Clement St, Baltimore, MD 21230For Sale
 MLS ID #MDBA2231406, Lynnette Potter, Samson Properties. Bright MLS
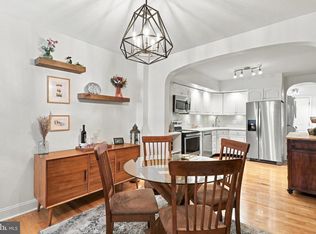
 - $279,9002 bd2 ba972 sqft311 E West St, Baltimore, MD 21230For Sale
 MLS ID #MDBA2232148, Martin Lomeli, AB & Co Realtors, Inc.. Bright MLS
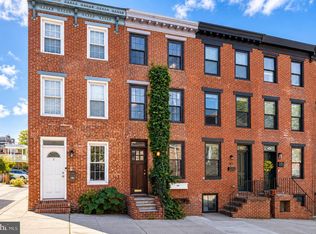
 - $269,0003 bd2 ba1.2k sqft1125 William St, Baltimore, MD 21230For Sale
 MLS ID #MDBA2230864, Tom Dyson, Compass. Bright MLS
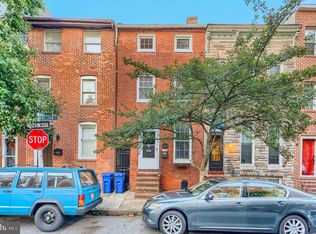
 - $229,0002 bd1 ba1.2k sqft232 E Barney St, Baltimore, MD 21230For Sale
 MLS ID #MDBA2233380, Ben Nash, Samson Properties. Bright MLS
 - $269,0002 bd2 ba1.1k sqft1930 Light St, Baltimore, MD 21230For SaleMLS ID #MDBA2217002, TJ Willoughby, Berkshire Hathaway HomeServices Homesale Realty. Bright MLS
- $269,9003 bd2 ba1.1k sqft1303 Clarkson St, Baltimore, MD 21230For SaleMLS ID #MDBA2215054, Andrew Undem, Berkshire Hathaway HomeServices Homesale Realty. Bright MLS
- $235,0002 bd3 ba978 sqft610 Archer St, Baltimore, MD 21230For SaleMLS ID #MDBA2228300, Fred Gomez, Smart Realty, LLC. Bright MLS
- $239,9003 bd3 ba1.2k sqft327 S Fremont Ave, Baltimore, MD 21230For SaleMLS ID #MDBA2231842, Meighan Sweeney, Cummings & Co. Realtors. Bright MLS
- $224,5002 bd1 ba696 sqft113 E Churchill St, Baltimore, MD 21230For SaleMLS ID #MDBA2217920, Tom Craten, Long & Foster Real Estate, Inc.. Bright MLS
- $249,0002 bd1 ba988 sqft1913 Eastern Ave, Baltimore, MD 21231For SaleMLS ID #MDBA2225004, John Maranto, Cummings & Co. Realtors. Bright MLS
- $289,0002 bd2 ba1.1k sqft2246 Bank St, Baltimore, MD 21231For SaleMLS ID #MDBA2233302, Jay Kramer, Coldwell Banker Realty. Bright MLS
- $265,0002 bd2 ba1k sqft2521 Eastern Ave, Baltimore, MD 21224For SaleMLS ID #MDBA2234020, Carol Snyder, Monument Sotheby's International Realty. Bright MLS
- $192,0002 bd2 ba884 sqft803 Mangold St, Baltimore, MD 21230For SaleMLS ID #MDBA2229864, Teal Clise, EXP Realty, LLC. Bright MLS
- $245,0002 bd1 ba1.1k sqft311 S Regester St, Baltimore, MD 21231For SaleMLS ID #MDBA2230294, Diana Pham, EXP Realty, LLC. Bright MLS
- $329,9002 bd2 ba1.2k sqft1718 Johnson St, Baltimore, MD 21230For SaleMLS ID #MDBA2219674, Shaun Elhai, Cummings & Co. Realtors. Bright MLS
- $195,0001 bd2 ba960 sqft204 E Churchill St, Baltimore, MD 21230For SaleMLS ID #MDBA2230318, Brandon Gaines, Berkshire Hathaway HomeServices Homesale Realty. Bright MLS
- $350,0003 bd3 ba1.2k sqft1600 Patapsco St, Baltimore, MD 21230For SaleMLS ID #MDBA2229902, Bethany Linderman, Redfin Corp. Bright MLS
- $250,0002 bd1 ba968 sqft302 S Duncan St, Baltimore, MD 21231For SaleMLS ID #MDBA2217674, Claire Cianos, Monument Sotheby's International Realty. Bright MLS
- $315,0002 bd2 ba988 sqft1125 Haubert St, Baltimore, MD 21230For SaleMLS ID #MDBA2217648, Bryan Schafer, Compass. Bright MLS
- $249,9002 bd1 ba922 sqft3608 Paine St, Baltimore, MD 21211For SaleMLS ID #MDBA2232912, Dominique K White, LPT Realty, LLC. Bright MLS
