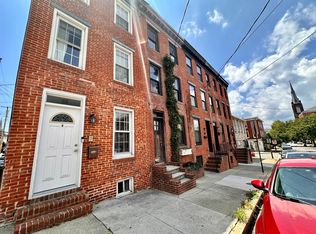
Exceptional Properties. Exceptional Clients. Welcome to 311 E West Street, a charming three story rowhome in Baltimore’s Federal Hill Historic District offering two bedrooms, two full bathrooms, and a blend of classic Baltimore character and modern updates. Inside, hardwood floors and exposed brick add warmth and character, while the updated kitchen features stainless steel appliances, granite countertops, ample cabinetry, and recessed lighting. The home offers a unique layout with a bedroom and full bathroom on each of the upper levels, providing added privacy and flexibility. Outdoor space is a standout, with two decks plus a private backyard perfect for relaxing, entertaining, or enjoying your morning coffee. The unfinished basement provides additional storage space, while the HVAC, central air conditioning, and water heater were updated in 2026 for added peace of mind. Enjoy a location close to Federal Hill Park, Riverside Park, neighborhood restaurants, shopping, nightlife, and everything that makes South Baltimore such a desirable place to call home. Schedule your private tour and see what 311 E West Street has to offer!
For sale
$279,900
311 E West St, Baltimore, MD 21230
2beds
972sqft
Townhouse
Built in 1870
539 Square Feet Lot
$277,600 Zestimate®
$288/sqft
$-- HOA
What's special
Recessed lightingHardwood floorsStainless steel appliancesTwo decksExposed brickAmple cabinetryGranite countertops
- 14 days
- 543
- 45
Likely to sell faster than
Zillow last checked:
Listing updated:
Listed by:
Martin Lomeli 773-710-2030,
AB & Co Realtors, Inc. (443) 275-7188,
Listing Team: The Balcerzak Group
Source: Bright MLS,MLS#: MDBA2232148
Facts & features
Interior
Bedrooms & bathrooms
- Bedrooms: 2
- Bathrooms: 2
- Full bathrooms: 2
Basement
- Area: 324
Heating
- Forced Air, Electric, Natural Gas
Cooling
- Other, Electric
Appliances
- Included: Cooktop, Dryer, Washer, Dishwasher, Disposal, Refrigerator, Gas Water Heater
Features
- Doors: Storm Door(s)
- Windows: Screens
- Basement: Unfinished
- Has fireplace: No
Interior area
- Total structure area: 1,296
- Total interior livable area: 972 sqft
- Finished area above ground: 972
- Finished area below ground: 0
Property
Parking
- Parking features: On Street
- Has uncovered spaces: Yes
Accessibility
- Accessibility features: None
Features
- Levels: Four
- Stories: 4
- Pool features: None
Lot
- Size: 539 Square Feet
Details
- Additional structures: Above Grade, Below Grade
- Parcel number: 0324051923 056
- Zoning: R-8
- Special conditions: Standard
Construction
Type & style
- Home type: Townhouse
- Architectural style: Federal
- Property subtype: Townhouse
Materials
- Brick
- Foundation: Permanent
Condition
- New construction: No
- Year built: 1870
Utilities & green energy
- Sewer: Public Sewer
- Water: Public
Community & HOA
Community
- Subdivision: Federal Hill Historic District
HOA
- Has HOA: No
Location
- Region: Baltimore
Financial & listing details
- Price per square foot: $288/sqft
- Tax assessed value: $262,300
- Annual tax amount: $6,190
- Date on market: 9/25/2026
- Listing agreement: Exclusive Right To Sell
- Ownership: Fee Simple
Estimated market value
$277,600
$264,000 - $291,000
$2,446/mo
Price history
| Date | Event | Price |
|---|---|---|
| 9/25/2026 | Listed for sale | $279,900+16.6%$288/sqft |
Source:  Bright MLS #MDBA2232148 Report a problem Bright MLS #MDBA2232148 Report a problem | ||
| 1/10/2025 | Sold | $239,997$247/sqft |
Source: Bright MLS #MDBA2145454 Report a problem | ||
| 12/11/2024 | Pending sale | $239,997$247/sqft |
Source: Bright MLS #MDBA2145454 Report a problem | ||
| 11/14/2024 | Price change | $239,997-7.7%$247/sqft |
Source: Bright MLS #MDBA2145454 Report a problem | ||
| 11/1/2024 | Listed for sale | $259,997+92.7%$267/sqft |
Source: Bright MLS #MDBA2145454 Report a problem | ||
| 2/5/2001 | Sold | $134,900+58.9%$139/sqft |
Source: Public Record Report a problem | ||
| 4/15/1997 | Sold | $84,900$87/sqft |
Source: Public Record Report a problem | ||
Public tax history
| Year | Property taxes | Tax assessment |
|---|---|---|
| 2025 | $6,000 +3.3% | $254,233 +3.3% |
| 2024 | $5,810 +3.4% | $246,167 +3.4% |
| 2023 | $5,619 +0.4% | $238,100 |
| 2022 | $5,599 +0.4% | $238,100 +0.7% |
| 2021 | $5,578 +0.4% | $236,367 +0.4% |
| 2020 | $5,558 | $235,500 |
| 2019 | $5,558 | $235,500 |
| 2018 | $5,558 -1.2% | $235,500 -1.2% |
| 2017 | $5,626 +68.8% | $238,400 +2.5% |
| 2016 | $3,332 | $232,633 +2.5% |
| 2015 | $3,332 | $226,867 +2.6% |
| 2014 | $3,332 | $221,100 |
| 2013 | -- | $221,100 |
| 2012 | -- | $221,100 -2.9% |
| 2011 | -- | $227,590 +2.3% |
| 2010 | -- | $222,412 +2.4% |
| 2009 | -- | $217,236 +2.4% |
| 2008 | -- | $212,060 +13.8% |
| 2007 | -- | $186,282 +16.1% |
| 2006 | -- | $160,506 +19.1% |
| 2005 | -- | $134,730 +10.1% |
| 2004 | -- | $122,366 +11.2% |
| 2003 | -- | $110,003 +12.7% |
| 2002 | -- | $97,640 +6% |
| 2001 | -- | $92,130 |
Find assessor info on the county website
Monthly payment
Est. payment
Payment breakdown
Explore the cost of this home by adjusting the details. Changes won't be saved.Climate risks
Neighborhood: Riverside
Nearby schools
Schools provided by the listing agent
- District: Baltimore City Public Schools
Source: Bright MLS. This data may not be complete. We recommend contacting the local school district to confirm school assignments for this home.
Similar homes
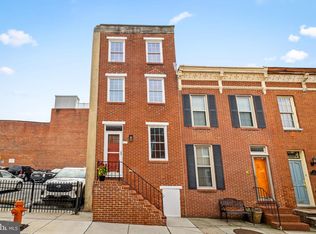
- $274,9002 bd2 ba1k sqft434 E Clement St, Baltimore, MD 21230For Sale

 MLS ID #MDBA2231406, Lynnette Potter, Samson Properties. Bright MLS
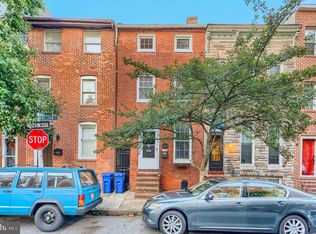
 - $309,9002 bd2 ba1.2k sqft19 Poultney St, Baltimore, MD 21230For Sale
 MLS ID #MDBA2229002, Eric Figurelle, Cummings & Co. Realtors. Bright MLS
 - $229,0002 bd1 ba1.2k sqft232 E Barney St, Baltimore, MD 21230For Sale
 MLS ID #MDBA2233380, Ben Nash, Samson Properties. Bright MLS
 - $269,0003 bd2 ba1.2k sqft1125 William St, Baltimore, MD 21230For Sale
 MLS ID #MDBA2230864, Tom Dyson, Compass. Bright MLS
 - $299,9003 bd2 ba1.4k sqft1407 Olive St, Baltimore, MD 21230For SaleMLS ID #MDBA2229132, Taylor Franks, Compass. Bright MLS
- $345,0002 bd2 ba1.1k sqft1427 Henry St, Baltimore, MD 21230For SaleMLS ID #MDBA2230842, Brendan Butler, Cummings & Co. Realtors. Bright MLS
- $235,0002 bd2 ba624 sqft641 Dover St, Baltimore, MD 21230For SaleMLS ID #MDBA2234080, Craig Tribus, Beycome Brokerage Realty LLC. Bright MLS
- $269,0002 bd2 ba1.1k sqft1930 Light St, Baltimore, MD 21230For SaleMLS ID #MDBA2217002, TJ Willoughby, Berkshire Hathaway HomeServices Homesale Realty. Bright MLS
- $275,0002 bd2 ba956 sqft703 S Bethel St, Baltimore, MD 21231For SaleMLS ID #MDBA2231660, Randy Pomfrey, Cummings & Co. Realtors. Bright MLS
- $250,0003 bd3 ba1.2k sqft327 S Fremont Ave, Baltimore, MD 21230For SaleMLS ID #MDBA2231842, Meighan Sweeney, Cummings & Co. Realtors. Bright MLS
- $285,0002 bd2 ba1k sqft1815 Fleet St, Baltimore, MD 21231For SaleMLS ID #MDBA2230292, Brandon Gaines, Berkshire Hathaway HomeServices Homesale Realty. Bright MLS
- $329,9002 bd2 ba1.2k sqft1718 Johnson St, Baltimore, MD 21230For SaleMLS ID #MDBA2219674, Shaun Elhai, Cummings & Co. Realtors. Bright MLS
- $315,0002 bd2 ba988 sqft1125 Haubert St, Baltimore, MD 21230For SaleMLS ID #MDBA2217648, Bryan Schafer, Compass. Bright MLS
- $375,0002 bd3 ba1.4k sqft1219 Riverside Ave, Baltimore, MD 21230For SaleMLS ID #MDBA2225982, David Rosenberger, Northrop Realty. Bright MLS
- $200,0002 bd2 ba960 sqft1120 Nanticoke St, Baltimore, MD 21230For SaleMLS ID #MDBA2230778, Lila Houston, Execuhome Realty. Bright MLS
- $320,0002 bd2 ba1.2k sqft3227 Odonnell St, Baltimore, MD 21224For SaleMLS ID #MDBA2233856, Lynn Gurley, Cummings & Co. Realtors. Bright MLS
- $279,9992 bd2 ba1.1k sqft624 Jasper St, Baltimore, MD 21201For SaleMLS ID #MDBA2216894, Diana Brown, Cummings & Co. Realtors. Bright MLS
- $318,0003 bd2 ba1.2k sqft317 S Regester St, Baltimore, MD 21231For SaleMLS ID #MDBA2231724, John Bagheri, Cummings & Co. Realtors. Bright MLS
- $250,0002 bd1 ba1.1k sqft311 S Regester St, Baltimore, MD 21231For SaleMLS ID #MDBA2230294, Diana Pham, EXP Realty, LLC. Bright MLS
- $239,9003 bd2 ba1.2k sqft3839 Wilkens Ave, Baltimore, MD 21229For SaleMLS ID #MDBA2233630, Hulya Demir, Monument Sotheby's International Realty. Bright MLS
