Enjoy the best of city living in this attractive urban townhouse, ideally located just a one-minute walk from the popular Cross Street Market and all the neighborhood attractions it has to offer. From fresh seafood at Atlas Fish Market and cocktails at Cross Street Cocktails to gourmet ice cream at Taharka Brothers and a great burger at Southside Burger Bar, some of Baltimore's favorite local destinations are right outside your door. Step inside to a welcoming living room featuring attractive wood floors, a distinctive exposed brick accent wall, track lighting, and convenient storage tucked beneath the staircase. Just beyond is a full bathroom with a tub/shower combination, pedestal sink, and oversized mirror. As you continue toward the kitchen, you will appreciate the large pantry closet with multiple shelving units, providing excellent additional storage. The generously sized kitchen is larger than typically found in many city townhomes and offers plenty of cabinet space, a gas range and oven, refrigerator, dishwasher, stainless steel sink, and recessed lighting. It is a practical and comfortable space for everyday cooking and entertaining. The second level features two bedrooms, including a nicely sized secondary bedroom with carpeting, ceiling fan, and double closet with additional shelving. A conveniently located hall bathroom offers an oversized tiled shower and an attractive vanity with medicine cabinet. The spacious Primary Bedroom is a particularly appealing feature of this home. An entry area provides a closet and additional storage before leading through a distinctive brick archway into the sleeping quarters. From here, a door opens to a spiral staircase ascending to the newly refurbished rooftop deck. This wonderful outdoor retreat offers impressive city views to the west, east, and north—an ideal spot to enjoy your morning coffee, unwind at the end of the day, or take in the city skyline. Additional features include a well-lit basement with ample ceiling height, allowing you to walk comfortably upright, along with a convenient exterior access door that makes moving larger items in and out much easier. The lower level also houses the washer and dryer, 100-amp electrical service, 40-gallon gas water heater, and gas forced-air heating system with central air conditioning. The location is hard to beat! Enjoy an easy walk to Orioles Park at Camden Yards, M&T Bank Stadium, Cross Street Market, and an outstanding selection of neighborhood restaurants, bars, shops, and everyday conveniences. Whether you enjoy the energy of the city, dining out, catching a ballgame, or simply having so much within walking distance, this home offers an appealing opportunity to enjoy the very best of Baltimore's urban lifestyle.
For sale
$275,000
139 E Cross St, Baltimore, MD 21230
2beds
800sqft
Townhouse
Built in 1900
578 Square Feet Lot
$272,800 Zestimate®
$344/sqft
$-- HOA
What's special
Washer and dryerOversized tiled showerRecessed lightingNewly refurbished rooftop deckAttractive wood floorsGas range and ovenTrack lighting
- 4 days
- 306
- 29
Zillow last checked:
Listing updated:
Listed by:
Brandon Gaines 410-804-9600,
Berkshire Hathaway HomeServices Homesale Realty (800) 383-3535
Source: Bright MLS,MLS#: MDBA2236684
Facts & features
Interior
Bedrooms & bathrooms
- Bedrooms: 2
- Bathrooms: 2
- Full bathrooms: 2
- Main level bathrooms: 1
Basement
- Area: 400
Heating
- Forced Air, Natural Gas
Cooling
- Other, Central Air, Ceiling Fan(s), Electric
Appliances
- Included: Refrigerator, Cooktop, Dishwasher, Washer, Dryer, Exhaust Fan, Gas Water Heater
- Laundry: In Basement
Features
- Bathroom - Stall Shower, Bathroom - Tub Shower, Built-in Features, Ceiling Fan(s), Eat-in Kitchen, Kitchen - Table Space, Pantry, Recessed Lighting, Spiral Staircase, Dry Wall
- Flooring: Carpet, Wood, Tile/Brick
- Basement: Connecting Stairway,Exterior Entry,Interior Entry,Unfinished
- Has fireplace: No
Interior area
- Total structure area: 1,200
- Total interior livable area: 800 sqft
- Finished area above ground: 800
- Finished area below ground: 0
Property
Parking
- Parking features: On Street
- Has uncovered spaces: Yes
Accessibility
- Accessibility features: None
Features
- Levels: Two
- Stories: 2
- Patio & porch: Roof Deck
- Exterior features: Sidewalks
- Pool features: None
- Has view: Yes
- View description: City
Lot
- Size: 578 Square Feet
- Features: Interior Lot, Urban
Details
- Additional structures: Above Grade, Below Grade
- Parcel number: 0324020951 017
- Zoning: R-8
- Special conditions: Standard
Construction
Type & style
- Home type: Townhouse
- Architectural style: Traditional
- Property subtype: Townhouse
Materials
- Brick
- Foundation: Brick/Mortar
- Roof: Rubber
Condition
- Very Good
- New construction: No
- Year built: 1900
Utilities & green energy
- Electric: 100 Amp Service
- Sewer: Public Sewer
- Water: Public
- Utilities for property: Sewer Available, Water Available, Electricity Available, Natural Gas Available
Community & HOA
Community
- Security: Main Entrance Lock
- Subdivision: Federal Hill Historic District
HOA
- Has HOA: No
Location
- Region: Baltimore
Financial & listing details
- Price per square foot: $344/sqft
- Tax assessed value: $298,400
- Annual tax amount: $7,042
- Date on market: 11/9/2026
- Listing agreement: Exclusive Right To Sell
- Ownership: Fee Simple
Estimated market value
$272,800
$259,000 - $286,000
$2,058/mo
Price history
| Date | Event | Price |
|---|---|---|
| 11/9/2026 | Listed for sale | $275,000+10.5%$344/sqft |
Source:  Bright MLS #MDBA2236684 Report a problem | ||
| 12/3/2019 | Listing removed | $1,700$2/sqft |
Source: Ikos Report a problem | ||
| 11/20/2019 | Price change | $1,700-10.5%$2/sqft |
Source: Ikos Holdings, Inc. Report a problem | ||
| 11/6/2019 | Price change | $1,899-0.1%$2/sqft |
Source: Ikos Report a problem | ||
| 9/5/2019 | Price change | $1,900-3.8%$2/sqft |
Source: Ikos Holdings, Inc. Report a problem | ||
| 8/8/2019 | Price change | $1,975-1.3%$2/sqft |
Source: Ikos Holdings, Inc. Report a problem | ||
| 7/23/2019 | Listed for rent | $2,000$3/sqft |
Source: Ikos Holdings, Inc. Report a problem | ||
| 8/17/2018 | Listing removed | $2,000$3/sqft |
Source: Ikos Report a problem | ||
| 6/29/2018 | Price change | $2,000-9.1%$3/sqft |
Source: Ikos Report a problem | ||
| 4/29/2018 | Listed for rent | $2,200+10%$3/sqft |
Source: Owner Report a problem | ||
| 2/22/2017 | Listing removed | $2,000$3/sqft |
Source: Zillow Rental Manager Report a problem | ||
| 1/23/2017 | Listed for rent | $2,000$3/sqft |
Source: Zillow Rental Manager Report a problem | ||
| 1/1/2015 | Sold | $248,783$311/sqft |
Source:  Long & Foster Broker Feed #1004115852_100 Report a problem | ||
| 10/24/2012 | Sold | $248,783-7.5%$311/sqft |
Source: Public Record Report a problem | ||
| 9/21/2012 | Pending sale | $269,000$336/sqft |
Source: Long & Foster Real Estate #BA7905742 Report a problem | ||
| 9/2/2012 | Price change | $269,000-2.2%$336/sqft |
Source: Long & Foster Real Estate #BA7905742 Report a problem | ||
| 8/14/2012 | Listed for sale | $275,000-16.7%$344/sqft |
Source: Long & Foster Real Estate #BA7905742 Report a problem | ||
| 6/12/2007 | Sold | $330,000+132.9%$413/sqft |
Source: Public Record Report a problem | ||
| 5/14/2002 | Sold | $141,700$177/sqft |
Source: Public Record Report a problem | ||
Public tax history
| Year | Property taxes | Tax assessment |
|---|---|---|
| 2026 | $7,042 +3.8% | $298,400 +3.8% |
| 2025 | $6,783 +4% | $287,433 +4% |
| 2024 | $6,525 +4.1% | $276,467 +4.1% |
| 2023 | $6,266 +0.3% | $265,500 |
| 2022 | $6,248 +0.3% | $265,500 +0.6% |
| 2021 | $6,230 +0.3% | $263,967 +0.3% |
| 2020 | $6,212 +0.4% | $263,200 |
| 2019 | $6,187 +0.4% | $263,200 +0.8% |
| 2018 | $6,163 +0.4% | $261,133 +0.4% |
| 2017 | $6,138 +15.8% | $260,100 +0.7% |
| 2016 | $5,299 | $258,400 +0.7% |
| 2015 | $5,299 | $256,700 +0.7% |
| 2014 | $5,299 | $255,000 |
| 2013 | -- | $255,000 |
| 2012 | -- | $255,000 -12.6% |
| 2011 | -- | $291,850 +9.9% |
| 2010 | -- | $265,590 +11% |
| 2009 | -- | $239,330 +12.3% |
| 2008 | -- | $213,070 +12.7% |
| 2007 | -- | $188,986 +14.6% |
| 2006 | -- | $164,903 +17.1% |
| 2005 | -- | $140,820 +15.9% |
| 2004 | -- | $121,450 +19% |
| 2003 | -- | $102,080 +23.4% |
| 2002 | -- | $82,710 +12.2% |
| 2001 | -- | $73,700 |
Find assessor info on the county website
Monthly payment
Est. payment
Payment breakdown
Explore the cost of this home by adjusting the details. Changes won't be saved.Climate risks
Neighborhood: Riverside
Nearby schools
Schools provided by the listing agent
- District: Baltimore City Public Schools
Source: Bright MLS. This data may not be complete. We recommend contacting the local school district to confirm school assignments for this home.


Similar homes
- $274,0002 bd2 ba1k sqft1837 Light St, Baltimore, MD 21230For Sale
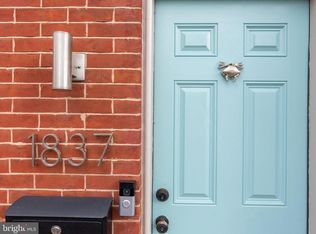
 MLS ID #MDBA2237690, Monica Shano, Long & Foster Real Estate, Inc.. Bright MLS
- $269,9002 bd2 ba972 sqft311 E West St, Baltimore, MD 21230For Sale
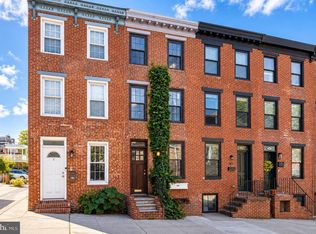 MLS ID #MDBA2232148, Martin Lomeli, AB & Co Realtors, Inc.. Bright MLS
- $275,0002 bd2 ba984 sqft107 Burnett St, Baltimore, MD 21230For Sale
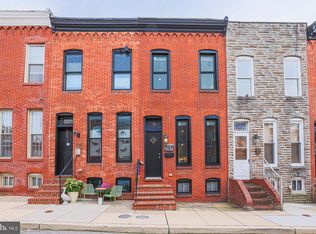 MLS ID #MDBA2234408, Naomi Reetz, Cummings & Co. Realtors. Bright MLS
- $264,9002 bd2 ba1k sqft434 E Clement St, Baltimore, MD 21230For Sale
 MLS ID #MDBA2231406, Lynnette Potter, Samson Properties. Bright MLS
- $259,9003 bd2 ba1.1k sqft1303 Clarkson St, Baltimore, MD 21230For SaleMLS ID #MDBA2235534, Andrew Undem, Berkshire Hathaway HomeServices Homesale Realty. Bright MLS
- $277,0002 bd2 ba1.1k sqft1414 E Fort Ave, Baltimore, MD 21230For SaleMLS ID #MDBA2235638, Patricia Plummer, CENTURY 21 New Millennium. Bright MLS
- $250,0002 bd1 ba960 sqft1833 S Hanover St, Baltimore, MD 21230For SaleMLS ID #MDBA2236570, Anton Vanas, Long & Foster Real Estate, Inc.. Bright MLS
- $280,0001 bd2 ba1k sqft409 E Gittings St, Baltimore, MD 21230For SaleMLS ID #MDBA2233230, Bryan Schafer, Compass. Bright MLS
- $239,9003 bd2 ba1.1k sqft753 W Cross St, Baltimore, MD 21230For SaleMLS ID #MDBA2236350, Christine Turner, CENTURY 21 New Millennium. Bright MLS
- $195,0002 bd2 ba1k sqft1433 Washington Blvd, Baltimore, MD 21230For SaleMLS ID #MDBA2237512, Tung Trinh, ExecuHome Realty. Bright MLS
- $280,0002 bd2 ba1.1k sqft234 Holliday St APT 504, Baltimore, MD 21202For SaleMLS ID #MDBA2227050, Kate Barnhart, Keller Williams Gateway LLC. Bright MLS
- $224,5002 bd1 ba696 sqft113 E Churchill St, Baltimore, MD 21230For SaleMLS ID #MDBA2217920, Tom Craten, Long & Foster Real Estate, Inc.. Bright MLS
- $214,0002 bd1 ba871 sqft16 W Cross St, Baltimore, MD 21230For SaleMLS ID #MDBA2226608, Jeff Washo, Compass. Bright MLS
- $249,0002 bd1 ba1.1k sqft916 Bevan St, Baltimore, MD 21230For SaleMLS ID #MDBA2215062, Raven Charles, Taylor Properties. Bright MLS
- $229,9003 bd2 ba972 sqft511 Otterbein St, Baltimore, MD 21230For SaleMLS ID #MDBA2234320, Bill Franklin, Long & Foster Real Estate, Inc.. Bright MLS
- $235,0002 bd2 ba975 sqft641 Dover St, Baltimore, MD 21230New ConstructionMLS ID #MDBA2234080, Craig Tribus, Beycome Brokerage Realty LLC. Bright MLS
- $224,9002 bd2 ba1.1k sqft1620 Marshall St, Baltimore, MD 21230For SaleMLS ID #MDBA2231736, Jim Bim, Winning Edge. Bright MLS
