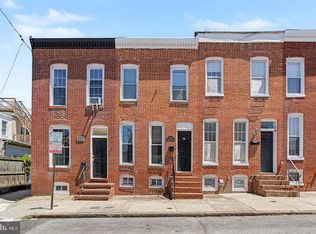
Look no further!! Tucked away on a serene street, this beautifully maintained rowhouse, has been lovingly cared for. Beautifully updated and move in ready home in the heart of Federal Hill. Situated on a street with no through traffic, this home offers a cozy, quiet retreat from the fun and vibrant neighborhood just steps away. The living room has a lot of character with a gas fireplace and built in shelving. It is cozy, warm and inviting, filled with natural light, and has new vinyl plank flooring. Perfect for hanging out with friends, watching sporting events, as well as Friday nights hanging out on the couch watching your favorite movies. The kitchen is a great space, perfect for engaging with family and friends while cooking dinners and parties. This gorgeous kitchen is adorned with beautiful custom granite countertops, stainless steel appliances, deep sink, and plenty of cabinetry and counterspace. It also has room for a table or island. There is a ½ bath on the first floor with stackable washer and dryer for your ease and convenience. Upstairs, on the second floor you find two bedrooms, plenty of closet space with direct access to a large back deck for lovely mornings/evenings. Enjoy seamless indoor-outdoor living with a deck —ideal for morning coffee, summer BBQs, dining, or gathering with friends. A full bath is in between the room with a shower/tub. Meticulously cared for this home embodies a perfect blend of thoughtful design, serene surroundings, and contemporary convenience, promising a haven where every detail contributes to a life well-lived. This is a terrific home in a sweet location, convenient to stores, restaurants and amenities! You will not be disappointed! City living made easy. This will be a great place to call home.
For sale
Price cut: $14K (10/19)
$275,000
107 Burnett St, Baltimore, MD 21230
2beds
984sqft
Townhouse
Built in 1898
-- sqft lot
$271,200 Zestimate®
$279/sqft
$-- HOA
What's special
Stackable washer and dryerFilled with natural lightStainless steel appliancesCustom granite countertopsNew vinyl plank flooringBuilt in shelvingGorgeous kitchen
- 33 days
- 317
- 39
Zillow last checked:
Listing updated:
Listed by:
Naomi Reetz 410-292-8767,
Cummings & Co. Realtors (410) 823-0033
Source: Bright MLS,MLS#: MDBA2234408
Facts & features
Interior
Bedrooms & bathrooms
- Bedrooms: 2
- Bathrooms: 2
- Full bathrooms: 1
- 1/2 bathrooms: 1
- Main level bathrooms: 2
- Main level bedrooms: 2
Basement
- Area: 492
Heating
- Forced Air, Natural Gas
Cooling
- Central Air, Electric
Appliances
- Included: Microwave, Dishwasher, Dryer, Exhaust Fan, Refrigerator, Stainless Steel Appliance(s), Cooktop, Washer, Washer/Dryer Stacked, Water Heater, Electric Water Heater
- Laundry: Main Level
Features
- Combination Kitchen/Living, Dining Area, Floor Plan - Traditional, Bathroom - Tub Shower, Upgraded Countertops
- Basement: Connecting Stairway
- Number of fireplaces: 1
- Fireplace features: Gas/Propane
Interior area
- Total structure area: 1,476
- Total interior livable area: 984 sqft
- Finished area above ground: 984
- Finished area below ground: 0
Property
Parking
- Parking features: On Street
- Has uncovered spaces: Yes
Accessibility
- Accessibility features: None
Features
- Levels: Three
- Stories: 3
- Patio & porch: Deck
- Pool features: None
- Fencing: Chain Link
Details
- Additional structures: Above Grade, Below Grade
- Parcel number: 0323060976 076
- Zoning: R-8
- Special conditions: Standard
Construction
Type & style
- Home type: Townhouse
- Architectural style: Federal
- Property subtype: Townhouse
Materials
- Brick
- Foundation: Other
Condition
- Excellent
- New construction: No
- Year built: 1898
Utilities & green energy
- Electric: 100 Amp Service
- Sewer: Public Sewer
- Water: Public
Community & HOA
Community
- Subdivision: Federal Hill Historic District
HOA
- Has HOA: No
Location
- Region: Baltimore
- Municipality: Baltimore City
Financial & listing details
- Price per square foot: $279/sqft
- Tax assessed value: $252,100
- Annual tax amount: $5,950
- Date on market: 10/11/2026
- Listing agreement: Exclusive Right To Sell
- Listing terms: Cash,Conventional,FHA,VA Loan
- Ownership: Ground Rent
Estimated market value
$271,200
$258,000 - $285,000
$2,045/mo
Price history
| Date | Event | Price |
|---|---|---|
| 10/19/2026 | Price change | $275,000-4.8%$279/sqft |
Source:  Bright MLS #MDBA2234408 Report a problem | ||
| 10/11/2026 | Listed for sale | $289,000+7.1%$294/sqft |
Source: Bright MLS #MDBA2234408 Report a problem | ||
| 6/28/2024 | Sold | $269,900$274/sqft |
Source: Bright MLS #MDBA2124818 Report a problem | ||
| 6/11/2024 | Pending sale | $269,900$274/sqft |
Source: Bright MLS #MDBA2124818 Report a problem | ||
| 6/4/2024 | Listing removed | -- |
Source: Bright MLS #MDBA2124818 Report a problem | ||
| 5/16/2024 | Listed for sale | $269,900+9.3%$274/sqft |
Source: Bright MLS #MDBA2124818 Report a problem | ||
| 6/15/2016 | Sold | $247,000+3%$251/sqft |
Source: Public Record Report a problem | ||
| 4/1/2016 | Listed for sale | $239,900+10.6%$244/sqft |
Source: RE/MAX Sails Inc. #BA9613579 Report a problem | ||
| 10/2/2013 | Sold | $217,000-5.2%$221/sqft |
Source: Public Record Report a problem | ||
| 7/3/2013 | Listing removed | $229,000$233/sqft |
Source: Long & Foster Real Estate #BA7956960 Report a problem | ||
| 6/1/2013 | Pending sale | $229,000$233/sqft |
Source: Long & Foster Real Estate #BA7956960 Report a problem | ||
| 1/17/2013 | Price change | $229,000-4.5%$233/sqft |
Source: Long & Foster Real Estate #BA7956960 Report a problem | ||
| 11/28/2012 | Price change | $239,900-4%$244/sqft |
Source: Long & Foster Real Estate #BA7956960 Report a problem | ||
| 11/2/2012 | Listed for sale | $249,900-6.4%$254/sqft |
Source: Long & Foster Report a problem | ||
| 6/7/2006 | Sold | $267,000+113.6%$271/sqft |
Source: Public Record Report a problem | ||
| 2/26/2003 | Sold | $125,000+270.2%$127/sqft |
Source: Public Record Report a problem | ||
| 12/28/2001 | Sold | $33,764$34/sqft |
Source: Public Record Report a problem | ||
Public tax history
| Year | Property taxes | Tax assessment |
|---|---|---|
| 2026 | $5,950 +0.9% | $252,100 +0.9% |
| 2025 | $5,898 +0.9% | $249,933 +0.9% |
| 2024 | $5,847 +0.9% | $247,767 +0.9% |
| 2023 | $5,796 +1.1% | $245,600 |
| 2022 | $5,736 +1.1% | $245,600 +2.1% |
| 2021 | $5,675 +1.1% | $240,467 +1.1% |
| 2020 | $5,614 +1.8% | $237,900 |
| 2019 | $5,514 +1.9% | $237,900 +3.7% |
| 2018 | $5,413 +1.9% | $229,367 +1.9% |
| 2017 | $5,312 +98.5% | $225,100 +1.3% |
| 2016 | $2,676 | $222,133 +1.4% |
| 2015 | $2,676 | $219,167 +1.4% |
| 2014 | $2,676 | $216,200 |
| 2013 | -- | $216,200 |
| 2012 | -- | $216,200 -8.6% |
| 2011 | -- | $236,590 |
| 2010 | -- | $236,590 |
| 2009 | -- | $236,590 -15.7% |
| 2008 | -- | $280,580 +20% |
| 2007 | -- | $233,836 +25% |
| 2006 | -- | $187,093 +33.3% |
| 2005 | -- | $140,350 +27.2% |
| 2004 | -- | $110,376 +37.3% |
| 2003 | -- | $80,403 +59.4% |
| 2002 | -- | $50,430 +5.1% |
| 2001 | -- | $47,962 |
Find assessor info on the county website
Monthly payment
Est. payment
Payment breakdown
Explore the cost of this home by adjusting the details. Changes won't be saved.Climate risks
Neighborhood: SBIC
Nearby schools
Schools provided by the listing agent
- District: Baltimore City Public Schools
Source: Bright MLS. This data may not be complete. We recommend contacting the local school district to confirm school assignments for this home.
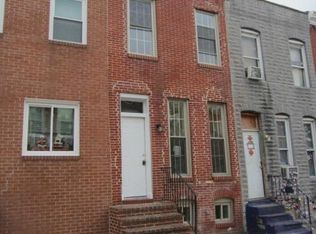

Similar homes
- $274,0002 bd2 ba1k sqft1837 Light St, Baltimore, MD 21230For Sale
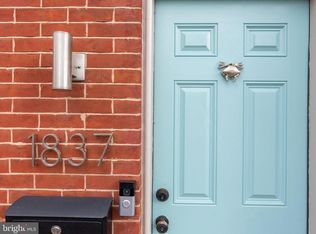
 MLS ID #MDBA2237690, Monica Shano, Long & Foster Real Estate, Inc.. Bright MLS
- $275,0002 bd2 ba800 sqft139 E Cross St, Baltimore, MD 21230For Sale
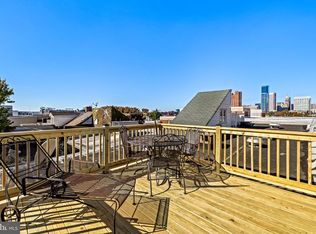 MLS ID #MDBA2236684, Brandon Gaines, Berkshire Hathaway HomeServices Homesale Realty. Bright MLS
- $267,5002 bd2 ba1.2k sqft1125 William St, Baltimore, MD 21230For Sale
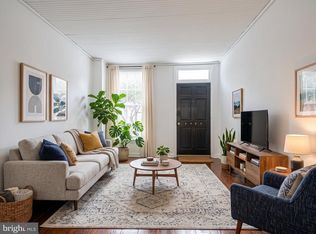 MLS ID #MDBA2237150, Jeff Washo, Compass. Bright MLS
- $259,9003 bd2 ba1.1k sqft1303 Clarkson St, Baltimore, MD 21230For Sale
 MLS ID #MDBA2235534, Andrew Undem, Berkshire Hathaway HomeServices Homesale Realty. Bright MLS
- $264,9002 bd2 ba1k sqft434 E Clement St, Baltimore, MD 21230For SaleMLS ID #MDBA2231406, Lynnette Potter, Samson Properties. Bright MLS
- $289,9003 bd2 ba1.4k sqft1407 Olive St, Baltimore, MD 21230For SaleMLS ID #MDBA2229132, Taylor Franks, Compass. Bright MLS
- $269,9002 bd2 ba972 sqft311 E West St, Baltimore, MD 21230For SaleMLS ID #MDBA2232148, Martin Lomeli, AB & Co Realtors, Inc.. Bright MLS
- $265,0003 bd2 ba1.4k sqft1733 Olive St, Baltimore, MD 21230For SaleMLS ID #MDBA2228822, Zachary Champion, North Sea Realty, LLC. Bright MLS
- $250,0002 bd1 ba960 sqft1833 S Hanover St, Baltimore, MD 21230For SaleMLS ID #MDBA2236570, Anton Vanas, Long & Foster Real Estate, Inc.. Bright MLS
- $277,0002 bd2 ba1.1k sqft1414 E Fort Ave, Baltimore, MD 21230For SaleMLS ID #MDBA2235638, Patricia Plummer, CENTURY 21 New Millennium. Bright MLS
- $349,9003 bd3 ba1.4k sqft1710 Clarkson St, Baltimore, MD 21230For SaleMLS ID #MDBA2237646, Charlotte Savoy, The KW Collective. Bright MLS
- $280,0001 bd2 ba1k sqft409 E Gittings St, Baltimore, MD 21230For SaleMLS ID #MDBA2233230, Bryan Schafer, Compass. Bright MLS
- $239,9003 bd2 ba1.1k sqft753 W Cross St, Baltimore, MD 21230For SaleMLS ID #MDBA2236350, Christine Turner, CENTURY 21 New Millennium. Bright MLS
- $224,9002 bd2 ba1.1k sqft1620 Marshall St, Baltimore, MD 21230For SaleMLS ID #MDBA2231736, Jim Bim, Winning Edge. Bright MLS
- $195,0002 bd2 ba1k sqft1433 Washington Blvd, Baltimore, MD 21230For SaleMLS ID #MDBA2237512, Tung Trinh, ExecuHome Realty. Bright MLS
- $220,0002 bd2 ba1.2k sqft1211 Light St Unit 102, Baltimore, MD 21230For SaleMLS ID #MDBA2233454, Meghan Hoffman, Cummings & Co. Realtors. Bright MLS
- $245,0003 bd2 ba1.2k sqft1129 W Ostend St, Baltimore, MD 21230For SaleMLS ID #MDBA2224794, Erin Clark, Long & Foster Real Estate, Inc.. Bright MLS
