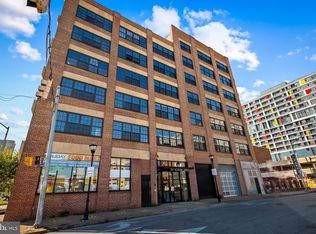
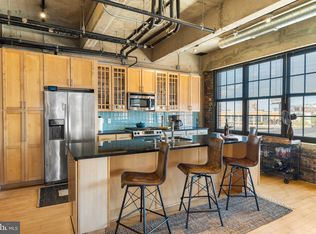
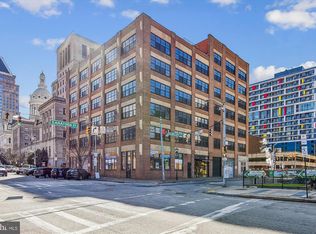
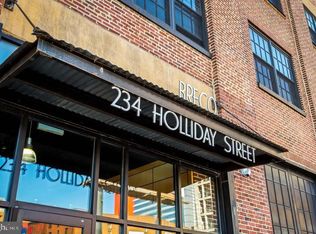
Authentic loft character meets beautifully updated interiors at 234 Holliday Street, Unit 504. This two-bedroom, 1.5-bath condo features soaring ceilings, exposed brick, concrete beams, exposed ductwork, and hardwood floors in an amazing location. Oversized windows bring in abundant natural light, highlighting the spacious, open layout and distinctive architectural details. The gourmet kitchen offers stainless steel appliances, ample counter space, and a generous breakfast bar overlooking the living and dining areas—an inviting setting for entertaining. Owner improvements include a replaced refrigerator, microwave, and garbage disposal, along with updated living room lighting. Stunning black-framed glass doors with transom windows separate the primary bedroom from the living space, offering privacy while preserving the loft’s airy design. Both bathrooms have been beautifully updated. The luxurious full bath pairs a freestanding soaking tub and separate walk-in shower with exposed brick and dramatic finishes for a spa-like experience. The stylish half bath is equally memorable, featuring distinctive lighting and an eye-catching mirror. In-unit laundry adds a modern everyday convenience to a truly beautiful, artful space. Located in a pet friendly, historic printing press converted to BRECO condominiums in downtown Baltimore, this elevator building is convenient to I-83, the Baltimore Farmers’ Market & Bazaar, the Inner Harbor, dining, shopping, museums, and major medical centers. Nearby EV charging stations add to the location's convenience. This is your opportunity to experience city living in a home upgraded with love, filled with character, thoughtful updates, custom designs and unmistakable style. Schedule your appointment today.
Coming soon 11/12
$280,000
234 Holliday St APT 504, Baltimore, MD 21202
2beds
1,125sqft
Apartment
Built in 2006
-- sqft lot
$-- Zestimate®
$249/sqft
$674/mo HOA
What's special
- 13 days
- 379
- 43
Zillow last checked:
Listing updated:
Listed by:
Kate Barnhart 443-990-1768,
Keller Williams Gateway LLC (443) 318-8800
Source: Bright MLS,MLS#: MDBA2227050
Facts & features
Interior
Bedrooms & bathrooms
- Bedrooms: 2
- Bathrooms: 2
- Full bathrooms: 1
- 1/2 bathrooms: 1
- Main level bathrooms: 2
- Main level bedrooms: 2
Basement
- Area: 0
Heating
- Central, Natural Gas
Cooling
- Central Air, Electric
Appliances
- Included: Gas Water Heater
- Laundry: Washer In Unit, Dryer In Unit, In Unit
Features
- Has basement: No
- Has fireplace: No
Interior area
- Total structure area: 1,125
- Total interior livable area: 1,125 sqft
- Finished area above ground: 1,125
- Finished area below ground: 0
Video & virtual tour
Property
Parking
- Parking features: Off Street
Accessibility
- Accessibility features: Accessible Elevator Installed
Features
- Levels: Three
- Stories: 3
- Pool features: None
Lot
- Size: 1,126 Square Feet
Details
- Additional structures: Above Grade, Below Grade
- Parcel number: 0304121301 053
- Zoning: C-5TO
- Special conditions: Standard
Construction
Type & style
- Home type: Apartment
- Architectural style: Other
- Property subtype: Apartment
- Attached to another structure: Yes
Materials
- Brick
Condition
- New construction: No
- Year built: 2006
- Major remodel year: 2019
Utilities & green energy
- Sewer: Public Sewer
- Water: Public
Community & HOA
Community
- Subdivision: Downtown
HOA
- Has HOA: Yes
- Amenities included: None
- Services included: Water, Snow Removal, Management, Maintenance Grounds
- HOA fee: $674 monthly
Location
- Region: Baltimore
- Municipality: Baltimore City
Financial & listing details
- Price per square foot: $249/sqft
- Tax assessed value: $157,600
- Annual tax amount: $3,719
- Date on market: 11/12/2026
- Listing agreement: Exclusive Right To Sell
- Ownership: Fee Simple
Estimated market value
Not available
Estimated sales range
Not available
$2,192/mo
Price history
| Date | Event | Price |
|---|---|---|
| 3/11/2022 | Listing removed | -- |
Source:  Bright MLS #MDBA414376 Report a problem | ||
| 9/29/2020 | Pending sale | $190,000$169/sqft |
Source: Keller Williams Legacy #MDBA414376 Report a problem | ||
| 9/29/2020 | Listed for sale | $190,000+2.7%$169/sqft |
Source: Keller Williams Legacy #MDBA414376 Report a problem | ||
| 3/10/2020 | Sold | $185,000-2.6%$164/sqft |
Source: Agent Provided Report a problem | ||
| 3/5/2020 | Pending sale | $190,000$169/sqft |
Source: Coldwell Banker Residential Brokerage - White Marsh #MDBA414376 Report a problem | ||
| 3/5/2020 | Listed for sale | $190,000$169/sqft |
Source: Coldwell Banker Residential Brokerage - White Marsh #MDBA414376 Report a problem | ||
| 10/1/2019 | Listing removed | $1,700$2/sqft |
Source: Keller Williams Legacy #MDBA477922 Report a problem | ||
| 9/14/2019 | Listing removed | $190,000$169/sqft |
Source: Keller Williams Legacy #MDBA414376 Report a problem | ||
| 8/6/2019 | Listed for rent | $1,700$2/sqft |
Source: Keller Williams Legacy #MDBA477922 Report a problem | ||
| 7/24/2019 | Price change | $190,000-5%$169/sqft |
Source: Keller Williams Legacy #MDBA414376 Report a problem | ||
| 2/8/2019 | Listed for sale | $200,000+5.3%$178/sqft |
Source: Keller Williams Legacy #MDBA414376 Report a problem | ||
| 12/16/2018 | Listing removed | $189,900$169/sqft |
Source: Berkshire Hathaway HomeServices PenFed Realty #1002294090 Report a problem | ||
| 8/24/2018 | Listed for sale | $189,900+2.6%$169/sqft |
Source: Berkshire Hathaway HomeServices PenFed Realty #1002294090 Report a problem | ||
| 6/18/2018 | Listing removed | $185,000$164/sqft |
Source: Cummings & Co. Realtors #1000324300 Report a problem | ||
| 4/26/2018 | Price change | $185,000-7.5%$164/sqft |
Source: Cummings & Co. Realtors #1000324300 Report a problem | ||
| 3/30/2018 | Listed for sale | $200,000$178/sqft |
Source: Cummings & Co. Realtors #1000324300 Report a problem | ||
Public tax history
Tax history is unavailable.
Monthly payment
Est. payment
Payment breakdown
Explore the cost of this home by adjusting the details. Changes won't be saved.Climate risks
Neighborhood: Downtown
Nearby schools
Schools provided by the listing agent
- District: Baltimore City Public Schools
Source: Bright MLS. This data may not be complete. We recommend contacting the local school district to confirm school assignments for this home.
Similar homes
- $265,0003 bd4 ba1.5k sqft1428 Aisquith St, Baltimore, MD 21202For Sale
 MLS ID #MDBA2237162, Effy Lamp, Cummings & Co. Realtors. Bright MLS
- $267,5002 bd2 ba1.2k sqft1125 William St, Baltimore, MD 21230For Sale
 MLS ID #MDBA2237150, Jeff Washo, Compass. Bright MLS
- $279,4992 bd2 ba1.1k sqft624 Jasper St, Baltimore, MD 21201For Sale
 MLS ID #MDBA2216894, Diana Brown, Cummings & Co. Realtors. Bright MLS
- $247,5002 bd2 ba1.3k sqftMt. Vernon Mews, Baltimore, MD 21202For Sale
 MLS ID #MDBA2228572, James M. Baldwin, Compass. Bright MLS
- $199,0002 bd2 ba1k sqft414 Water St Unit 2312, Baltimore, MD 21202For SaleMLS ID #MDBA2233490, Mr. Joe Barnes Barnes, Long & Foster Real Estate, Inc.. Bright MLS
- $299,9991 bd1 ba1k sqftEight50 Aliceanna, Baltimore, MD 21202For SaleMLS ID #MDBA2226864, Holly Winfield, Monument Sotheby's International Realty. Bright MLS
- $269,9902 bd2 ba956 sqft703 S Bethel St, Baltimore, MD 21231For SaleMLS ID #MDBA2231660, Randy Pomfrey, Cummings & Co. Realtors. Bright MLS
- $200,0002 bd2 ba1k sqftNone Available, Baltimore, MD 21202For SaleMLS ID #MDBA2170258, CATHY CHASE, Century 21 Harris Hawkins & Co.. Bright MLS
- $269,9002 bd2 ba972 sqft311 E West St, Baltimore, MD 21230For SaleMLS ID #MDBA2232148, Martin Lomeli, AB & Co Realtors, Inc.. Bright MLS
- $275,0002 bd3 ba1.5k sqft(Undisclosed Address), Baltimore, MD 21231For SaleMLS ID #MDBA2222180, Richard Thobe, Samson Properties. Bright MLS
- $275,0002 bd3 ba1.3k sqft1726 Aliceanna St APT 305, Baltimore, MD 21231For SaleMLS ID #MDBA2229148, Ashton Drummond, Cummings & Co. Realtors. Bright MLS
- $265,0002 bd2 ba1k sqft2521 Eastern Ave, Baltimore, MD 21224For SaleMLS ID #MDBA2234020, Carol Snyder, Monument Sotheby's International Realty. Bright MLS
- $249,9002 bd2 ba1.1k sqft103 N Curley St, Baltimore, MD 21224For SaleMLS ID #MDBA2236264, Jen Ingool, Compass. Bright MLS
- $264,9002 bd2 ba1k sqft434 E Clement St, Baltimore, MD 21230For SaleMLS ID #MDBA2231406, Lynnette Potter, Samson Properties. Bright MLS
- $274,9003 bd3 ba1.6k sqft2023 E Lanvale St, Baltimore, MD 21213For SaleMLS ID #MDBA2234818, Lauren DiMartino, EXP Realty, LLC. Bright MLS
- $320,0002 bd1 ba1.3k sqft5 E Wheeling St, Baltimore, MD 21230For SaleMLS ID #MDBA2235748, Ann Fechner, Cummings & Co. Realtors. Bright MLS
- $289,9002 bd2 ba1.4k sqft204 S Wolfe St, Baltimore, MD 21231For SaleMLS ID #MDBA2215236, Clausen Ely, Results 1 Realty LLC. Bright MLS
- $229,0002 bd2 ba1.3k sqft401 N Chester St, Baltimore, MD 21231For SaleMLS ID #MDBA2234056, Bill Magruder, Long & Foster Real Estate, Inc.. Bright MLS
- $249,0003 bd3 ba1.5k sqft128 N Mount St, Baltimore, MD 21223For SaleMLS ID #MDBA2237026, Ben Garner, Cummings & Co. Realtors. Bright MLS
