Skip main navigation
Sold for $182,000
  • $182,000

    234 Holliday St APT 203, Baltimore, MD 21202

    1beds
    865sqft
    Condominium
    Built in 2006
    -- sqft lot
    $183,300 Zestimate®
    $210/sqft
    $1,908 Estimated rent

    Home value

    $183,300

    $158,000 - $214,000

    $1,908/mo

    Zestimate® history
    Loading
    Loading...

    Owner options

    List your home for rent

    $1,908/mo

    Rent Zestimate®

    Find your next renter with Zillow Rental Manager. Plus, with online applications, you can quickly screen prospective tenants – for free.

    Learn more

    $1,908/mo

    Rent Zestimate®

    Refinance and save

    $991/mo

    Est. payment

    Refinancing to a lower rate could help reduce your monthly payments and save thousands over the life of the loan.

    See today's rates

    $991/mo

    Est. payment

    Explore your selling options

    Work with a Zillow partner agent

    Leverage their expertise and Zillow's premium Showcase listings to get your home seen by more buyers.

    Get started

    List with your own agent

    Get your home in front of millions of buyers by listing it on Zillow.

    Learn how to do it

    Sell it yourself

    Take full control of how buyers see your home on Zillow by listing For Sale by Owner (FSBO).

    List your home

    What's special

    Rustic charmRefinished maple floorsShoji doorsHigh ceilingsExposed brick wallsLarge windowsWall of windows
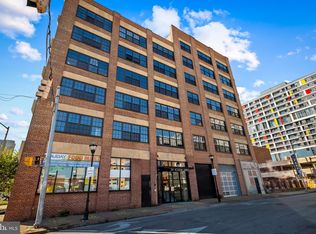
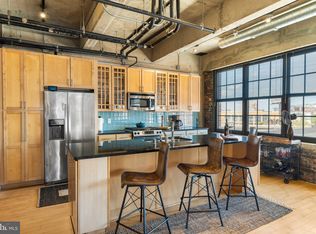
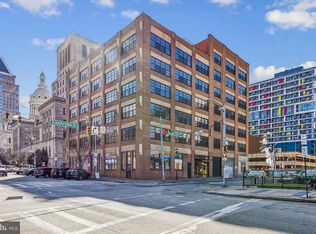
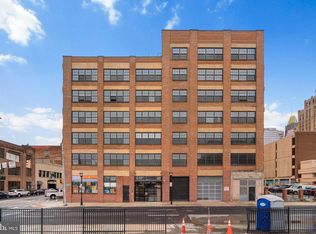
    Welcome to 234 Holliday Street, located in the desirable Breco Condominium in the heart of Baltimore City. This contemporary 1 bedroom, 1 bath urban loft-style condo offers modern living with a unique industrial charm. Featuring high ceilings and a spacious open layout, it is the perfect balance of comfort, character, and convenience. The Breco is a converted century-old printing press building that has been converted into 32 unique and stylish condominiums. The industrial feeling of the building has been preserved while developing a sophisticated open concept living space. The moment you step inside, you are greeted by the warm glow of refinished maple floors and the stunning industrial aesthetics that define this loft. Exposed brick walls and ductwork add to the character, while the 12-foot ceilings create a sense of space and light. The open floor plan is ideal for entertaining or simply enjoying the spaciousness of your home. With a complete wall of windows to allow for maximum light, the dramatic aesthetic of the living and dining areas creates a welcoming and airy environment. The open kitchen boasts granite countertops, plenty of storage, and modern finishes that make cooking and meal prep a delight. Shoji doors to the bedroom add a stylish touch while maintaining privacy, and the sleek finishes throughout are complemented by the rustic charm of the loft’s exposed elements. The bedroom offers ample space for your furniture and storage, again with plenty of natural light pouring in through large windows. The updated bathroom is conveniently located just steps away, featuring a clean, modern design. ** Located one block from City Hall, plus just minutes from Lexington Market, Little Italy, Harbor East, and the Inner Harbor. Enjoy easy access to all major commuter routes including I-83 and public transit options, and hop directly across the street to spend your Sunday mornings perusing the Baltimore Farmer's Market from April through December. CFG Arena, Camden Yards and M&T Bank Stadium plus loads of great restaurants, shops and entertainment are all within a mile or two and University of Maryland, Johns Hopkins and Mercy Medical Center are oh-so-convenient.

    Zillow last checked:

    Listing updated:

    Listed by:

    Jeannette Westcott 410-336-6585,

    Keller Williams Realty Centre

    Bought with:

    Lanaya Jones, 5009880

    Own Real Estate

    Jeremiah Abu-Bakr, 651823

    Own Real Estate

    Source: Bright MLS,MLS#: MDBA2163266MLS Logo

    Facts & features

    Interior

    Bedrooms & bathrooms
    • Bedrooms: 1
    • Bathrooms: 1
    • Full bathrooms: 1
    • Main level bathrooms: 1
    • Main level bedrooms: 1
    Primary bedroom
    • Features: Flooring - HardWood, Attached Bathroom
    • Level: Main
    • Area: 182 Square Feet
    • Dimensions: 14 x 13
    Dining room
    • Features: Flooring - HardWood
    • Level: Main
    Kitchen
    • Features: Flooring - HardWood, Granite Counters, Double Sink, Kitchen - Gas Cooking
    • Level: Main
    • Area: 110 Square Feet
    • Dimensions: 11 x 10
    Living room
    • Features: Flooring - HardWood, Track Lighting
    • Level: Main
    • Area: 304 Square Feet
    • Dimensions: 19 x 16
    Heating
    • Forced Air, Natural Gas
    Cooling
    • Central Air, Electric
    Appliances
    • Included: Dishwasher, Disposal, Microwave, Refrigerator, Cooktop, Dryer, Washer, Electric Water Heater
    • Laundry: Dryer In Unit, Has Laundry, Washer In Unit, In Unit
    Features
    • Kitchen - Gourmet, Combination Kitchen/Dining, Combination Dining/Living, Open Floorplan, Dry Wall, Beamed Ceilings, High Ceilings
    • Flooring: Hardwood
    • Has basement: No
    • Has fireplace: No
    Interior area
    • Total structure area: 865
    • Total interior livable area: 865 sqft
    • Finished area above ground: 865
    • Finished area below ground: 0

    Property

    Parking
    • Parking features: On Street
    • Has uncovered spaces: Yes
    Accessibility
    • Accessibility features: Accessible Elevator Installed
    Features
    • Levels: One
    • Stories: 1
    • Exterior features: Lighting, Sidewalks, Street Lights, Other
    • Pool features: None
    Details
    • Additional structures: Above Grade, Below Grade
    • Parcel number: 0304121301 034
    • Zoning: C-5TO
    • Special conditions: Standard

    Construction

    Type & style
    • Home type: Condo
    • Architectural style: Contemporary
    • Property subtype: Condominium
    • Attached to another structure: Yes
    Materials
    • Brick
    Condition
    • Very Good
    • New construction: No
    • Year built: 2006
    • Major remodel year: 2006

    Utilities & green energy

    • Sewer: Public Sewer
    • Water: Public
    • Utilities for property: Natural Gas Available, Electricity Available

    Community & neighborhood

    Security
    • Security features: Main Entrance Lock, Fire Sprinkler System
    Location
    • Region: Baltimore
    • Subdivision: Downtown
    • Municipality: Baltimore City

    HOA & financial

    HOA
    • Has HOA: No
    • Amenities included: Elevator(s)
    • Services included: Insurance, Management, Other, Water, Reserve Funds
    • Association name: Breco Condominium
    Other fees
    • Condo and coop fee: $426 monthly

    Other

    Other facts
    • Listing agreement: Exclusive Right To Sell
    • Listing terms: Cash,Conventional
    • Ownership: Condominium

    Price history

    DateEventPrice
    5/27/2025Sold$182,000+1.1%$210/sqft
    Source: Bright MLS #MDBA2163266 Report a problem
    4/29/2025Pending sale$180,000$208/sqft
    Source: Bright MLS #MDBA2163266 Report a problem
    4/22/2025Listed for sale$180,000+30.4%$208/sqft
    Source: Bright MLS #MDBA2163266 Report a problem
    3/4/2015Sold$138,000-4.8%$160/sqft
    Source: Public Record Report a problem
    1/28/2015Pending sale$145,000$168/sqft
    Source: RE/MAX ADVANTAGE REALTY #BA8497294 Report a problem
    1/7/2015Price change$145,000-3.3%$168/sqft
    Source: RE/MAX ADVANTAGE REALTY #BA8497294 Report a problem
    11/7/2014Listed for sale$150,000-29.2%$173/sqft
    Source: RE/MAX ADVANTAGE REALTY #BA8497294 Report a problem
    6/22/2013Listing removed$1,400$2/sqft
    Source: RE/MAX Preferred #BA7972827 Report a problem
    4/10/2013Listed for rent$1,400$2/sqft
    Source: RE/MAX Preferred #BA7972827 Report a problem
    3/9/2013Listing removed$1,400$2/sqft
    Source: RE/MAX Preferred #BA7972827 Report a problem
    2/1/2013Listed for rent$1,400$2/sqft
    Source: RE/MAX Preferred #BA7972827 Report a problem
    12/18/2006Sold$212,000$245/sqft
    Source: Agent Provided Report a problem

    Public tax history

    YearProperty taxesTax assessment
    2025-- $158,567 +1.8%
    2024$3,675 $155,700
    2023$3,675 $155,700
    2022$3,675 $155,700
    2021$3,675 +3.5%$155,700 +3.5%
    2020$3,551 +3.6%$150,467 -3.4%
    2019$3,428 +3.7%$155,700 +11.2%
    2018$3,304 +9.1%$140,000 +9.1%
    2017$3,029 -11.7%$128,333 +10%
    2016$3,429 $116,667 +11.1%
    2015$3,429 $105,000
    2014$3,429 $105,000
    2013-- $105,000 -34.4%
    2012-- $160,000
    2011-- $160,000
    2010-- $160,000 -25.6%
    2009-- $215,000
    2008-- $215,000 -17.3%
    2007-- $260,000

    Find assessor info on the county website

    Neighborhood: Downtown

    Nearby schools

    GreatSchools rating
    Schools provided by the listing agent
    • District: Baltimore City Public Schools

    Source: Bright MLS. This data may not be complete. We recommend contacting the local school district to confirm school assignments for this home.

    Get pre-qualified for a loan
    At Zillow Home Loans, we can pre-qualify you in as little as 5 minutes with no impact to your credit score.

    An equal housing lender. NMLS #10287.