Skip main navigation
Sold for $360,000
  • $360,000

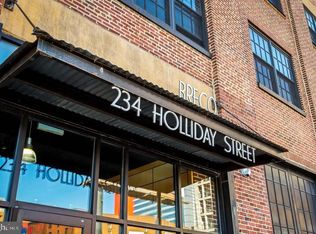
    234 Holliday St APT 602, Baltimore, MD 21202

    2beds
    1,488sqft
    Condominium
    Built in 2006
    -- sqft lot
    $404,100 Zestimate®
    $242/sqft
    $2,777 Estimated rent

    Home value

    $404,100

    $384,000 - $424,000

    $2,777/mo

    Zestimate® history
    Loading
    Loading...

    Owner options

    List your home for rent

    $2,777/mo

    Rent Zestimate®

    Find your next renter with Zillow Rental Manager. Plus, with online applications, you can quickly screen prospective tenants – for free.

    Learn more

    $2,777/mo

    Rent Zestimate®

    Refinance and save

    $2,370/mo

    Est. payment

    Refinancing to a lower rate could help reduce your monthly payments and save thousands over the life of the loan.

    See today's rates

    $2,370/mo

    Est. payment

    Explore your selling options

    Work with a Zillow partner agent

    Leverage their expertise and Zillow's premium Showcase listings to get your home seen by more buyers.

    Get started

    List with your own agent

    Get your home in front of millions of buyers by listing it on Zillow.

    Learn how to do it

    Sell it yourself

    Take full control of how buyers see your home on Zillow by listing For Sale by Owner (FSBO).

    List your home

    What's special

    Gel fuel fireplaceIntegrated sonos systemSmart blindsCustom barn doorsCustom lightingUpgraded air systemsCustom closets
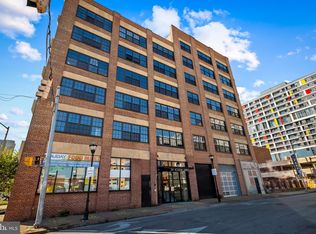
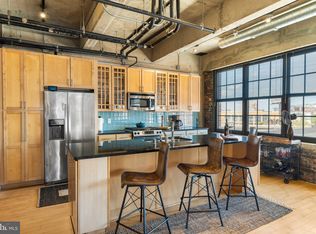
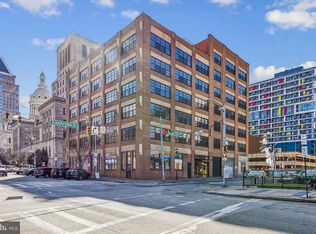
    Discover a condo unlike any other in the heart of Downtown Baltimore—a dramatic fusion of design, technology, and luxury living. This 2-bedroom residence with dual primary suites isn’t just smart, it’s brilliantly intuitive. Imagine programming your shower’s temperature and lighting before you even open your front door, or walking into music, climate, and ambiance already set to your preferences. Brilliant Smart Home controls and an integrated Sonos system create a seamless experience throughout, while floor-to-ceiling windows frame breathtaking views of Baltimore City Hall. Every detail has been elevated: custom barn doors, waterproof laminate flooring, a built-in laundry center, and sleek new Samsung appliances. Both ensuite baths are spa-level retreats with smart bidet toilets, heated floor in one bathroom, custom lighting, and a fully reimagined Onsen-inspired wet bath with Moen automated shower and ceiling-fill garden tub. Industrial chic finishes—exposed concrete, refinished pipes, and preserved brick—blend with modern touches like custom closets, smart blinds, a gel fuel fireplace, and upgraded air systems. And for the ultimate convenience, a deeded garage space big enough for two cars with Level 2 EV charger awaits. This is more than a condo—it’s a lifestyle, engineered for the future.

    Zillow last checked:

    Listing updated:

    Listed by:

    Hezeldee Klinger 443-858-7385,

    Redfin Corp

    Bought with:

    Lee Gochman, 676238

    Keller Williams Capital Properties

    Source: Bright MLS,MLS#: MDBA2210594MLS Logo

    Facts & features

    Interior

    Bedrooms & bathrooms
    • Bedrooms: 2
    • Bathrooms: 2
    • Full bathrooms: 2
    • Main level bathrooms: 2
    • Main level bedrooms: 2
    Basement
    • Area: 0
    Heating
    • Forced Air, Natural Gas
    Cooling
    • Central Air, Electric
    Appliances
    • Included: Dryer, Oven/Range - Electric, Refrigerator, Washer, Dishwasher, Gas Water Heater
    • Laundry: Hookup, Has Laundry, Dryer In Unit, Washer In Unit, In Unit
    Features
    • Bathroom - Walk-In Shower, Exposed Beams, Open Floorplan, Kitchen Island, Sound System, Upgraded Countertops
    • Windows: Window Treatments
    • Has basement: No
    • Has fireplace: No
    Interior area
    • Total structure area: 1,488
    • Total interior livable area: 1,488 sqft
    • Finished area above ground: 1,488
    • Finished area below ground: 0

    Property

    Parking
    • Total spaces: 2
    • Parking features: Garage Faces Front, Garage Door Opener, Inside Entrance, Covered, Other, Secured, Attached, Off Street
    • Attached garage spaces: 2
    Accessibility
    • Accessibility features: Accessible Elevator Installed
    Features
    • Levels: Seven
    • Stories: 7
    • Exterior features: Lighting
    • Pool features: None
    • Has view: Yes
    • View description: City
    Details
    • Additional structures: Above Grade, Below Grade
    • Has additional parcels: Yes
    • Parcel number: 0304121301 057
    • Zoning: C-5TO
    • Special conditions: Standard
    • Other equipment: Intercom

    Construction

    Type & style
    • Home type: Condo
    • Property subtype: Condominium
    • Attached to another structure: Yes
    Materials
    • Other
    Condition
    • New construction: No
    • Year built: 2006

    Utilities & green energy

    • Sewer: Public Sewer
    • Water: Public

    Community & neighborhood

    Security
    • Security features: 24 Hour Security, Main Entrance Lock, Security System, Fire Sprinkler System
    Location
    • Region: Baltimore
    • Subdivision: Breco Condominiums
    • Municipality: Baltimore City

    HOA & financial

    Other fees
    • Condo and coop fee: $814 monthly

    Other

    Other facts
    • Listing agreement: Exclusive Right To Sell
    • Ownership: Condominium

    Price history

    DateEventPrice
    6/30/2026Sold$360,000-13.3%$242/sqft
    Source: Bright MLS #MDBA2210594 Report a problem
    6/11/2026Contingent$415,000$279/sqft
    Source: Bright MLS #MDBA2210594 Report a problem
    5/15/2026Listed for sale$415,000$279/sqft
    Source: Bright MLS #MDBA2210594 Report a problem
    1/16/2026Listing removed$415,000$279/sqft
    Source: Bright MLS #MDBA2184466 Report a problem
    10/10/2025Listed for sale$415,000+84.4%$279/sqft
    Source: Bright MLS #MDBA2184466 Report a problem
    12/30/2020Sold$225,000$151/sqft
    Source: Agent Provided Report a problem
    11/15/2020Pending sale$225,000$151/sqft
    Source: Cummings & Co. Realtors #MDBA504884 Report a problem
    11/15/2020Price change$225,000+15.4%$151/sqft
    Source: Cummings & Co. Realtors #MDBA504884 Report a problem
    10/6/2020Price change$195,000-2.5%$131/sqft
    Source: Cummings & Co. Realtors #MDBA504884 Report a problem
    9/24/2020Price change$199,900-0.1%$134/sqft
    Source: Cummings & Co. Realtors #MDBA504884 Report a problem
    9/6/2020Price change$200,000-10.3%$134/sqft
    Source: Cummings & Co. Realtors #MDBA504884 Report a problem
    9/2/2020Pending sale$223,000+14.4%$150/sqft
    Source: Cummings & Co. Realtors #MDBA504884 Report a problem
    8/12/2020Price change$195,000-2.5%$131/sqft
    Source: Cummings & Co. Realtors #MDBA504884 Report a problem
    7/30/2020Price change$200,000-16.7%$134/sqft
    Source: Cummings & Co. Realtors #MDBA504884 Report a problem
    7/2/2020Price change$239,999-12.7%$161/sqft
    Source: Cummings & Co. Realtors #MDBA504884 Report a problem
    6/26/2020Price change$274,9990%$185/sqft
    Source: Cummings & Co. Realtors #MDBA504884 Report a problem
    5/13/2020Listed for sale$275,000$185/sqft
    Source: Cummings & Co. Realtors #MDBA504884 Report a problem
    3/2/2018Listing removed$1,950$1/sqft
    Source: Owner Report a problem
    1/30/2018Listed for rent$1,950$1/sqft
    Source: Owner Report a problem

    Public tax history

    Tax history is unavailable.

    Neighborhood: Downtown

    Nearby schools

    GreatSchools rating
    Schools provided by the listing agent
    • District: Baltimore City Public Schools

    Source: Bright MLS. This data may not be complete. We recommend contacting the local school district to confirm school assignments for this home.

    Get pre-qualified for a loan
    At Zillow Home Loans, we can pre-qualify you in as little as 5 minutes with no impact to your credit score.

    An equal housing lender. NMLS #10287.