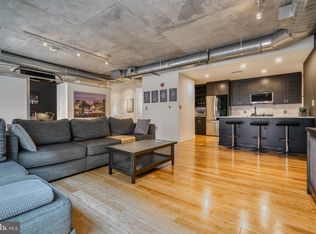
Welcome to Eight50 Aliceanna, a sophisticated one bedroom, one bath condominium in the heart of Harbor East offering over 1,000 square feet of well designed living space. This NY-style loft features high ceilings, hardwood floors throughout, and expansive walls of windows that bring in abundant natural light and showcase attractive city views. The open concept living and dining area connects seamlessly to the kitchen, which is equipped with stainless steel appliances, granite countertops, and a breakfast bar, making it ideal for both everyday living and entertaining. The spacious primary bedroom includes two closets, while the well appointed bathroom features a walk in shower with clean, contemporary finishes. A highly desirable parking space located on the same floor as the residence adds exceptional convenience. This boutique condominium is ideally situated just steps from Harbor East’s restaurants, boutique shopping, Whole Foods, Starbucks, the waterfront, the Inner Harbor, and vibrant city amenities. The condo fee includes air conditioning, heat, water, and trash offering a low maintenance lifestyle in one of Baltimore’s most sought after neighborhoods.
For sale
Price cut: $9K (5/21)
$319,999
850 Aliceanna St Unit 301, Baltimore, MD 21202
1beds
1,027sqft
:
Get pre-qualified$3,230/mo
Condominium
Built in 2007
-- sqft lot
$306,600 Zestimate®
$312/sqft
$842/mo HOA
What's special
Ny-style loftHigh ceilingsHardwood floors throughoutExpansive walls of windowsAbundant natural lightBreakfast barGranite countertops
- 108 days |
- 412 |
- 16 |
Zillow last checked:
Listing updated:
Listed by:
Holly Winfield 443-927-6443,
Monument Sotheby's International Realty (410) 525-5435
Source: Bright MLS,MLS#: MDBA2210100
Facts & features
Interior
Bedrooms & bathrooms
- Bedrooms: 1
- Bathrooms: 1
- Full bathrooms: 1
- Main level bathrooms: 1
- Main level bedrooms: 1
Basement
- Area: 0
Heating
- Forced Air, Electric
Cooling
- Central Air, Electric
Appliances
- Included: Microwave, Dishwasher, Disposal, Dryer, Exhaust Fan, Oven/Range - Electric, Refrigerator, Stainless Steel Appliance(s), Washer, Electric Water Heater
- Laundry: In Unit
Features
- Bathroom - Walk-In Shower, Combination Dining/Living, Entry Level Bedroom, Flat, Open Floorplan, Kitchen - Gourmet, 9'+ Ceilings
- Flooring: Hardwood, Ceramic Tile, Wood
- Has basement: No
- Has fireplace: No
Interior area
- Total structure area: 1,027
- Total interior livable area: 1,027 sqft
- Finished area above ground: 1,027
- Finished area below ground: 0
Property
Parking
- Total spaces: 1
- Parking features: Covered, Assigned, Attached
- Attached garage spaces: 1
- Details: Assigned Parking
Accessibility
- Accessibility features: Other
Features
- Levels: One
- Stories: 1
- Pool features: None
- Has view: Yes
- View description: City
Details
- Additional structures: Above Grade, Below Grade
- Parcel number: 0303061799A400
- Zoning: C-5DC
- Special conditions: Standard
Construction
Type & style
- Home type: Condo
- Architectural style: Contemporary
- Property subtype: Condominium
- Attached to another structure: Yes
Materials
- Brick
Condition
- Very Good
- New construction: No
- Year built: 2007
Utilities & green energy
- Sewer: Public Sewer
- Water: Public
Community & HOA
Community
- Security: Main Entrance Lock
- Condo and coop fee: $842 monthly
- Subdivision: Harbor East
HOA
- Has HOA: No
- Amenities included: Elevator(s), Reserved/Assigned Parking, Security
- Services included: Common Area Maintenance, Maintenance Structure, Heat, Insurance, Management, Parking Fee, Reserve Funds, Sewer, Snow Removal, Trash, Water
- HOA name: Eight50 Aliceanna
Location
- Region: Baltimore
- Municipality: Baltimore City
Financial & listing details
- Price per square foot: $312/sqft
- Tax assessed value: $267,000
- Annual tax amount: $6,301
- Date on market: 4/10/2026
- Listing agreement: Exclusive Right To Sell
- Ownership: Condominium
Estimated market value
$306,600
$291,000 - $322,000
$2,579/mo
Price history
| Date | Event | Price |
|---|---|---|
| 5/21/2026 | Price change | $319,999-2.7%$312/sqft |
Source:  Bright MLS #MDBA2210100 Report a problem Bright MLS #MDBA2210100 Report a problem | ||
| 4/10/2026 | Listed for sale | $329,000$320/sqft |
Source: Bright MLS #MDBA2210100 Report a problem | ||
Public tax history
| Year | Property taxes | Tax assessment |
|---|---|---|
| 2025 | -- | $267,000 |
| 2024 | $6,301 | $267,000 |
| 2023 | $6,301 | $267,000 |
| 2022 | $6,301 | $267,000 |
| 2021 | $6,301 -21.7% | $267,000 -21.7% |
| 2020 | $8,045 | $340,900 |
| 2019 | $8,045 | $340,900 |
| 2018 | $8,045 -2.6% | $340,900 -2.6% |
| 2017 | $8,260 +48.6% | $350,000 +12.7% |
| 2016 | $5,560 | $310,667 +14.5% |
| 2015 | $5,560 | $271,333 +17% |
| 2014 | $5,560 | $232,000 |
| 2013 | -- | $232,000 |
| 2012 | -- | $232,000 -20% |
| 2011 | -- | $290,000 |
| 2010 | -- | $290,000 |
| 2009 | -- | $290,000 |
| 2008 | -- | -- |
Find assessor info on the county website
Monthly payment
Est. payment
Payment breakdown
Explore the cost of this home by adjusting the details. Changes won't be saved.Climate risks
Neighborhood: Inner Harbor
Nearby schools
GreatSchools rating
- 5/10City Springs Elementary SchoolGrades: PK-8Distance: 0.5 mi
- 1/10National Academy FoundationGrades: 6-12Distance: 0.9 mi
- 1/10Digital Harbor High SchoolGrades: 9-12Distance: 0.6 mi
Schools provided by the listing agent
- District: Baltimore City Public Schools
Source: Bright MLS. This data may not be complete. We recommend contacting the local school district to confirm school assignments for this home.
- $295,0001 bd1 ba1k sqft850 Aliceanna St UNIT 604, Baltimore, MD 21202Sold

- $260,0001 bd2 ba990 sqft850 Aliceanna St UNIT 502, Baltimore, MD 21202Sold

- $300,0001 bd1 ba1k sqft850 Aliceanna St UNIT 304, Baltimore, MD 21202Sold

- $320,0001 bd1 ba1k sqft850 Aliceanna St UNIT 401, Baltimore, MD 21202Sold
- $285,0001 bd2 ba978 sqft850 Aliceanna St UNIT 402, Baltimore, MD 21202Sold
- $417,5002 bd2 ba1.5k sqft850 Aliceanna St APT 605, Baltimore, MD 21202Off Market
- $295,0001 bd1 ba858 sqft675 President St UNIT 1404, Baltimore, MD 21202Sold
- $426,0002 bd2 ba1.4k sqft675 President St UNIT 2106, Baltimore, MD 21202Sold
A local agent can set up tours, give advice and negotiate with sellers.
Similar homes
- $325,0002 bd2 ba1.1k sqftThe Vue Condominium, Baltimore, MD 21202For Sale

 MLS ID #MDBA2224828, Lee Tessier, EXP Realty, LLC. Bright MLS
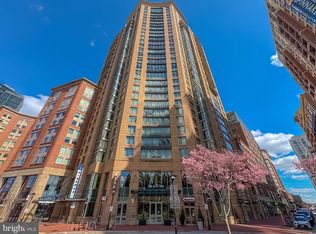
 - $314,7501 bd1 ba862 sqft675 President St Unit 2002, Baltimore, MD 21202For Sale
 MLS ID #MDBA2218960, Jesse Blumberg, Pickwick Realty. Bright MLS
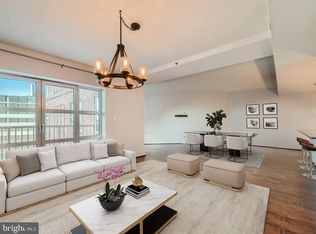
 - $299,0001 bd2 ba1.1k sqftScarlett Place Condominimum, Baltimore, MD 21202For Sale
 MLS ID #MDBA2213782, Kenneth Hobbs, ExecuHome Realty. Bright MLS
 - $399,0002 bd2 ba1.1k sqftThe Vue Condominium, Baltimore, MD 21202For Sale
 MLS ID #MDBA2199170, Holly Winfield, Monument Sotheby's International Realty. Bright MLS
 - $297,5042 bd3 ba1.4k sqft414 Water St Unit 2513, Baltimore, MD 21202For SaleMLS ID #MDBC2107224, Julie Canard. Long & Foster Broker Feed
- $389,0002 bd2 ba1.4k sqft250 President St Unit 306, Baltimore, MD 21202For SaleMLS ID #MDBA2220258, MacKenzie Hoffer, CENTURY 21 New Millennium. Bright MLS
- $375,0002 bd2 ba1.4k sqft250 President St Unit 805, Baltimore, MD 21202For SaleMLS ID #MDBA2216470, Chris Carr, HomeZu. Bright MLS
- $329,9002 bd2 ba1.3k sqft960 Fell St Unit 202, Baltimore, MD 21231For SaleMLS ID #MDBA2218618, Shaun Elhai, Cummings & Co. Realtors. Bright MLS
- $262,0002 bd2 ba1k sqft414 Water St. Condominiums, Baltimore, MD 21202For SaleMLS ID #MDBA2217694, Ron Howard, EVERYTHING REAL ESTATE LLC. Bright MLS
- $285,0001 bd2 ba1.1k sqftHarborview, Baltimore, MD 21230For SaleMLS ID #MDBA2215080, Betty Lynott, Coldwell Banker Realty. Bright MLS
- $300,0002 bd3 ba1.3k sqft1726 Aliceanna St APT 305, Baltimore, MD 21231For SaleMLS ID #MDBA2222196, Ashton Drummond, Cummings & Co. Realtors. Bright MLS
- $249,9003 bd3 ba1.4k sqft414 Water St Unit 1813, Baltimore, MD 21202For SaleMLS ID #MDBA2217930, Lena Bonds, Cummings & Co. Realtors. Bright MLS
- $310,0003 bd3 ba1.2k sqft2014 Bank St, Baltimore, MD 21231For SaleMLS ID #MDBA2221912, Din Khaled, Houwzer, LLC. Bright MLS
- $340,0002 bd2 ba1.5k sqftTwelve 09 North Charles, Baltimore, MD 21201For SaleMLS ID #MDBA2216102, Christina Giffin, Monument Sotheby's International Realty. Bright MLS
- $214,5002 bd2 ba1k sqftThe Ricki, Baltimore, MD 21202For SaleMLS ID #MDBA2210734, Mike Absalom, LPT Realty, LLC. Bright MLS
- $339,9002 bd2 ba1.2k sqft1718 Johnson St, Baltimore, MD 21230For SaleMLS ID #MDBA2219674, Shaun Elhai, Cummings & Co. Realtors. Bright MLS
- $259,9002 bd2 ba1.1k sqftSt. Paul At Chase, Baltimore, MD 21202For SaleMLS ID #MDBA2217970, Lee Tessier, EXP Realty, LLC. Bright MLS
- $299,9992 bd2 ba1k sqftLighthouse Landing, Baltimore, MD 21224For SaleMLS ID #MDBA2219250, Kenneth Hobbs, ExecuHome Realty. Bright MLS
- $229,9983 bd3 ba1.4k sqft414 Water St Unit 2903, Baltimore, MD 21202For SaleMLS ID #MDBA2216404, Juwan Richardson, Keller Williams Legacy. Bright MLS
- $219,9002 bd2 ba1k sqft414 Water St Unit 1603, Baltimore, MD 21202For SaleMLS ID #MDBA2219144, Michael Kane, RE/MAX Distinctive Real Estate, Inc.. Bright MLS
