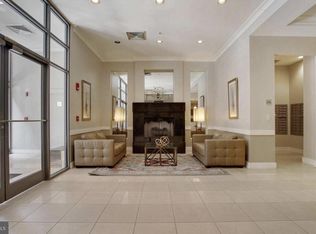
Welcome to 414 Water Street #2202 — a premier high-floor residence offering some of the best panoramic water and city views in the entire building. This 2-bedroom, 2 full bath condo delivers the ideal blend of skyline energy and Inner Harbor serenity, with expansive windows that flood the space with natural light and frame truly standout views. The thoughtfully designed layout features bedrooms on opposite sides for privacy, an open-concept living and dining area, and a well-appointed kitchen with granite countertops, island seating, and gas cooking. Hardwood flooring, refined finishes, and tasteful upgrades carry throughout, while the spacious primary suite offers a walk-in closet and en-suite bath. Step onto your private balcony to take in sweeping harbor and city vistas—day or night. Located in the full-service 414 Water Street building with 24-hour concierge, rooftop pool, fitness center, and secure parking, all just steps from Harbor East, downtown dining, and the waterfront. A rare opportunity to own one of the building’s most compelling view-oriented units.
For sale
$262,000
414 Water St Unit 2202, Baltimore, MD 21202
2beds
1,022sqft
Condominium
Built in 2008
-- sqft lot
$257,100 Zestimate®
$256/sqft
$1,031/mo HOA
What's special
- 129 days
- 160
- 5
Zillow last checked:
Listing updated:
Listed by:
Ron Howard 443-414-3338,
Everything Real Estate, LLC 4435260846
Source: Bright MLS,MLS#: MDBA2217694
Facts & features
Interior
Bedrooms & bathrooms
- Bedrooms: 2
- Bathrooms: 2
- Full bathrooms: 2
- Main level bathrooms: 2
- Main level bedrooms: 2
Rooms
- Room types: Living Room, Dining Room, Bedroom 2, Kitchen, Bedroom 1, Bathroom 1, Bathroom 2
Bedroom 1
- Level: Main
Bedroom 2
- Level: Main
Bathroom 1
- Level: Main
Bathroom 2
- Level: Main
Dining room
- Level: Main
Kitchen
- Level: Main
Living room
- Level: Main
Heating
- Forced Air, Natural Gas
Cooling
- Central Air, Electric
Appliances
- Included: Gas Water Heater
- Laundry: In Unit
Features
- Has basement: No
- Has fireplace: No
Interior area
- Total structure area: 1,022
- Total interior livable area: 1,022 sqft
- Finished area above ground: 1,022
- Finished area below ground: 0
Property
Parking
- Total spaces: 1
- Parking features: Covered, Garage Faces Front, Driveway, Garage, Off Street, On Street
- Garage spaces: 1
- Has uncovered spaces: Yes
Accessibility
- Accessibility features: Accessible Elevator Installed
Features
- Levels: One
- Stories: 1
- Pool features: Community
Details
- Additional structures: Above Grade, Below Grade
- Parcel number: 0304111350 186
- Zoning: C-5DC
- Special conditions: Standard
Construction
Type & style
- Home type: Condo
- Architectural style: Contemporary
- Property subtype: Condominium
- Attached to another structure: Yes
Materials
- Block
Condition
- New construction: No
- Year built: 2008
Utilities & green energy
- Sewer: Public Sewer
- Water: Public
Community & HOA
Community
- Condo and coop fee: $1,031 monthly
- Subdivision: Inner Harbor
HOA
- Has HOA: No
- Amenities included: Community Center, Concierge, Elevator(s), Storage, Fax/Copying, Fitness Center, Spa/Hot Tub, Meeting Room, Party Room, Pool, Reserved/Assigned Parking
- Services included: Common Area Maintenance, Custodial Services Maintenance, Maintenance Structure, Health Club, Insurance, Management, Pool(s), Recreation Facility, Reserve Funds, Trash, Water
Location
- Region: Baltimore
- Municipality: Baltimore City
Financial & listing details
- Price per square foot: $256/sqft
- Tax assessed value: $214,600
- Annual tax amount: $5,065
- Date on market: 6/9/2026
- Listing agreement: Exclusive Right To Sell
- Ownership: Condominium
Estimated market value
$257,100
$244,000 - $270,000
$2,271/mo
Price history
| Date | Event | Price |
|---|---|---|
| 6/10/2026 | Listed for sale | $262,000$256/sqft |
Source:  Bright MLS #MDBA2217694 Report a problem Bright MLS #MDBA2217694 Report a problem | ||
| 6/8/2026 | Listing removed | $262,000$256/sqft |
Source: Bright MLS #MDBA2207664 Report a problem | ||
| 3/20/2026 | Listed for sale | $262,000-10.3%$256/sqft |
Source: Bright MLS #MDBA2207664 Report a problem | ||
| 9/9/2014 | Sold | $292,200$286/sqft |
Source: Public Record Report a problem | ||
Public tax history
| Year | Property taxes | Tax assessment |
|---|---|---|
| 2025 | $5,065 -6.7% | $214,600 -6.7% |
| 2024 | $5,426 | $229,900 |
| 2023 | $5,426 | $229,900 |
| 2022 | $5,426 -19.6% | $229,900 -19.6% |
| 2021 | $6,752 +3.8% | $286,100 +3.8% |
| 2020 | $6,507 +3.9% | $275,733 -3.6% |
| 2019 | $6,263 +4.1% | $286,100 +12.2% |
| 2018 | $6,018 | $255,000 |
| 2017 | $6,018 +6.6% | $255,000 |
| 2016 | $5,645 | $255,000 -1.9% |
| 2015 | $5,645 | $260,000 +0.6% |
| 2014 | $5,645 | $258,333 +0.6% |
| 2013 | -- | $256,667 +0.7% |
| 2012 | -- | $255,000 +7% |
| 2011 | -- | $238,333 -0.7% |
| 2010 | -- | $240,000 +17.1% |
| 2009 | -- | $205,000 |
| 2008 | -- | -- |
Find assessor info on the county website
Monthly payment
Est. payment
Payment breakdown
Explore the cost of this home by adjusting the details. Changes won't be saved.Climate risks
Neighborhood: Downtown
Nearby schools
Schools provided by the listing agent
- District: Baltimore City Public Schools
Source: Bright MLS. This data may not be complete. We recommend contacting the local school district to confirm school assignments for this home.


Similar homes
- $205,0002 bd2 ba1.1k sqftThe Ricki, Baltimore, MD 21202For Sale

 MLS ID #MDBA2232720, Chantre' Ferguson, Century 21 Harris Hawkins & Co.. Bright MLS
 - $229,9983 bd3 ba1.4k sqft414 Water St Unit 2903, Baltimore, MD 21202For Sale
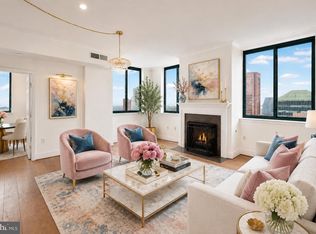 MLS ID #MDBA2216404, Juwan Richardson, Keller Williams Legacy. Bright MLS
 - $297,5042 bd3 ba1.4k sqft414 Water St Unit 2513, Baltimore, MD 21202For Sale
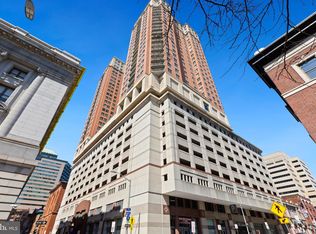 MLS ID #MDBC2107224, Julie Canard. Long & Foster Broker Feed
 - $252,9002 bd2 ba1.1k sqftSt. Paul At Chase, Baltimore, MD 21202For Sale
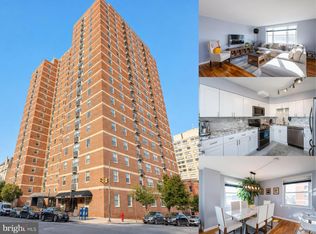 MLS ID #MDBA2217970, Lee Tessier, EXP Realty, LLC. Bright MLS
 - $199,9002 bd2 ba1k sqft414 Water St Unit 2012, Baltimore, MD 21202For SaleMLS ID #MDBA2232248, Kari Walling, Cummings & Co. Realtors. Bright MLS
- $200,0002 bd2 ba1k sqftNone Available, Baltimore, MD 21202For SaleMLS ID #MDBA2170258, CATHY CHASE, Century 21 Harris Hawkins & Co.. Bright MLS
- $305,0002 bd2 ba1.1k sqftThe Vue Condominium, Baltimore, MD 21202For SaleMLS ID #MDBA2224828, Lee Tessier, EXP Realty, LLC. Bright MLS
- $325,0002 bd2 ba1.4k sqftThe Towers At Harbor Court, Baltimore, MD 21202For SaleMLS ID #MDBA2231712, Mitch Toland, Redfin Corp. Bright MLS
- $225,0001 bd2 ba1k sqftTowers At Harbor Court, Baltimore, MD 21202For SaleMLS ID #MDBA2223564, Angel Stevens, Cummings & Co. Realtors. Bright MLS
- $259,0002 bd2 ba1.3k sqftMt. Vernon Mews, Baltimore, MD 21202For SaleMLS ID #MDBA2228572, James M. Baldwin, Compass. Bright MLS
- $250,0002 bd2 ba987 sqft622 S Charles St, Baltimore, MD 21230For SaleMLS ID #MDBA2233128, David Yungmann, The KW Collective. Bright MLS
- $279,9002 bd2 ba1k sqft123 W Barre St #Penthouse 3, Baltimore, MD 21201For SaleMLS ID #MDBA2224330, Ryan Sebeck, Revol Real Estate, LLC. Bright MLS
- $144,5002 bd2 ba1k sqft414 Water St Unit 1315, Baltimore, MD 21202For SaleMLS ID #MDBA2197128, Michael Nugent, Corner House Realty. Bright MLS
- $135,0002 bd2 ba980 sqft414 Water St Unit 1109, Baltimore, MD 21202For SaleMLS ID #MDBA2162264, Vincent Principe, Keller Williams Flagship. Bright MLS
- $230,0002 bd2 ba1.1k sqft100 Harborview Dr Unit 611, Baltimore, MD 21230For SaleMLS ID #MDBA2229724, Chris Calabretta, Cummings & Co. Realtors. Bright MLS
- $150,0002 bd2 ba1k sqft414 Water St Unit 1512, Baltimore, MD 21202For SaleMLS ID #MDBA2107898, Christopher Drewer, EXP Realty, LLC. Bright MLS
- $250,0002 bd2 ba1.1k sqftLighhouse Landing, Baltimore, MD 21224For SaleMLS ID #MDBA2231306, Cara Fabian, Cummings & Co. Realtors. Bright MLS
- $225,0002 bd2 ba1k sqftPierside At Haborview, Baltimore, MD 21230For SaleMLS ID #MDBA2226848, Vincent DeLorenzo, Samson Properties. Bright MLS
- $389,0002 bd2 ba1.4k sqft250 President St Unit 306, Baltimore, MD 21202For SaleMLS ID #MDBA2220258, MacKenzie Hoffer, CENTURY 21 New Millennium. Bright MLS
- $219,0002 bd2 ba1k sqftWaterplace, Baltimore, MD 21201For SaleMLS ID #MDBA2222008, Caroline Kuntz, Compass. Bright MLS
