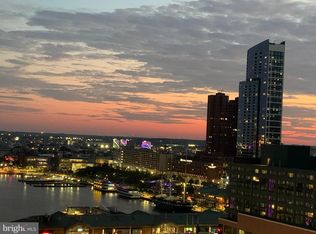
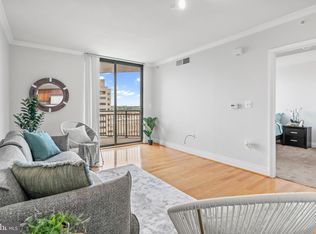
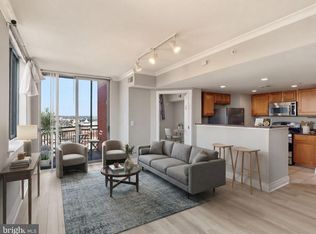
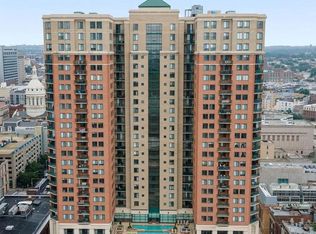
This beautiful 2 bedroom, 2 bathroom unit pours convenience. Condo includes spacious bedrooms with plentiful closet space and storage. The kitchen features quartz countertops, a gas range and fridge with icemaker. The building even has a packing center and dry cleaning pickup available! This property is right in the middle of the city, close to so many amenities. The Condo fee includes a main level pool (open May-Sept), business center, gym, and community room (available for rent), and so much more! This condo has an in-unit laundry and has a parking spot specifically assigned to you in the parking garage. This unit has a balcony with a beautiful view overlooking the city, it is a view you're not going to want to miss!
For sale
$150,000
414 Water St Unit 1512, Baltimore, MD 21202
2beds
1,089sqft
Condominium
Built in 2007
-- sqft lot
$-- Zestimate®
$138/sqft
$985/mo HOA
What's special
Dry cleaning pickupBusiness centerParking garageGas rangeSpacious bedrooms
- 934 days
- 402
- 18
Zillow last checked:
Listing updated:
Listed by:
Christopher Drewer 410-292-3218,
EXP Realty, LLC 8888607369,
Listing Team: Drewer Team
Source: Bright MLS,MLS#: MDBA2107898
Facts & features
Interior
Bedrooms & bathrooms
- Bedrooms: 2
- Bathrooms: 2
- Full bathrooms: 2
- Main level bathrooms: 2
- Main level bedrooms: 2
Rooms
- Room types: Living Room, Primary Bedroom, Bedroom 2, Kitchen, Foyer, Bathroom 1, Bathroom 2
Primary bedroom
- Features: Walk-In Closet(s), Flooring - Laminate Plank
- Level: Main
- Area: 221 Square Feet
- Dimensions: 13 X 17
Bedroom 2
- Features: Flooring - Laminate Plank
- Level: Main
- Area: 108 Square Feet
- Dimensions: 9 X 12
Bathroom 1
- Features: Flooring - Tile/Brick
- Level: Main
Bathroom 2
- Features: Flooring - Tile/Brick
- Level: Main
Foyer
- Level: Main
Kitchen
- Features: Flooring - Tile/Brick, Recessed Lighting, Countertop(s) - Quartz
- Level: Main
- Area: 110 Square Feet
- Dimensions: 10 X 11
Living room
- Features: Flooring - Laminate Plank
- Level: Main
- Area: 340 Square Feet
- Dimensions: 17 X 20
Heating
- Forced Air, Heat Pump, Natural Gas
Cooling
- Central Air, Electric
Appliances
- Included: Exhaust Fan, Dishwasher, Washer/Dryer Stacked, Microwave, Ice Maker, Refrigerator, Gas Water Heater
- Laundry: In Unit
Features
- Windows: Sliding
- Has basement: No
- Has fireplace: No
Interior area
- Total structure area: 1,089
- Total interior livable area: 1,089 sqft
- Finished area above ground: 1,089
- Finished area below ground: 0
Property
Parking
- Total spaces: 1
- Parking features: Covered, Parking Fee, Attached
- Attached garage spaces: 1
Accessibility
- Accessibility features: Accessible Elevator Installed
Features
- Levels: One
- Stories: 1
- Pool features: Community
Details
- Additional structures: Above Grade, Below Grade
- Parcel number: 0304111350 091
- Zoning: RESIDENTIAL
- Special conditions: Standard
Construction
Type & style
- Home type: Condo
- Architectural style: Ranch/Rambler
- Property subtype: Condominium
- Attached to another structure: Yes
Materials
- Brick
Condition
- New construction: No
- Year built: 2007
Utilities & green energy
- Sewer: Public Sewer
- Water: Public
Community & HOA
Community
- Security: Smoke Detector(s)
- Condo and coop fee: $985 monthly
- Subdivision: Inner Harbor
HOA
- Has HOA: No
- Amenities included: Concierge, Elevator(s), Fitness Center, Storage, Meeting Room, Party Room, Pool
- Services included: Maintenance Structure, Gas, Heat, Insurance, Management, Reserve Funds, Sewer, Snow Removal, Trash, Water
Location
- Region: Baltimore
- Municipality: Baltimore City
Financial & listing details
- Price per square foot: $138/sqft
- Tax assessed value: $206,900
- Annual tax amount: $4,883
- Date on market: 3/26/2024
- Listing agreement: Exclusive Right To Sell
- Ownership: Condominium
Estimated market value
Not available
Estimated sales range
Not available
$2,270/mo
Price history
| Date | Event | Price |
|---|---|---|
| 6/17/2026 | Price change | $150,000-18.9%$138/sqft |
Source:  Bright MLS #MDBA2107898 Report a problem Bright MLS #MDBA2107898 Report a problem | ||
| 2/15/2026 | Listed for sale | $185,000-7%$170/sqft |
Source: Bright MLS #MDBA2107898 Report a problem | ||
| 4/3/2025 | Price change | $199,000-7.4%$183/sqft |
Source: Bright MLS #MDBA2107898 Report a problem | ||
| 3/15/2025 | Price change | $215,000-4.4%$197/sqft |
Source: Bright MLS #MDBA2107898 Report a problem | ||
| 2/6/2025 | Pending sale | $225,000$207/sqft |
Source: Bright MLS #MDBA2107898 Report a problem | ||
| 12/27/2024 | Price change | $225,000-0.9%$207/sqft |
Source: Bright MLS #MDBA2107898 Report a problem | ||
| 9/27/2024 | Pending sale | $227,000$208/sqft |
Source: Bright MLS #MDBA2107898 Report a problem | ||
| 7/11/2024 | Price change | $227,000-2.6%$208/sqft |
Source: Bright MLS #MDBA2107898 Report a problem | ||
| 6/19/2024 | Listed for sale | $233,000$214/sqft |
Source: Bright MLS #MDBA2107898 Report a problem | ||
| 4/16/2024 | Pending sale | $233,000$214/sqft |
Source: Bright MLS #MDBA2107898 Report a problem | ||
| 4/15/2024 | Listed for sale | $233,000$214/sqft |
Source: Bright MLS #MDBA2107898 Report a problem | ||
| 4/15/2024 | Pending sale | $233,000$214/sqft |
Source: Bright MLS #MDBA2107898 Report a problem | ||
| 3/26/2024 | Listed for sale | $233,000-11.7%$214/sqft |
Source: Bright MLS #MDBA2107898 Report a problem | ||
| 1/24/2018 | Sold | $263,863-12.2%$242/sqft |
Source: Public Record Report a problem | ||
| 1/16/2016 | Listing removed | $300,525$276/sqft |
Source: McWilliams/Ballard Inc. #BA8472808 Report a problem | ||
| 10/4/2014 | Listed for sale | $300,525$276/sqft |
Source: McWilliams/Ballard Inc. #BA8472808 Report a problem | ||
Public tax history
| Year | Property taxes | Tax assessment |
|---|---|---|
| 2025 | $5,054 +3.5% | $214,133 +3.5% |
| 2024 | $4,883 | $206,900 |
| 2023 | $4,883 | $206,900 |
| 2022 | $4,883 -22.5% | $206,900 -22.5% |
| 2021 | $6,296 +1.5% | $266,800 +1.5% |
| 2020 | $6,204 +1.5% | $262,867 -1.5% |
| 2019 | $6,111 +1.5% | $266,800 +4.6% |
| 2018 | $6,018 | $255,000 |
| 2017 | $6,018 +3.7% | $255,000 |
| 2016 | $5,803 | $255,000 -1.9% |
| 2015 | $5,803 | $260,000 |
| 2014 | $5,803 | $260,000 |
| 2013 | -- | $260,000 |
| 2012 | -- | $260,000 +6.1% |
| 2011 | -- | $245,000 +6.5% |
| 2010 | -- | $230,000 +7% |
| 2009 | -- | $215,000 +11.2% |
| 2008 | -- | $193,332 |
Find assessor info on the county website
Monthly payment
Est. payment
Payment breakdown
Explore the cost of this home by adjusting the details. Changes won't be saved.Climate risks
Neighborhood: Downtown
Nearby schools
Schools provided by the listing agent
- District: Baltimore City Public Schools
Source: Bright MLS. This data may not be complete. We recommend contacting the local school district to confirm school assignments for this home.

Similar homes
- $144,5002 bd2 ba1k sqft414 Water St Unit 1315, Baltimore, MD 21202For Sale

 MLS ID #MDBA2197128, Michael Nugent, Corner House Realty. Bright MLS
 - $135,0002 bd2 ba980 sqft414 Water St Unit 1109, Baltimore, MD 21202For Sale
 MLS ID #MDBA2162264, Vincent Principe, Keller Williams Flagship. Bright MLS
 - $140,0002 bd1 ba789 sqft414 Water St Unit 2805, Baltimore, MD 21202For Sale
 MLS ID #MDBA2196412, Sandy Savani, Berkshire Hathaway HomeServices Homesale Realty. Bright MLS
 - $135,0001 bd1 ba630 sqft414 Water St Residential Condo, Baltimore, MD 21202For Sale
 MLS ID #MDBA2229664, Candide Rayle, CENTURY 21 New Millennium. Bright MLS
 - $134,0001 bd1 ba630 sqft414 Water St Unit 1306, Baltimore, MD 21202For SaleMLS ID #MDBA2222076, Alexis Fleming, EXP Realty, LLC. Bright MLS
- $169,0002 bd2 ba1.3k sqft1101 Saint Paul St Unit 412, Baltimore, MD 21202For SaleMLS ID #MDBA2214230, PHILOMENA ALEXIOU, Berkshire Hathaway HomeServices Homesale Realty. Bright MLS
- $199,9002 bd2 ba1k sqft414 Water St Unit 2012, Baltimore, MD 21202For SaleMLS ID #MDBA2232248, Kari Walling, Cummings & Co. Realtors. Bright MLS
- $205,0002 bd2 ba1.1k sqftThe Ricki, Baltimore, MD 21202For SaleMLS ID #MDBA2232720, Chantre' Ferguson, Century 21 Harris Hawkins & Co.. Bright MLS
- $150,0002 bd1 ba1.1k sqft22 S Howard St #R-403, Baltimore, MD 21201For SaleMLS ID #MDBA2206710, Heather Crawford, Redfin Corp. Bright MLS
- $124,9001 bd1 ba660 sqftWater Street, Baltimore, MD 21202For SaleMLS ID #MDBA2224492, Gina Gargeu, Century 21 Downtown. Bright MLS
- $200,0002 bd2 ba1k sqftNone Available, Baltimore, MD 21202For SaleMLS ID #MDBA2170258, CATHY CHASE, Century 21 Harris Hawkins & Co.. Bright MLS
- $155,0002 bd2 ba1.1k sqft1 University Parkway,university One, Baltimore, MD 21218For SaleMLS ID #MDBA2228548, Tanya Lewis, Cummings & Co. Realtors. Bright MLS
- $132,0002 bd1 ba1.1k sqftThe Rombro Lofts, Baltimore, MD 21201For SaleMLS ID #MDBA2207474, Karen Stevenson, Berkshire Hathaway HomeServices PenFed Realty. Bright MLS
- $135,0001 bd1 ba849 sqftSaint Paul At Chase, Baltimore, MD 21202For SaleMLS ID #MDBA2230066, Hezeldee Klinger, Redfin Corp. Bright MLS
- $135,0002 bd2 ba1.4k sqft6210 Park Heights Ave #403, Baltimore, MD 21215For SaleMLS ID #MDBA2234852, Debbie Finkelstein, RE/MAX Premier Associates. Bright MLS
- $127,5001 bd2 ba748 sqft1 E Chase St Unit 614, Baltimore, MD 21202For SaleMLS ID #MDBA2226320, Kedrick King, Realty ONE Group Excellence. Bright MLS
- $225,0001 bd2 ba1k sqftTowers At Harbor Court, Baltimore, MD 21202For SaleMLS ID #MDBA2223564, Angel Stevens, Cummings & Co. Realtors. Bright MLS
- $145,0001 bd1 ba815 sqftPierside Condominums, Baltimore, MD 21230For SaleMLS ID #MDBA2212334, Susan Colandrea, O'Conor, Mooney & Fitzgerald. Bright MLS
- $162,4001 bd1 ba694 sqftThe Atrium In Federal Hill, Baltimore, MD 21230For SaleMLS ID #MDBA2232680, Seth Shapero, Redfin Corp. Bright MLS
- $150,0001 bd1 ba715 sqft10 W Madison St Unit 31, Baltimore, MD 21201For SaleMLS ID #MDBA2223692, John Ippolito, Redfin Corp. Bright MLS
