Welcome to this charming one-bedroom, one-bath residence located in the heart of Baltimore's historic Mount Vernon neighborhood. Blending timeless character with modern updates, this inviting home features soaring ceilings, original hardwood floors, an elegant arched entryway, built-in shelving, and a cozy wood-burning fireplace. The modern kitchen offers stylish finishes, while a brand-new refrigerator and furnace provide added peace of mind. Additional conveniences include basement storage, shared laundry facilities, and a secure building with controlled entry and security cameras. Ideally situated directly across from Mount Vernon Place and the Peabody Institute, you'll enjoy easy access to local cafés, restaurants, bars, cultural attractions, parks, and public transportation. A wonderful opportunity to own a piece of Baltimore history in a vibrant, convenient location.
For sale
Price cut: $5K (10/5)
$150,000
10 W Madison St Unit 31, Baltimore, MD 21201
1beds
715sqft
Condominium
Built in 1800
-- sqft lot
$148,600 Zestimate®
$210/sqft
$225/mo HOA
What's special
Cozy wood-burning fireplaceElegant arched entrywayBuilt-in shelvingSoaring ceilingsOriginal hardwood floorsBrand-new refrigerator
- 80 days
- 613
- 63
Zillow last checked:
Listing updated:
Listed by:
John Ippolito 301-660-8893,
Redfin Corp 3016586186
Source: Bright MLS,MLS#: MDBA2223692
Facts & features
Interior
Bedrooms & bathrooms
- Bedrooms: 1
- Bathrooms: 1
- Full bathrooms: 1
- Main level bathrooms: 1
- Main level bedrooms: 1
Basement
- Area: 0
Heating
- Forced Air, Natural Gas
Cooling
- Window Unit(s), Electric
Appliances
- Included: Dishwasher, Microwave, Cooktop, Refrigerator, Gas Water Heater
Features
- Combination Kitchen/Dining, Combination Kitchen/Living, Entry Level Bedroom, Flat, Kitchen - Galley, Upgraded Countertops
- Flooring: Wood
- Has basement: No
- Number of fireplaces: 1
Interior area
- Total structure area: 715
- Total interior livable area: 715 sqft
- Finished area above ground: 715
- Finished area below ground: 0
Property
Parking
- Parking features: On Street
- Has uncovered spaces: Yes
Accessibility
- Accessibility features: None
Features
- Levels: One
- Stories: 1
- Pool features: None
Details
- Additional structures: Above Grade, Below Grade
- Parcel number: 0311090516 005F
- Zoning: C-2
- Special conditions: Standard
Construction
Type & style
- Home type: Condo
- Architectural style: Federal
- Property subtype: Condominium
- Attached to another structure: Yes
Materials
- Brick
Condition
- Good
- New construction: No
- Year built: 1800
Utilities & green energy
- Sewer: Public Sewer
- Water: Public
Community & HOA
Community
- Condo and coop fee: $225 monthly
- Subdivision: None Available
HOA
- Has HOA: No
- Amenities included: None
- Services included: Trash, Maintenance Structure, Water
Location
- Region: Baltimore
- Municipality: Baltimore City
Financial & listing details
- Price per square foot: $210/sqft
- Tax assessed value: $143,000
- Annual tax amount: $3,375
- Date on market: 7/23/2026
- Listing agreement: Exclusive Right To Sell
- Ownership: Condominium
Estimated market value
$148,600
$141,000 - $156,000
$1,392/mo
Price history
| Date | Event | Price |
|---|---|---|
| 10/5/2026 | Price change | $150,000-3.2%$210/sqft |
Source:  Bright MLS #MDBA2223692 Report a problem Bright MLS #MDBA2223692 Report a problem | ||
| 8/24/2026 | Price change | $155,000-6.1%$217/sqft |
Source: Bright MLS #MDBA2223692 Report a problem | ||
| 8/6/2026 | Price change | $165,000-5.7%$231/sqft |
Source: Bright MLS #MDBA2223692 Report a problem | ||
| 7/23/2026 | Listed for sale | $175,000+40%$245/sqft |
Source: Bright MLS #MDBA2223692 Report a problem | ||
| 5/11/2021 | Sold | $125,000$175/sqft |
Source: Public Record Report a problem | ||
| 10/23/2020 | Sold | $125,000$175/sqft |
Source: Agent Provided Report a problem | ||
| 9/29/2020 | Pending sale | $125,000$175/sqft |
Source: Keller Williams Legacy #MDBA523160 Report a problem | ||
| 9/9/2020 | Listed for sale | $125,000+204.9%$175/sqft |
Source: Keller Williams Legacy #MDBA523160 Report a problem | ||
| 9/30/1997 | Sold | $41,000+2.5%$57/sqft |
Source: Public Record Report a problem | ||
| 3/24/1994 | Sold | $40,000$56/sqft |
Source: Public Record Report a problem | ||
Public tax history
| Year | Property taxes | Tax assessment |
|---|---|---|
| 2025 | $3,375 +1.7% | $143,000 +1.7% |
| 2024 | $3,318 +1.7% | $140,600 +1.7% |
| 2023 | $3,262 +1.8% | $138,200 +1.8% |
| 2022 | $3,205 +0.9% | $135,800 +0.9% |
| 2021 | $3,177 +0.9% | $134,600 +0.9% |
| 2020 | $3,148 +0.9% | $133,400 +0.9% |
| 2019 | $3,120 | $132,200 |
| 2018 | $3,120 | $132,200 |
| 2017 | $3,120 -28.8% | $132,200 -8.8% |
| 2016 | $4,382 | $145,000 |
| 2015 | $4,382 | $145,000 |
| 2014 | $4,382 | $145,000 -21.6% |
| 2013 | -- | $185,000 |
| 2012 | -- | $185,000 |
| 2011 | -- | $185,000 |
| 2010 | -- | $185,000 +26.1% |
| 2009 | -- | $146,666 +35.4% |
| 2008 | -- | $108,333 +54.8% |
| 2007 | -- | $70,000 +2.4% |
| 2006 | -- | $68,332 +2.5% |
| 2005 | -- | $66,666 +2.6% |
| 2004 | -- | $65,000 +2.6% |
| 2003 | -- | $63,332 +2.7% |
| 2002 | -- | $61,666 +2.8% |
| 2001 | -- | $60,000 |
Find assessor info on the county website
Monthly payment
Est. payment
Payment breakdown
Explore the cost of this home by adjusting the details. Changes won't be saved.Climate risks
Neighborhood: Mount Vernon
Nearby schools
Schools provided by the listing agent
- District: Baltimore City Public Schools
Source: Bright MLS. This data may not be complete. We recommend contacting the local school district to confirm school assignments for this home.
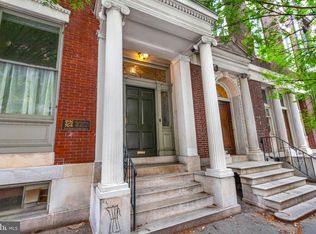

Similar homes
- $174,9001 bd1 ba693 sqftThe Revels, Baltimore, MD 21201For Sale

 MLS ID #MDBA2226198, Magan Drane, Compass. Bright MLS
 - $174,9991 bd1 ba896 sqft104 W Madison St Unit 6, Baltimore, MD 21201For Sale
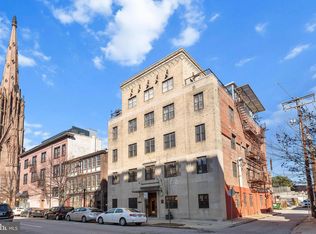 MLS ID #MDBA2204790, Tashia Turner, Berkshire Hathaway HomeServices Homesale Realty. Bright MLS
 - $162,4001 bd1 ba694 sqftThe Atrium In Federal Hill, Baltimore, MD 21230For Sale
 MLS ID #MDBA2232680, Seth Shapero, Redfin Corp. Bright MLS
 - $160,0002 bd1 ba1k sqft604 Jasper St, Baltimore, MD 21201For Sale
 MLS ID #MDBA2231222, Michael Sutton, Berkshire Hathaway HomeServices Homesale Realty. Bright MLS
 - $149,0001 bd1 ba546 sqftThe Belevedere, Baltimore, MD 21202For SaleMLS ID #MDBA2208756, Robin Robinson, Cummings & Co. Realtors. Bright MLS
- $150,0001 bd2 ba1k sqftBolton Park Condominium, Baltimore, MD 21217For SaleMLS ID #MDBA2214142, Mitch Toland, Redfin Corp. Bright MLS
- $135,0001 bd1 ba849 sqftSaint Paul At Chase, Baltimore, MD 21202For SaleMLS ID #MDBA2230066, Hezeldee Klinger, Redfin Corp. Bright MLS
- $127,5001 bd2 ba748 sqft1 E Chase St Unit 614, Baltimore, MD 21202For SaleMLS ID #MDBA2226320, Kedrick King, Realty ONE Group Excellence. Bright MLS
- $185,0001 bd1 ba594 sqftWashington Place, Baltimore, MD 21201For SaleMLS ID #MDBA2215278, Anthony Polakoff, Monument Sotheby's International Realty. Bright MLS
- $139,9002 bd2 ba950 sqft816 N Port St, Baltimore, MD 21205For SaleMLS ID #MDBA2232748, NaTasha Morgan-Lipscomb, Redfin Corp. Bright MLS
- $140,0001 bd1 ba776 sqft23 Pierside Dr APT 232, Baltimore, MD 21230For SaleMLS ID #MDBA2207274, Andrew Undem, Berkshire Hathaway HomeServices Homesale Realty. Bright MLS
- $199,9993 bd2 ba969 sqft914 N Milton Ave, Baltimore, MD 21205For SaleMLS ID #MDBA2233222, Lauren DiMartino, EXP Realty, LLC. Bright MLS
- $147,9991 bd1 ba831 sqftPenthouse Condominium, Towson, MD 21204For SaleMLS ID #MDBC2175234, Ugo Okeke, Samson Properties. Bright MLS
- $84,9951 bd1 ba645 sqft1011 Hunter St Unit I-4, Baltimore, MD 21202For SaleMLS ID #MDBA2223412, Caroline Nowell, Cummings & Co. Realtors. Bright MLS
- $160,0003 bd2 ba1k sqft4406 Saint Georges Ave, Baltimore, MD 21212For SaleMLS ID #MDBA2226208, Denise Bell, Samson Properties. Bright MLS
- $150,0002 bd2 ba910 sqft426 S Smallwood St, Baltimore, MD 21223For SaleMLS ID #MDBA2135690, Chico Clemmons, Coldwell Banker Realty. Bright MLS
- $136,9002 bd3 ba1k sqft352 S Woodyear St, Baltimore, MD 21223For SaleMLS ID #MDBA2222486, Harold Kelly, Samson Properties. Bright MLS
- $139,9002 bd1 ba792 sqft204 N Port St, Baltimore, MD 21224For SaleMLS ID #MDBA2211208, Chris Cooke, Berkshire Hathaway HomeServices Homesale Realty. Bright MLS
- $125,0001 bd1 ba700 sqft23 Pierside Dr Unit 413, Baltimore, MD 21230For SaleMLS ID #MDBA2197982, Alex Vincent, Next Step Realty. Bright MLS
