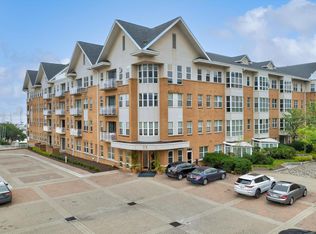
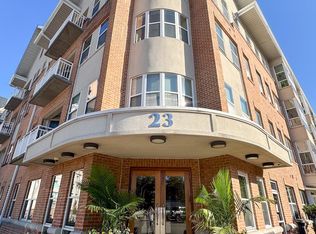
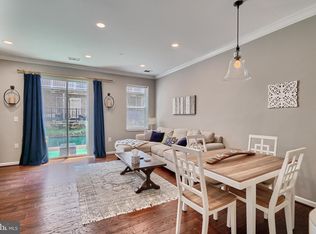
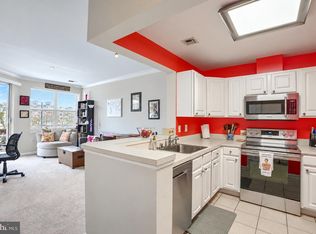
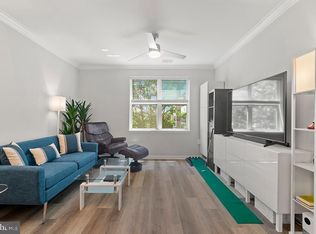
A city dweller's and water lover’s dream location in Pierside at Harborview, an amenity-rich condominium where you will find the finest in convenience and location. Welcome to this spacious one bedroom, one bath unit with a sunroom making this unit up to 810 sq ft of space! This property offers a fantastic layout, wonderful natural light, and the convenience of this full-service building. Relax in the sun-drenched living room / dining room with its crown molding and warm wood flooring. Enjoy the versatile sunroom / office with walls of windows. The crisp kitchen has granite counters, great prep space, and a breakfast bar; the kitchen opens to the living room and dining room. The generous primary bedroom offers ample closet space and continued wood floor throughout. The unit is complete with a ceramic tile bathroom and in unit stackable washer and dryer. This pet-friendly complex has tons of amenities including 24-hour concierge, a picturesque courtyard, a gorgeous pool with grills, a fitness center, and secure parking. The building is conveniently located with easy access to I-95 and I-83 with plenty of trendy bars, restaurants, and activities close by.
For sale
Price cut: $10K (9/17)
$140,000
23 Pierside Dr APT 232, Baltimore, MD 21230
1beds
776sqft
Condominium
Built in 2011
-- sqft lot
$-- Zestimate®
$180/sqft
$655/mo HOA
What's special
Picturesque courtyardGorgeous pool with grillsContinued wood floor throughoutCrown moldingWonderful natural lightWarm wood flooringCeramic tile bathroom
- 207 days
- 266
- 19
Zillow last checked:
Listing updated:
Listed by:
Andrew Undem 410-322-3670,
Berkshire Hathaway HomeServices Homesale Realty (800) 383-3535,
Listing Team: Sure Group, Co-Listing Team: Sure Group,Co-Listing Agent: Matthew Harris 410-340-2022,
Berkshire Hathaway HomeServices Homesale Realty
Source: Bright MLS,MLS#: MDBA2207274
Facts & features
Interior
Bedrooms & bathrooms
- Bedrooms: 1
- Bathrooms: 1
- Full bathrooms: 1
- Main level bathrooms: 1
- Main level bedrooms: 1
Basement
- Area: 0
Heating
- Central, Electric
Cooling
- Central Air, Electric
Appliances
- Included: Dishwasher, Dryer, Exhaust Fan, Microwave, Oven/Range - Electric, Refrigerator, Washer, Water Heater, Electric Water Heater
- Laundry: In Unit
Features
- Breakfast Area, Elevator, Dining Area, Entry Level Bedroom, Open Floorplan, Recessed Lighting, Upgraded Countertops
- Flooring: Wood
- Has basement: No
- Has fireplace: No
Interior area
- Total structure area: 776
- Total interior livable area: 776 sqft
- Finished area above ground: 776
- Finished area below ground: 0
Property
Parking
- Total spaces: 1
- Parking features: Underground, Garage
- Garage spaces: 1
Accessibility
- Accessibility features: Accessible Elevator Installed, Doors - Lever Handle(s), Doors - Swing In
Features
- Levels: One
- Stories: 1
- Pool features: Community
Details
- Additional structures: Above Grade, Below Grade
- Parcel number: 0324131922 478
- Zoning: R-8
- Special conditions: Standard
Construction
Type & style
- Home type: Condo
- Architectural style: Contemporary
- Property subtype: Condominium
- Attached to another structure: Yes
Materials
- Brick
Condition
- New construction: No
- Year built: 2011
Utilities & green energy
- Sewer: Public Sewer
- Water: Public
Community & HOA
Community
- Security: Fire Sprinkler System
- Condo and coop fee: $326 monthly
- Subdivision: Pierside At Harborview
HOA
- Has HOA: Yes
- Amenities included: Common Grounds, Fitness Center, Security, Concierge, Jogging Path, Meeting Room, Pier/Dock, Pool, Reserved/Assigned Parking
- Services included: Common Area Maintenance, Maintenance Structure, Health Club, Insurance, Lawn Care Front, Lawn Care Rear, Lawn Care Side, Pool(s), Reserve Funds, Security, Trash, Sauna, Snow Removal
- HOA fee: $329 monthly
Location
- Region: Baltimore
- Municipality: Baltimore City
Financial & listing details
- Price per square foot: $180/sqft
- Tax assessed value: $201,700
- Annual tax amount: $4,516
- Date on market: 3/26/2026
- Listing agreement: Exclusive Right To Sell
- Ownership: Condominium
Estimated market value
Not available
Estimated sales range
Not available
$2,219/mo
Price history
| Date | Event | Price |
|---|---|---|
| 9/20/2026 | Price change | $1,700-10.5%$2/sqft |
Source: Zillow Rentals Report a problem | ||
| 9/17/2026 | Price change | $140,000-6.7%$180/sqft |
Source:  Bright MLS #MDBA2207274 Report a problem Bright MLS #MDBA2207274 Report a problem | ||
| 8/31/2026 | Price change | $150,000-6.3%$193/sqft |
Source: Bright MLS #MDBA2207274 Report a problem | ||
| 8/11/2026 | Price change | $160,000-5.9%$206/sqft |
Source: Bright MLS #MDBA2207274 Report a problem | ||
| 7/28/2026 | Listed for rent | $1,900+15.2%$2/sqft |
Source: Zillow Rentals Report a problem | ||
| 7/21/2026 | Price change | $170,000-8.1%$219/sqft |
Source: Bright MLS #MDBA2207274 Report a problem | ||
| 7/8/2026 | Price change | $185,000-2.6%$238/sqft |
Source: Bright MLS #MDBA2207274 Report a problem | ||
| 6/12/2026 | Price change | $190,000-4.5%$245/sqft |
Source: Bright MLS #MDBA2207274 Report a problem | ||
| 4/30/2026 | Price change | $199,000-2.9%$256/sqft |
Source: Bright MLS #MDBA2207274 Report a problem | ||
| 3/26/2026 | Listed for sale | $204,9950%$264/sqft |
Source: Bright MLS #MDBA2207274 Report a problem | ||
| 5/4/2023 | Sold | $205,000-6.4%$264/sqft |
Source: Bright MLS #MDBA2063334 Report a problem | ||
| 4/26/2023 | Pending sale | $219,000$282/sqft |
Source: Bright MLS #MDBA2063334 Report a problem | ||
| 4/15/2023 | Contingent | $219,000$282/sqft |
Source: Bright MLS #MDBA2063334 Report a problem | ||
| 3/2/2023 | Price change | $219,000-4.8%$282/sqft |
Source: Bright MLS #MDBA2063334 Report a problem | ||
| 10/16/2022 | Listed for sale | $230,000$296/sqft |
Source: Bright MLS #MDBA2063334 Report a problem | ||
| 9/1/2022 | Listing removed | $230,000$296/sqft |
Source: Bright MLS #MDBA2046080 Report a problem | ||
| 5/23/2022 | Listed for sale | $230,000$296/sqft |
Source: Bright MLS #MDBA2046080 Report a problem | ||
| 9/18/2020 | Listing removed | $1,650$2/sqft |
Source: Berkshire Hathaway HomeServices Homesale Realty #MDBA515526 Report a problem | ||
| 7/2/2020 | Listed for rent | $1,650$2/sqft |
Source: Berkshire Hathaway HomeServices Homesale Realty #MDBA515526 Report a problem | ||
| 4/29/2019 | Listing removed | $1,650$2/sqft |
Source: Berkshire Hathaway HomeServices Homesale Realty #MDBA438286 Report a problem | ||
| 3/15/2019 | Price change | $1,650-2.9%$2/sqft |
Source: Berkshire Hathaway HomeServices Homesale Realty #MDBA438286 Report a problem | ||
| 3/1/2019 | Listed for rent | $1,700$2/sqft |
Source: Berkshire Hathaway HomeServices Homesale Realty #MDBA438286 Report a problem | ||
Public tax history
| Year | Property taxes | Tax assessment |
|---|---|---|
| 2025 | $4,516 +5.7% | $191,367 +5.7% |
| 2024 | $4,272 +6.1% | $181,033 +6.1% |
| 2023 | $4,029 | $170,700 |
| 2022 | $4,029 | $170,700 |
| 2021 | $4,029 -4.3% | $170,700 -4.3% |
| 2020 | $4,210 | $178,400 |
| 2019 | $4,210 | $178,400 |
| 2018 | $4,210 | $178,400 |
| 2017 | $4,210 | $178,400 +3.5% |
| 2016 | -- | $172,400 +3.6% |
| 2015 | -- | $166,400 +3.7% |
| 2014 | -- | $160,400 |
| 2013 | -- | $160,400 |
| 2012 | -- | $160,400 |
Find assessor info on the county website
Monthly payment
Est. payment
Payment breakdown
Explore the cost of this home by adjusting the details. Changes won't be saved.Climate risks
Neighborhood: Inner Harbor
Nearby schools
Schools provided by the listing agent
- District: Baltimore City Public Schools
Source: Bright MLS. This data may not be complete. We recommend contacting the local school district to confirm school assignments for this home.

Similar homes
- $135,0001 bd1 ba775 sqftPierside At Harbor View, Baltimore, MD 21230For Sale
 MLS ID #MDBA2234860, Bill Birrane, Cummings & Co. Realtors. Bright MLS
 - $130,0001 bd1 ba765 sqft23 Pierside Dr Unit 326, Baltimore, MD 21230For Sale
 MLS ID #MDBA2227772, Delmar Harrod, Iron Valley Real Estate Charm City. Bright MLS
 - $125,0001 bd1 ba700 sqft23 Pierside Dr Unit 413, Baltimore, MD 21230For Sale
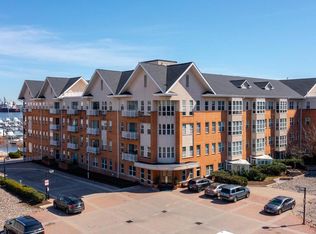 MLS ID #MDBA2197982, Alex Vincent, Next Step Realty. Bright MLS
 - $162,4001 bd1 ba694 sqftThe Atrium In Federal Hill, Baltimore, MD 21230For Sale
 MLS ID #MDBA2232680, Seth Shapero, Redfin Corp. Bright MLS
 - $140,0002 bd1 ba789 sqft414 Water St Unit 2805, Baltimore, MD 21202For SaleMLS ID #MDBA2196412, Sandy Savani, Berkshire Hathaway HomeServices Homesale Realty. Bright MLS
- $140,0002 bd3 ba1.1k sqft2323 Sidney Ave, Baltimore, MD 21230For SaleMLS ID #MDBA2229114, Kim Flowers, Keller Williams Realty Centre. Bright MLS
- $135,0002 bd2 ba980 sqft414 Water St Unit 1109, Baltimore, MD 21202For SaleMLS ID #MDBA2162264, Vincent Principe, Keller Williams Flagship. Bright MLS
- $134,0001 bd1 ba630 sqft414 Water St Unit 1306, Baltimore, MD 21202For SaleMLS ID #MDBA2222076, Alexis Fleming, EXP Realty, LLC. Bright MLS
- $132,0002 bd1 ba1.1k sqftThe Rombro Lofts, Baltimore, MD 21201For SaleMLS ID #MDBA2207474, Karen Stevenson, Berkshire Hathaway HomeServices PenFed Realty. Bright MLS
- $135,0001 bd1 ba849 sqftSaint Paul At Chase, Baltimore, MD 21202For SaleMLS ID #MDBA2230066, Hezeldee Klinger, Redfin Corp. Bright MLS
- $132,4002 bd1 ba1.1k sqft1136 Cleveland St, Baltimore, MD 21230For SaleMLS ID #MDBA2222096, STEPHEN PIPICH, LPT Realty, LLC. Bright MLS
- $124,9001 bd1 ba660 sqftWater Street, Baltimore, MD 21202For SaleMLS ID #MDBA2224492, Gina Gargeu, Century 21 Downtown. Bright MLS
- $150,0001 bd1 ba715 sqft10 W Madison St Unit 31, Baltimore, MD 21201For SaleMLS ID #MDBA2223692, John Ippolito, Redfin Corp. Bright MLS
- $185,0001 bd1 ba728 sqft1034 Olive St, Baltimore, MD 21230For SaleMLS ID #MDBA2230058, Persia Swift, Compass. Bright MLS
- $155,0002 bd2 ba1.1k sqft1 University Parkway,university One, Baltimore, MD 21218For SaleMLS ID #MDBA2228548, Tanya Lewis, Cummings & Co. Realtors. Bright MLS
- $160,0002 bd2 ba960 sqft1337 Ward St, Baltimore, MD 21230For SaleMLS ID #MDBA2186270, Mershom Spencer, Bennett Realty Solutions. Bright MLS
- $125,0002 bd2 ba950 sqft816 N Port St, Baltimore, MD 21205For SaleMLS ID #MDBA2232748, NaTasha Morgan-Lipscomb, Redfin Corp. Bright MLS
- $145,0004 bd2 ba1k sqft480 S Bentalou St, Baltimore, MD 21223For SaleMLS ID #MDBA2230690, Luz Reyes Lasso, Samson Properties. Bright MLS
- $137,4003 bd1 ba1.1k sqft1226 Glyndon Ave, Baltimore, MD 21223For SaleMLS ID #MDBA2222092, STEPHEN PIPICH, LPT Realty, LLC. Bright MLS
- $136,9002 bd3 ba1k sqft352 S Woodyear St, Baltimore, MD 21223For SaleMLS ID #MDBA2222486, Harold Kelly, Samson Properties. Bright MLS
