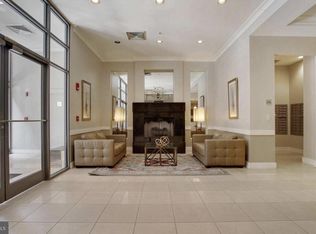
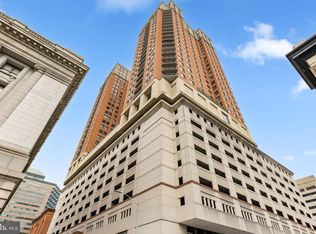
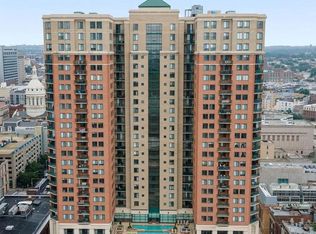
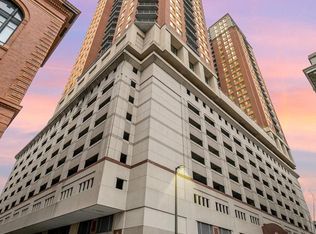
Newly Renovated and Ready for Move-In! Amazing price for this 2 bedroom in the Inner Harbor area! Beautiful driftwood floors and neutral paint make this the best buy in the building! underway! ***3.875% ASSUMABLE LOAN ****. Luxury High-Rise Living in the heart of Baltimore and the Inner Harbour. Surrounded by views, culture, and history you can walk to amazing food, shopping, museums, and have easy access to public transportation. Secure, private parking with additional storage. Give up your pool and gym memberships because it's all inclusive here. Common Community Recreational Space for gathering with friends and neighbors. Your living space also offers views and modern features throughout with beautiful cabinetry, granite counters and stainless appliances. Come fall in love with this beautifully redone 2 bedroom condo and enjoy all Baltimore has to offer with the vibrant and thriving lifestyle! Comes with parking and storage too!
For sale
Price cut: $17.5K (9/26)
$140,000
414 Water St Unit 2805, Baltimore, MD 21202
2beds
789sqft
Condominium
Built in 2008
-- sqft lot
$139,100 Zestimate®
$177/sqft
$921/mo HOA
What's special
Newly renovatedModern features throughoutNeutral paintSecure private parkingStainless appliancesBeautiful cabinetryGranite counters
- 289 days
- 382
- 23
Zillow last checked:
Listing updated:
Listed by:
Sandy Savani 410-271-2318,
Berkshire Hathaway HomeServices Homesale Realty 8003833535
Source: Bright MLS,MLS#: MDBA2196412
Facts & features
Interior
Bedrooms & bathrooms
- Bedrooms: 2
- Bathrooms: 1
- Full bathrooms: 1
- Main level bathrooms: 1
- Main level bedrooms: 2
Basement
- Area: 0
Heating
- Heat Pump, Electric
Cooling
- Central Air, Electric
Appliances
- Included: Electric Water Heater
- Laundry: In Unit
Features
- Has basement: No
- Has fireplace: No
Interior area
- Total structure area: 789
- Total interior livable area: 789 sqft
- Finished area above ground: 789
- Finished area below ground: 0
Property
Parking
- Total spaces: 1
- Parking features: Inside Entrance, Covered, Storage, Underground, Garage Door Opener, Attendant, Assigned, Lighted, Parking Space Conveys, Permit Included, Private, Garage, Other
- Garage spaces: 1
- Details: Assigned Parking
Accessibility
- Accessibility features: Other, Accessible Elevator Installed
Features
- Levels: One
- Stories: 1
- Pool features: Community
Details
- Additional structures: Above Grade, Below Grade
- Parcel number: 0304111350 279
- Zoning: C-5DC
- Special conditions: Standard
Construction
Type & style
- Home type: Condo
- Architectural style: Other,Mid-Century Modern
- Property subtype: Condominium
- Attached to another structure: Yes
Materials
- Brick
Condition
- New construction: No
- Year built: 2008
Utilities & green energy
- Sewer: Public Sewer
- Water: Public
Community & HOA
Community
- Condo and coop fee: $921 monthly
- Subdivision: Inner Harbor
HOA
- Has HOA: No
- Amenities included: Concierge, Elevator(s), Fitness Center, Storage, Game Room, Gated, Pool, Pool - Rooftop, Recreation Facilities, Storage Bin, Other
- Services included: Common Area Maintenance, Custodial Services Maintenance, Maintenance Structure, Health Club, Insurance, Management, Parking Fee, Pool(s), Recreation Facility, Reserve Funds, Other
Location
- Region: Baltimore
- Municipality: Baltimore City
Financial & listing details
- Price per square foot: $177/sqft
- Tax assessed value: $177,200
- Annual tax amount: $4,182
- Date on market: 1/1/2026
- Listing agreement: Exclusive Right To Sell
- Listing terms: FHA,Conventional,Assumable,Cash
- Ownership: Condominium
Estimated market value
$139,100
$132,000 - $146,000
$1,812/mo
Price history
| Date | Event | Price |
|---|---|---|
| 9/26/2026 | Listed for rent | $2,000$3/sqft |
Source: Bright MLS #MDBA2232756 Report a problem | ||
| 9/26/2026 | Price change | $140,000-11.1%$177/sqft |
Source:  Bright MLS #MDBA2196412 Report a problem Bright MLS #MDBA2196412 Report a problem | ||
| 8/22/2026 | Price change | $157,500+1.6%$200/sqft |
Source: Bright MLS #MDBA2196412 Report a problem | ||
| 3/6/2026 | Listed for sale | $155,000$196/sqft |
Source: Bright MLS #MDBA2196412 Report a problem | ||
| 2/11/2026 | Pending sale | $155,000$196/sqft |
Source:  Berkshire Hathaway HomeServices Homesale Realty #MDBA2196412 Report a problem Berkshire Hathaway HomeServices Homesale Realty #MDBA2196412 Report a problem | ||
| 2/4/2026 | Contingent | $155,000$196/sqft |
Source: Bright MLS #MDBA2196412 Report a problem | ||
| 1/1/2026 | Listed for sale | $155,000+3.4%$196/sqft |
Source: Bright MLS #MDBA2196412 Report a problem | ||
| 1/1/2026 | Listing removed | $149,900$190/sqft |
Source: Bright MLS #MDBA2170290 Report a problem | ||
| 9/26/2025 | Listed for sale | $149,900-16.7%$190/sqft |
Source: Bright MLS #MDBA2170290 Report a problem | ||
| 9/15/2025 | Listing removed | $179,900$228/sqft |
Source: Bright MLS #MDBA2170290 Report a problem | ||
| 6/2/2025 | Listed for sale | $179,900-5.3%$228/sqft |
Source: Bright MLS #MDBA2170290 Report a problem | ||
| 5/21/2025 | Listing removed | $189,900$241/sqft |
Source: Bright MLS #MDBA2150954 Report a problem | ||
| 12/30/2024 | Listed for sale | $189,900-7.3%$241/sqft |
Source: Bright MLS #MDBA2150954 Report a problem | ||
| 11/3/2021 | Sold | $204,900$260/sqft |
Source: Public Record Report a problem | ||
| 6/30/2021 | Sold | $204,900$260/sqft |
Source: Agent Provided Report a problem | ||
| 5/9/2021 | Pending sale | $204,900$260/sqft |
Source:  RE/MAX International #MDBA544944 Report a problem RE/MAX International #MDBA544944 Report a problem | ||
| 4/2/2021 | Listed for sale | $204,900$260/sqft |
Source: RE/MAX International #MDBA544944 Report a problem | ||
| 4/2/2021 | Pending sale | $204,900$260/sqft |
Source: Bright MLS #MDBA544944 Report a problem | ||
| 4/2/2021 | Listed for sale | $204,900-4.7%$260/sqft |
Source: Bright MLS #MDBA544944 Report a problem | ||
| 4/17/2017 | Listing removed | $214,900+10.2%$272/sqft |
Source: Keller Williams - Keller Williams Legacy Metropolitan #BA9676565 Report a problem | ||
| 4/14/2017 | Sold | $195,000-9.3%$247/sqft |
Source: Public Record Report a problem | ||
| 6/23/2016 | Listed for sale | $214,900-37.1%$272/sqft |
Source: Keller Williams Legacy Metropolitan #BA9676565 Report a problem | ||
| 3/20/2008 | Sold | $341,800$433/sqft |
Source: Public Record Report a problem | ||
Public tax history
| Year | Property taxes | Tax assessment |
|---|---|---|
| 2025 | $4,182 +6% | $177,200 +6% |
| 2024 | $3,946 | $167,200 |
| 2023 | $3,946 | $167,200 |
| 2022 | $3,946 -18.5% | $167,200 -18.5% |
| 2021 | $4,840 +1.7% | $205,100 +1.7% |
| 2020 | $4,761 +1.7% | $201,733 -1.6% |
| 2019 | $4,681 +1.7% | $205,100 +5.2% |
| 2018 | $4,602 | $195,000 |
| 2017 | $4,602 +38.8% | $195,000 |
| 2016 | $3,316 | $195,000 |
| 2015 | $3,316 | $195,000 +10.4% |
| 2014 | $3,316 | $176,667 +11.6% |
| 2013 | -- | $158,333 +13.1% |
| 2012 | -- | $140,000 |
| 2011 | -- | $140,000 |
| 2010 | -- | $140,000 -12.5% |
| 2009 | -- | $160,000 |
| 2008 | -- | -- |
Find assessor info on the county website
Monthly payment
Est. payment
Payment breakdown
Explore the cost of this home by adjusting the details. Changes won't be saved.Climate risks
Neighborhood: Downtown
Nearby schools
Schools provided by the listing agent
- District: Baltimore City Public Schools
Source: Bright MLS. This data may not be complete. We recommend contacting the local school district to confirm school assignments for this home.


Similar homes
- $135,0002 bd2 ba980 sqft414 Water St Unit 1109, Baltimore, MD 21202For Sale
 MLS ID #MDBA2162264, Vincent Principe, Keller Williams Flagship. Bright MLS
 - $144,5002 bd2 ba1k sqft414 Water St Unit 1315, Baltimore, MD 21202For Sale
 MLS ID #MDBA2197128, Michael Nugent, Corner House Realty. Bright MLS
 - $135,0001 bd1 ba630 sqft414 Water St Residential Condo, Baltimore, MD 21202For Sale
 MLS ID #MDBA2229664, Candide Rayle, CENTURY 21 New Millennium. Bright MLS
 - $150,0002 bd2 ba1k sqft414 Water St Unit 1512, Baltimore, MD 21202For Sale
 MLS ID #MDBA2107898, Christopher Drewer, EXP Realty, LLC. Bright MLS
 - $134,0001 bd1 ba630 sqft414 Water St Unit 1306, Baltimore, MD 21202For SaleMLS ID #MDBA2222076, Alexis Fleming, EXP Realty, LLC. Bright MLS
- $124,9001 bd1 ba660 sqftWater Street, Baltimore, MD 21202For SaleMLS ID #MDBA2224492, Gina Gargeu, Century 21 Downtown. Bright MLS
- $205,0002 bd2 ba1.1k sqftThe Ricki, Baltimore, MD 21202For SaleMLS ID #MDBA2232720, Chantre' Ferguson, Century 21 Harris Hawkins & Co.. Bright MLS
- $135,0001 bd1 ba849 sqftSaint Paul At Chase, Baltimore, MD 21202For SaleMLS ID #MDBA2230066, Hezeldee Klinger, Redfin Corp. Bright MLS
- $132,0002 bd1 ba1.1k sqftThe Rombro Lofts, Baltimore, MD 21201For SaleMLS ID #MDBA2207474, Karen Stevenson, Berkshire Hathaway HomeServices PenFed Realty. Bright MLS
- $199,9002 bd2 ba1k sqft414 Water St Unit 2012, Baltimore, MD 21202For SaleMLS ID #MDBA2232248, Kari Walling, Cummings & Co. Realtors. Bright MLS
- $127,5001 bd2 ba748 sqft1 E Chase St Unit 614, Baltimore, MD 21202For SaleMLS ID #MDBA2226320, Kedrick King, Realty ONE Group Excellence. Bright MLS
- $200,0002 bd2 ba1k sqftNone Available, Baltimore, MD 21202For SaleMLS ID #MDBA2170258, CATHY CHASE, Century 21 Harris Hawkins & Co.. Bright MLS
- $150,0002 bd1 ba1.1k sqft22 S Howard St #R-403, Baltimore, MD 21201For SaleMLS ID #MDBA2206710, Heather Crawford, Redfin Corp. Bright MLS
- $140,0001 bd1 ba776 sqft23 Pierside Dr APT 232, Baltimore, MD 21230For SaleMLS ID #MDBA2207274, Andrew Undem, Berkshire Hathaway HomeServices Homesale Realty. Bright MLS
- $155,0002 bd2 ba1.1k sqft1 University Parkway,university One, Baltimore, MD 21218For SaleMLS ID #MDBA2228548, Tanya Lewis, Cummings & Co. Realtors. Bright MLS
- $140,0001 bd1 ba891 sqft4401 Roland Ave, Baltimore, MD 21210For SaleMLS ID #MDBA2233648, Claire Cianos, Monument Sotheby's International Realty. Bright MLS
- $145,0001 bd1 ba815 sqftPierside Condominums, Baltimore, MD 21230For SaleMLS ID #MDBA2212334, Susan Colandrea, O'Conor, Mooney & Fitzgerald. Bright MLS
- $130,0001 bd1 ba765 sqft23 Pierside Dr Unit 326, Baltimore, MD 21230For SaleMLS ID #MDBA2227772, Delmar Harrod, Iron Valley Real Estate Charm City. Bright MLS
- $125,0002 bd2 ba950 sqft816 N Port St, Baltimore, MD 21205For SaleMLS ID #MDBA2232748, NaTasha Morgan-Lipscomb, Redfin Corp. Bright MLS
- $162,4001 bd1 ba694 sqftThe Atrium In Federal Hill, Baltimore, MD 21230For SaleMLS ID #MDBA2232680, Seth Shapero, Redfin Corp. Bright MLS
