Live the Baltimore lifestyle you’ve been dreaming of at 414 Water Street! This inviting 1-bedroom, 1-full-bath condo offers 630 sq. ft. of comfortable living with beautiful wood floors, granite countertops, and a cozy gas fireplace. A covered garage parking space and an on-site concierge add exceptional convenience to this unit. Enjoy resort-style amenities including an exterior in-ground pool, exercise room, party room, multi-purpose room, and business center. This unit's location is near the Inner Harbor, waterfront dining, shopping, entertainment, and public transportation, making it easy to enjoy everything downtown Baltimore has to offer. Perfect as a full-time residence, city retreat, or investment opportunity—come see why Unit 2306 is a place you’ll want to call home!
For sale
$135,000
414 Water St Unit 2306, Baltimore, MD 21202
1beds
630sqft
Condominium
Built in 2008
-- sqft lot
$132,100 Zestimate®
$214/sqft
$823/mo HOA
What's special
Cozy gas fireplaceExterior in-ground poolBeautiful wood floorsCovered garage parking spaceGranite countertops
- 33 days
- 196
- 12
Zillow last checked:
Listing updated:
Listed by:
Candide Rayle 301-752-1987,
CENTURY 21 New Millennium 3016099000
Source: Bright MLS,MLS#: MDBA2229664
Facts & features
Interior
Bedrooms & bathrooms
- Bedrooms: 1
- Bathrooms: 1
- Full bathrooms: 1
- Main level bathrooms: 1
- Main level bedrooms: 1
Heating
- Central, Forced Air, Natural Gas
Cooling
- Central Air, Electric
Appliances
- Included: Dishwasher, Disposal, Dryer, Ice Maker, Microwave, Oven/Range - Gas, Refrigerator, Washer, Washer/Dryer Stacked, Gas Water Heater
- Laundry: Dryer In Unit, Has Laundry, Main Level, Washer In Unit, Washer/Dryer Hookups Only, In Unit
Features
- Bathroom - Tub Shower, Elevator, Entry Level Bedroom, Recessed Lighting, Upgraded Countertops, Breakfast Area, Combination Dining/Living, Dry Wall
- Flooring: Carpet, Wood
- Doors: Sliding Glass
- Has basement: No
- Number of fireplaces: 1
- Fireplace features: Gas/Propane, Mantel(s), Screen
- Common walls with other units/homes: 2+ Common Walls
Interior area
- Total structure area: 630
- Total interior livable area: 630 sqft
- Finished area above ground: 630
Property
Parking
- Total spaces: 1
- Parking features: Covered, Concrete, Parking Space Conveys, Parking Fee, Garage
- Garage spaces: 1
- Has uncovered spaces: Yes
Accessibility
- Accessibility features: Accessible Elevator Installed
Features
- Levels: One
- Stories: 1
- Exterior features: Sidewalks, Street Lights, Other, Balcony
- Pool features: Community
- Spa features: Hot Tub
- Has view: Yes
- View description: City, Panoramic
Lot
- Features: Level, Urban
Details
- Additional structures: Above Grade
- Parcel number: 0304111350 205
- Zoning: C-5DC
- Special conditions: Standard
- Other equipment: None
Construction
Type & style
- Home type: Condo
- Architectural style: Contemporary
- Property subtype: Condominium
- Attached to another structure: Yes
Materials
- Brick, Block, Concrete
Condition
- Very Good
- New construction: No
- Year built: 2008
Details
- Builder name: BUSH CONSTRUCTION
Utilities & green energy
- Electric: Circuit Breakers
- Sewer: Public Sewer
- Water: Public
- Utilities for property: Water Available, Sewer Available, Natural Gas Available, Electricity Available, Cable Available, Broadband, Fixed Wireless
Community & HOA
Community
- Features: Pool
- Security: 24 Hour Security, Desk in Lobby, Fire Alarm, Main Entrance Lock, Monitored, Smoke Detector(s), Fire Sprinkler System
- Condo and coop fee: $823 monthly
- Subdivision: Inner Harbor
HOA
- Has HOA: No
- Amenities included: Elevator(s), Fitness Center, Party Room, Pool, Security, Billiard Room, Concierge, Spa/Hot Tub, Other
- Services included: Common Area Maintenance, Maintenance Structure, Insurance, Pool(s), Reserve Funds, Sewer, Snow Removal, Trash, Water, Gas, Management
Location
- Region: Baltimore
- Municipality: Baltimore City
Financial & listing details
- Price per square foot: $214/sqft
- Tax assessed value: $143,367
- Annual tax amount: $3,274
- Date on market: 9/3/2026
- Listing agreement: Exclusive Right To Sell
- Listing terms: Cash,Conventional,VA Loan,FHA
- Ownership: Condominium
Estimated market value
$132,100
$125,000 - $139,000
$1,648/mo
Price history
| Date | Event | Price |
|---|---|---|
| 9/3/2026 | Listed for rent | $1,750-2.8%$3/sqft |
Source: Bright MLS #MDBA2229914 Report a problem | ||
| 6/23/2026 | Listing removed | $1,800$3/sqft |
Source: Zillow Rentals Report a problem | ||
| 4/23/2026 | Listed for rent | $1,800+33.3%$3/sqft |
Source: Zillow Rentals Report a problem | ||
| 4/28/2023 | Sold | $152,500-1.6%$242/sqft |
Source:  Bright MLS #MDBA2078132 Report a problem Bright MLS #MDBA2078132 Report a problem | ||
| 3/18/2023 | Pending sale | $155,000$246/sqft |
Source: Bright MLS #MDBA2078132 Report a problem | ||
| 3/9/2023 | Listed for sale | $155,000+63.8%$246/sqft |
Source: Bright MLS #MDBA2078132 Report a problem | ||
| 1/11/2021 | Listing removed | -- |
Source:  Bright MLS Report a problem Bright MLS Report a problem | ||
| 1/9/2021 | Listed for rent | $1,350-12.9%$2/sqft |
Source: Bright MLS #MDBA536368 Report a problem | ||
| 3/1/2015 | Listing removed | $1,550$2/sqft |
Source: Harbor East Real Estate Report a problem | ||
| 1/29/2015 | Listed for rent | $1,550$2/sqft |
Source: Harbor East Real Estate Report a problem | ||
| 1/8/2015 | Sold | $94,605-45.6%$150/sqft |
Source: Public Record Report a problem | ||
| 4/15/2014 | Sold | $174,000+3%$276/sqft |
Source: Public Record Report a problem | ||
| 3/2/2013 | Listing removed | $169,000$268/sqft |
Source: Harbor East Real Estate #BA7652862 Report a problem | ||
| 9/10/2012 | Pending sale | $169,000$268/sqft |
Source: Harbor East Real Estate #BA7652862 Report a problem | ||
| 4/7/2012 | Price change | $169,000-10.6%$268/sqft |
Source: Harbor East Real Estate #BA7652862 Report a problem | ||
| 11/29/2011 | Listed for sale | $189,000-17.5%$300/sqft |
Source: Listhub #BA7652862 Report a problem | ||
| 1/24/2011 | Listing removed | $229,000$363/sqft |
Source: Long & Foster Real Estate #BA7472852 Report a problem | ||
| 11/7/2010 | Listed for sale | $229,000+2.6%$363/sqft |
Source: Long & Foster Real Estate #BA7472852 Report a problem | ||
| 2/25/2008 | Sold | $223,100$354/sqft |
Source: Public Record Report a problem | ||
Public tax history
| Year | Property taxes | Tax assessment |
|---|---|---|
| 2025 | $3,274 +3.5% | $138,733 +3.5% |
| 2024 | $3,165 | $134,100 |
| 2023 | $3,165 | $134,100 |
| 2022 | $3,165 -21.2% | $134,100 -21.2% |
| 2021 | $4,014 | $170,100 |
| 2020 | $4,014 | $170,100 |
| 2019 | $4,014 -8.1% | $170,100 -8.1% |
| 2018 | $4,366 +4.7% | $185,000 +4.7% |
| 2017 | $4,169 +6.7% | $176,667 +5% |
| 2016 | $3,908 | $168,333 +5.2% |
| 2015 | $3,908 | $160,000 |
| 2014 | $3,908 | $160,000 |
| 2013 | -- | $160,000 -13.5% |
| 2012 | -- | $185,000 +12.1% |
| 2011 | -- | $165,000 +13.8% |
| 2010 | -- | $145,000 +16% |
| 2009 | -- | $125,000 |
| 2008 | -- | -- |
Find assessor info on the county website
Monthly payment
Est. payment
Payment breakdown
Explore the cost of this home by adjusting the details. Changes won't be saved.Climate risks
Neighborhood: Downtown
Nearby schools
Schools provided by the listing agent
- Elementary: City Springs
- District: Baltimore City Public Schools
Source: Bright MLS. This data may not be complete. We recommend contacting the local school district to confirm school assignments for this home.


Similar homes
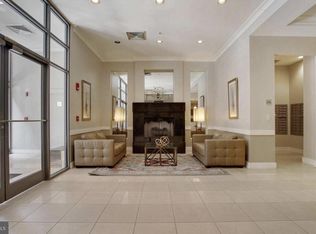
- $134,0001 bd1 ba630 sqft414 Water St Unit 1306, Baltimore, MD 21202For Sale

 MLS ID #MDBA2222076, Alexis Fleming, EXP Realty, LLC. Bright MLS
 - $124,9001 bd1 ba660 sqftWater Street, Baltimore, MD 21202For Sale
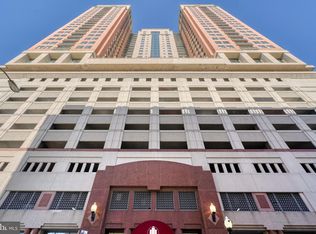 MLS ID #MDBA2224492, Gina Gargeu, Century 21 Downtown. Bright MLS
 - $140,0002 bd1 ba789 sqft414 Water St Unit 2805, Baltimore, MD 21202For Sale
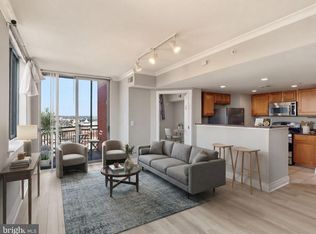 MLS ID #MDBA2196412, Sandy Savani, Berkshire Hathaway HomeServices Homesale Realty. Bright MLS
 - $135,0001 bd1 ba849 sqftSaint Paul At Chase, Baltimore, MD 21202For Sale
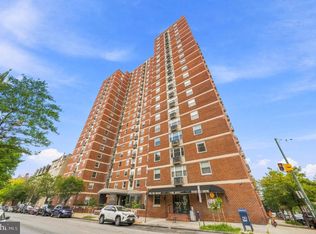 MLS ID #MDBA2230066, Hezeldee Klinger, Redfin Corp. Bright MLS
 - $127,5001 bd2 ba748 sqft1 E Chase St Unit 614, Baltimore, MD 21202For SaleMLS ID #MDBA2226320, Kedrick King, Realty ONE Group Excellence. Bright MLS
- $130,0001 bd1 ba765 sqft23 Pierside Dr Unit 326, Baltimore, MD 21230For SaleMLS ID #MDBA2227772, Delmar Harrod, Iron Valley Real Estate Charm City. Bright MLS
- $162,4001 bd1 ba694 sqftThe Atrium In Federal Hill, Baltimore, MD 21230For SaleMLS ID #MDBA2232680, Seth Shapero, Redfin Corp. Bright MLS
- $149,0001 bd1 ba546 sqftThe Belevedere, Baltimore, MD 21202For SaleMLS ID #MDBA2208756, Robin Robinson, Cummings & Co. Realtors. Bright MLS
- $140,0001 bd1 ba776 sqft23 Pierside Dr APT 232, Baltimore, MD 21230For SaleMLS ID #MDBA2207274, Andrew Undem, Berkshire Hathaway HomeServices Homesale Realty. Bright MLS
- $145,0001 bd1 ba815 sqftPierside Condominums, Baltimore, MD 21230For SaleMLS ID #MDBA2212334, Susan Colandrea, O'Conor, Mooney & Fitzgerald. Bright MLS
- $125,0001 bd1 ba700 sqft23 Pierside Dr Unit 413, Baltimore, MD 21230For SaleMLS ID #MDBA2197982, Alex Vincent, Next Step Realty. Bright MLS
- $150,0001 bd1 ba715 sqft10 W Madison St Unit 31, Baltimore, MD 21201For SaleMLS ID #MDBA2223692, John Ippolito, Redfin Corp. Bright MLS
- $84,9951 bd1 ba645 sqft1011 Hunter St Unit I-4, Baltimore, MD 21202For SaleMLS ID #MDBA2223412, Caroline Nowell, Cummings & Co. Realtors. Bright MLS
- $95,0001 bd1 ba503 sqft1001 St. Paul St Condominium, Baltimore, MD 21202For SaleMLS ID #MDBA2229260, Olivia Stephens, RE/MAX Advantage Realty. Bright MLS
- $155,0002 bd1 ba720 sqft224 S Haven St, Baltimore, MD 21224For SaleMLS ID #MDBA2233602, Adam Monico, Coldwell Banker Realty. Bright MLS
- $137,0001 bd1 ba911 sqft4000 N Charles St Unit 404, Baltimore, MD 21218For SaleMLS ID #MDBA2203588, Jeffrey Nelson, Monument Sotheby's International Realty. Bright MLS
- $129,5001 bd1 ba788 sqftHighfield House, Baltimore, MD 21218For SaleMLS ID #MDBA2170940, Ken Maher, Monument Sotheby's International Realty. Bright MLS
- $95,0001 bd1 ba538 sqft1011 Hunter St Unit F-2, Baltimore, MD 21202For SaleMLS ID #MDBA2206818, Regina Flucas, Flucas & Flucas Realty. Bright MLS
- $84,9001 bd1 ba849 sqftSt. Paul At Chase, Baltimore, MD 21202For SaleMLS ID #MDBA2227860, Alex Fox, Allfirst Realty, Inc.. Bright MLS
- $174,9001 bd1 ba693 sqftThe Revels, Baltimore, MD 21201For SaleMLS ID #MDBA2226198, Magan Drane, Compass. Bright MLS
