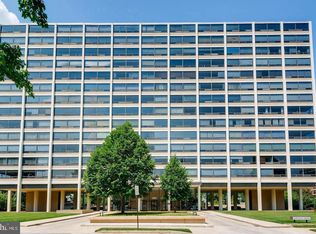
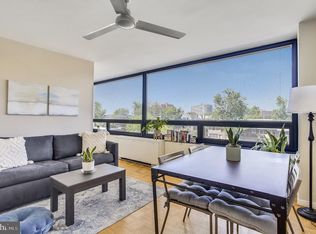
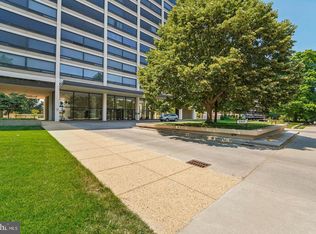
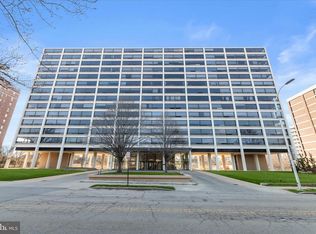
Come see this stylish, move-in ready top-floor condo at The Highfield House—offered fully furnished if you’d like! Enjoy sweeping westerly sunset views over Tuscany-Canterbury from this bright and inviting one-bedroom, one-bath home. Just bring your suitcase—everything else can be ready for you. Designed by renowned architect Ludwig Mies van der Rohe, The Highfield House is known for its timeless design and open, airy feel. The building is listed on the National Register of Historic Places, blending architectural significance with everyday comfort. Inside, you’ll find: a beautifully updated full bath with fresh tile and fixtures, a kitchen that blends original character with thoughtful updates. The Highfield House is a full-service building featuring: doorman and 24-hour front desk, on-site management and maintenance Pool, fitness center, and party room. Condo fee includes heat, A/C, gas, and hot water. Ideally located near Johns Hopkins University, Baltimore Museum of Art, Loyola University Maryland, and Union Memorial Hospital, plus shops, cafes, and a short walk to Sherwood Gardens. The building’s dramatic lobby, distinctive design, and iconic circular pool create a truly unique living experience. Additional features include a storage unit, generous closet space, and optional parking available for a modest monthly fee. Washer/dryer conveys as-is. Furnishings can remain or be removed based on buyer preference. PLEASE NOTE: Following a recent contract fall-through, seller requests that buyers understand RENTALS ARE NOT PERMITTED at The Highfield House.
Under contract
$129,500
4000 N Charles St Unit 1605, Baltimore, MD 21218
1beds
788sqft
:
Get pre-qualified$1,944/mo
Condominium
Built in 1964
-- sqft lot
$-- Zestimate®
$164/sqft
$935/mo HOA
What's special
Storage unitGenerous closet spaceIconic circular pool
- 320 days |
- 150 |
- 2 |
Zillow last checked:
Listing updated:
Listed by:
Ken Maher 410-419-4321,
Monument Sotheby's International Realty 4437087074,
Co-Listing Agent: Elizabeth Lloyd Davis-Hebb 443-831-4220,
Monument Sotheby's International Realty
Source: Bright MLS,MLS#: MDBA2170940
Facts & features
Interior
Bedrooms & bathrooms
- Bedrooms: 1
- Bathrooms: 1
- Full bathrooms: 1
- Main level bathrooms: 1
- Main level bedrooms: 1
Rooms
- Room types: Living Room, Dining Room, Kitchen, Foyer, Bedroom 1
Bedroom 1
- Features: Flooring - Carpet
- Level: Main
- Area: 169 Square Feet
- Dimensions: 13 X 13
Dining room
- Features: Flooring - Carpet
- Level: Main
- Area: 72 Square Feet
- Dimensions: 8 X 9
Foyer
- Features: Flooring - Carpet
- Level: Main
- Area: 20 Square Feet
- Dimensions: 4 X 5
Kitchen
- Features: Flooring - Other
- Level: Main
- Area: 84 Square Feet
- Dimensions: 7 X 12
Living room
- Features: Flooring - Carpet
- Level: Main
- Area: 294 Square Feet
- Dimensions: 14 X 21
Heating
- Hot Water, Natural Gas
Cooling
- Central Air, Electric
Appliances
- Included: Dishwasher, Disposal, Double Oven, Oven/Range - Gas, Refrigerator, Cooktop, Washer/Dryer Stacked, Gas Water Heater
- Laundry: Common Area, Dryer In Unit, Washer In Unit, In Unit
Features
- Kitchen - Galley, Elevator, Flat, Bathroom - Tub Shower, Dining Area
- Flooring: Carpet
- Doors: Double Entry
- Windows: Window Treatments
- Has basement: No
- Has fireplace: No
Interior area
- Total structure area: 788
- Total interior livable area: 788 sqft
- Finished area above ground: 788
- Finished area below ground: 0
Property
Parking
- Parking features: Attendant, Parking Fee, Other
Accessibility
- Accessibility features: Accessible Entrance
Features
- Levels: One
- Stories: 1
- Exterior features: Lighting, Sidewalks
- Pool features: Community
- Has view: Yes
- View description: City
Details
- Additional structures: Above Grade, Below Grade
- Parcel number: 0312013695B237
- Zoning: R-9
- Special conditions: Standard
Construction
Type & style
- Home type: Condo
- Architectural style: Contemporary
- Property subtype: Condominium
- Attached to another structure: Yes
Materials
- Metal Siding, Other
Condition
- Excellent
- New construction: No
- Year built: 1964
Utilities & green energy
- Sewer: Public Sewer
- Water: Public
Community & HOA
Community
- Features: Pool
- Security: 24 Hour Security, Security Guard, Monitored
- Condo and coop fee: $935 monthly
- Subdivision: Guilford
HOA
- Has HOA: No
- Amenities included: Elevator(s), Storage, Pool, Common Grounds
- Services included: Air Conditioning, Common Area Maintenance, Custodial Services Maintenance, Maintenance Structure, Heat, Management, Insurance, Pool(s), Reserve Funds, Sewer, Snow Removal, Trash, Water
- HOA name: Highfield House
Location
- Region: Baltimore
Financial & listing details
- Price per square foot: $164/sqft
- Tax assessed value: $126,200
- Annual tax amount: $2,700
- Date on market: 9/10/2025
- Listing agreement: Exclusive Right To Sell
- Ownership: Condominium
Estimated market value
Not available
Estimated sales range
Not available
Not available
Price history
| Date | Event | Price |
|---|---|---|
| 7/21/2026 | Contingent | $129,500$164/sqft |
Source:  Bright MLS #MDBA2170940 Report a problem Bright MLS #MDBA2170940 Report a problem | ||
| 4/6/2026 | Listed for sale | $129,500$164/sqft |
Source: Bright MLS #MDBA2170940 Report a problem | ||
| 3/10/2026 | Listing removed | $129,500$164/sqft |
Source: Bright MLS #MDBA2170940 Report a problem | ||
| 3/5/2026 | Listed for sale | $129,500$164/sqft |
Source: Bright MLS #MDBA2170940 Report a problem | ||
| 3/2/2026 | Contingent | $129,500$164/sqft |
Source: Bright MLS #MDBA2170940 Report a problem | ||
| 2/1/2026 | Listed for sale | $129,500$164/sqft |
Source: Bright MLS #MDBA2170940 Report a problem | ||
| 1/26/2026 | Contingent | $129,500$164/sqft |
Source: Bright MLS #MDBA2170940 Report a problem | ||
| 1/21/2026 | Listed for sale | $129,500$164/sqft |
Source: Bright MLS #MDBA2170940 Report a problem | ||
| 1/2/2026 | Contingent | $129,500$164/sqft |
Source: Bright MLS #MDBA2170940 Report a problem | ||
| 11/18/2025 | Listed for sale | $129,500$164/sqft |
Source: Bright MLS #MDBA2170940 Report a problem | ||
| 11/11/2025 | Contingent | $129,500$164/sqft |
Source: Bright MLS #MDBA2170940 Report a problem | ||
| 9/10/2025 | Listed for sale | $129,500-3.7%$164/sqft |
Source: Bright MLS #MDBA2170940 Report a problem | ||
| 7/8/2025 | Listing removed | $134,500$171/sqft |
Source: Bright MLS #MDBA2154398 Report a problem | ||
| 4/11/2025 | Price change | $134,500-10%$171/sqft |
Source: Bright MLS #MDBA2154398 Report a problem | ||
| 2/12/2025 | Listed for sale | $149,500+1.4%$190/sqft |
Source: Bright MLS #MDBA2154398 Report a problem | ||
| 7/5/2006 | Sold | $147,500$187/sqft |
Source: Public Record Report a problem | ||
Public tax history
| Year | Property taxes | Tax assessment |
|---|---|---|
| 2025 | -- | $118,333 +3.4% |
| 2024 | $2,700 +1.2% | $114,400 +1.2% |
| 2023 | $2,668 +1.2% | $113,067 -1.2% |
| 2022 | $2,637 +1.2% | $114,400 +3.6% |
| 2021 | $2,605 +3.2% | $110,400 +3.2% |
| 2020 | $2,524 +3.3% | $106,933 -3.1% |
| 2019 | $2,442 +3.5% | $110,400 +10.4% |
| 2018 | $2,360 +7.1% | $100,000 +7.1% |
| 2017 | $2,203 -11.4% | $93,333 +7.7% |
| 2016 | $2,487 | $86,667 +8.3% |
| 2015 | $2,487 | $80,000 |
| 2014 | $2,487 | $80,000 |
| 2013 | -- | $80,000 -23.8% |
| 2012 | -- | $105,000 |
| 2011 | -- | $105,000 |
| 2010 | -- | $105,000 -27.6% |
| 2009 | -- | $145,000 +7.4% |
| 2008 | -- | $135,000 +8% |
| 2007 | -- | $125,000 +8.7% |
| 2006 | -- | $115,000 |
| 2005 | -- | $115,000 |
| 2004 | -- | $115,000 |
| 2003 | -- | $115,000 +23.2% |
| 2002 | -- | $93,332 +30.2% |
| 2001 | -- | $71,666 |
Find assessor info on the county website
Monthly payment
Est. payment
Payment breakdown
Explore the cost of this home by adjusting the details. Changes won't be saved.Climate risks
Neighborhood: Tuscany-Canterbury
Nearby schools
GreatSchools rating
- 7/10Roland Park Elementary/Middle SchoolGrades: PK-8Distance: 1.6 mi
- 3/10Academy For College And Career ExplorationGrades: 6-12Distance: 1.1 mi
- 8/10Baltimore City CollegeGrades: 9-12Distance: 1.4 mi
Schools provided by the listing agent
- District: Baltimore City Public Schools
Source: Bright MLS. This data may not be complete. We recommend contacting the local school district to confirm school assignments for this home.
- $131,0001 bd1 ba860 sqft4000 N Charles St UNIT 303, Baltimore, MD 21218Sold
- $115,0001 bd1 ba505 sqft4000 N Charles St UNIT 307, Baltimore, MD 21218Sold
- $115,0001 bd1 ba869 sqft4000 N Charles St UNIT 308, Baltimore, MD 21218Sold
- $172,5001 bd-- ba1.2k sqft4000 N Charles St UNIT 312, Baltimore, MD 21218Sold
- $120,0001 bd1 ba860 sqft4000 N Charles St UNIT 403, Baltimore, MD 21218Sold
- $625,0004 bd4 ba2.7k sqft4000 N Charles St UNIT 502, Baltimore, MD 21218Sold
- $135,0001 bd1 ba869 sqft4000 N Charles St UNIT 508, Baltimore, MD 21218Sold
- $135,0001 bd1 ba814 sqft4000 N Charles St UNIT 609, Baltimore, MD 21218Sold
- $115,0001 bd1 ba869 sqft4000 N Charles St UNIT 608, Baltimore, MD 21218Sold
A local agent can set up tours, give advice and negotiate with sellers.
Similar homes
- $124,0001 bd1 ba505 sqft4000 N Charles St Unit 807, Baltimore, MD 21218For Sale
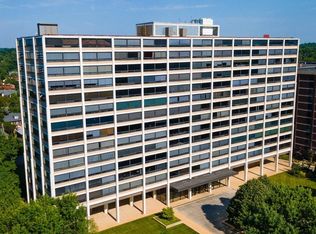
 MLS ID #MDBA2216586, Jeffrey Nelson, Monument Sotheby's International Realty. Bright MLS
 - $145,0001 bd1 ba830 sqft4000 N Charles St Unit 905, Baltimore, MD 21218For Sale
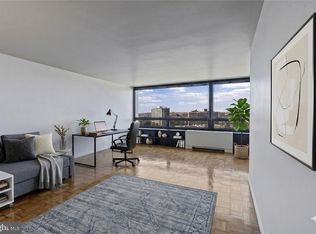 MLS ID #MDBA2205182, Deyana Falahatpishe, Cummings & Co. Realtors. Bright MLS
 - $145,0001 bd1 ba830 sqft1 E University Pkwy Unit 1408, Baltimore, MD 21218For Sale
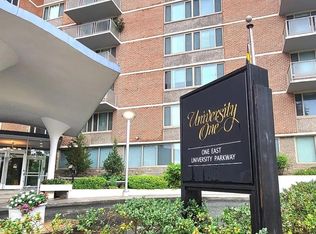 MLS ID #MDBA2220522, Cindy Ji, Mulan Realty, Corp. Bright MLS
 - $134,9001 bd1 ba644 sqft414 Water St Unit 2507, Baltimore, MD 21202For Sale
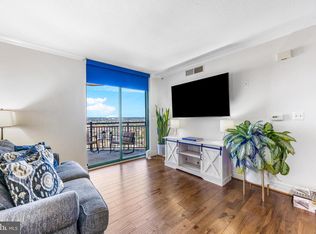 MLS ID #MDBA2221910, Sophia McCormick, Kelly and Co Realty, LLC. Bright MLS
 - $145,0001 bd1 ba644 sqft414 Water Street, Baltimore, MD 21202For SaleMLS ID #MDBA2224380, Amrinder Nanuan, Fairfax Realty Premier. Bright MLS
- $140,0001 bd1 ba630 sqft414 Water St Unit 1306, Baltimore, MD 21202For SaleMLS ID #MDBA2222076, Alexis Fleming, EXP Realty, LLC. Bright MLS
- $129,9001 bd1 ba730 sqftThe Penthouse, Baltimore, MD 21204For SaleMLS ID #MDBC2166174, Sandy Gurchik, Cummings & Co. Realtors. Bright MLS
- $135,0001 bd1 ba711 sqft159 W Lanvale St Unit 5, Baltimore, MD 21217For SaleMLS ID #MDBA2214010, Kelly Knock, Compass. Bright MLS
- $132,0001 bd1 ba838 sqft22 S Howard St #R-304, Baltimore, MD 21201For SaleMLS ID #MDBA2198628, Hayley Khoury, Next Step Realty. Bright MLS
- $139,9991 bd1 ba697 sqftWater Street, Baltimore, MD 21202For SaleMLS ID #MDBA2206398, Tom Chroniger, Cummings & Co. Realtors. Bright MLS
- $119,9001 bd1 ba637 sqft414 Water St Unit 2311, Baltimore, MD 21202For SaleMLS ID #MDBA2183092, Zachary M Pencarski, Redfin Corp. Bright MLS
- $140,0001 bd1 ba645 sqft511 S Bond St Unit 107, Baltimore, MD 21231For SaleMLS ID #MDBA2211088, Heidi Topaz, Monument Sotheby's International Realty. Bright MLS
- $175,0001 bd1 ba715 sqft10 W Madison St Unit 31, Baltimore, MD 21201For SaleMLS ID #MDBA2223692, John Ippolito, Redfin Corp. Bright MLS
- $190,0002 bd1 ba1k sqft3606 Old York Rd, Baltimore, MD 21218For SaleMLS ID #MDBA2221008, Michael McNamara, Allfirst Realty, Inc.. Bright MLS
- $145,0001 bd1 ba815 sqftPierside Condominums, Baltimore, MD 21230For SaleMLS ID #MDBA2212334, Susan Colandrea, O'Conor, Mooney & Fitzgerald. Bright MLS
- $120,0003 bd1 ba896 sqft3211 Elmley Ave, Baltimore, MD 21213For SaleMLS ID #MDBA2216358, Mark A. Ritter, Douglas Realty, LLC. Bright MLS
- $175,0001 bd1 ba701 sqftHanover Square, Baltimore, MD 21230For SaleMLS ID #MDBA2224808, David Jimenez, RE/MAX Distinctive Real Estate, Inc.. Bright MLS
- $149,0001 bd1 ba610 sqftHarborview, Baltimore, MD 21230For SaleMLS ID #MDBA2221616, Mr. Joe Barnes Barnes, Long & Foster Real Estate, Inc.. Bright MLS
- $165,0001 bd1 ba856 sqft100 Harborview Dr Unit 705, Baltimore, MD 21230For SaleMLS ID #MDBA2221866, Andrew Undem, Berkshire Hathaway HomeServices Homesale Realty. Bright MLS
- $155,0002 bd1 ba789 sqft414 Water St Unit 2805, Baltimore, MD 21202For SaleMLS ID #MDBA2196412, Sandy Savani, Berkshire Hathaway HomeServices Homesale Realty. Bright MLS
