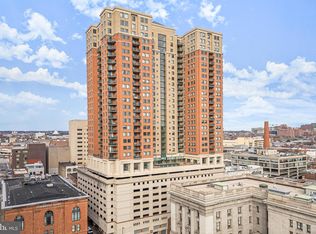
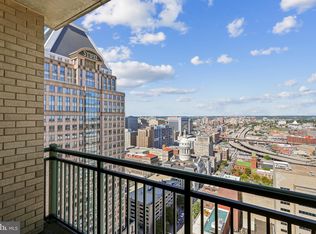
Price dropped by $10k, don't miss the opportunity for elevated Downtown Living with Parking, Balcony, and Rare Same-Floor Storage! Welcome to Unit 2007 at 414 Water Street, a freshly updated 1-bedroom, 1-bath high-floor condominium offering approximately 644 square feet of comfortable urban living and sweeping views of the Baltimore skyline. Recently freshly painted and thoroughly cleaned in preparation for its next owner, this bright, move-in-ready residence combines modern convenience with the ease of full-service condominium living. The open-concept living and dining area features wood flooring, crown molding, abundant natural light, and access to a private balcony—an inviting place to enjoy morning coffee or unwind while taking in the city views. The kitchen offers upgraded countertops, generous cabinetry, gas cooking, and a complete suite of brand-new appliances, including a refrigerator, stove, dishwasher, and microwave. Enjoy the convenience of an in-unit laundry area with a separate washer and dryer arranged in a space-saving stacked configuration—not a combined laundry-center appliance. Even more exceptional, the residence includes a rarely available approximately 4-by-6-foot private storage unit located on the same floor, directly across the hall from the apartment, providing exceptionally convenient space for luggage, seasonal belongings, household supplies, and more. One assigned garage parking space is included and is conveniently positioned near the building’s secure entrance. Residents enjoy 24-hour front-desk and concierge service, lobby security, on-site property management, a two-level cascading outdoor pool, fitness center, business center, meeting and recreation spaces, and secure elevator access. The condominium fee includes gas, water, trash removal, parking, building insurance, management, exterior maintenance, and access to the community amenities. Located approximately one block from Metro and two blocks from the Inner Harbor, Unit 2007 places downtown employment, waterfront attractions, dining, entertainment, shopping, and commuter routes within easy reach. This is a compelling opportunity to enjoy high-floor views, private outdoor space, dedicated parking, rare same-floor storage, brand-new appliances, and a freshly prepared interior—all in one amenity-rich downtown residence.
For sale
Price cut: $10K (8/16)
$135,000
414 Water St Unit 2007, Baltimore, MD 21202
1beds
644sqft
Condominium
Built in 2008
-- sqft lot
$132,600 Zestimate®
$210/sqft
$830/mo HOA
What's special
Bright move-in-ready residenceCrown moldingWood flooringAbundant natural lightTwo-level cascading outdoor poolGas cookingGenerous cabinetry
- 37 days |
- 185 |
- 11 |
Zillow last checked:
Listing updated:
Listed by:
Amrinder Nanuan 301-256-8122,
Fairfax Realty Premier 3014399500
Source: Bright MLS,MLS#: MDBA2224380
Facts & features
Interior
Bedrooms & bathrooms
- Bedrooms: 1
- Bathrooms: 1
- Full bathrooms: 1
- Main level bathrooms: 1
- Main level bedrooms: 1
Rooms
- Room types: Living Room, Kitchen, Bedroom 1, Laundry, Bathroom 1
Bedroom 1
- Features: Attached Bathroom, Crown Molding, Flooring - HardWood, Recessed Lighting, Walk-In Closet(s)
- Level: Main
Bathroom 1
- Features: Bathroom - Tub Shower, Countertop(s) - Ceramic, Flooring - Ceramic Tile, Recessed Lighting
- Level: Main
Kitchen
- Features: Built-in Features, Granite Counters, Flooring - HardWood, Kitchen - Gas Cooking, Recessed Lighting
- Level: Main
Laundry
- Features: Attached Bathroom, Flooring - Ceramic Tile, Recessed Lighting
- Level: Main
Living room
- Features: Crown Molding, Flooring - HardWood, Recessed Lighting
- Level: Main
Heating
- Forced Air, Natural Gas
Cooling
- Central Air, Electric
Appliances
- Included: Dishwasher, Disposal, Exhaust Fan, Ice Maker, Microwave, Oven/Range - Gas, Refrigerator, Washer/Dryer Stacked, Dryer, Washer, Gas Water Heater
- Laundry: Dryer In Unit, Washer In Unit, Laundry Room, In Unit
Features
- Breakfast Area, Combination Dining/Living, Crown Molding, Entry Level Bedroom, Open Floorplan, Kitchen - Country, Primary Bath(s), Upgraded Countertops, Bathroom - Tub Shower, Recessed Lighting, Dry Wall
- Flooring: Hardwood, Ceramic Tile, Wood
- Windows: Window Treatments
- Has basement: No
- Has fireplace: No
- Common walls with other units/homes: 2+ Common Walls
Interior area
- Total structure area: 644
- Total interior livable area: 644 sqft
- Finished area above ground: 644
- Finished area below ground: 0
Property
Parking
- Total spaces: 1
- Parking features: Covered, Assigned, Attached
- Attached garage spaces: 1
- Details: Assigned Parking, Assigned Space #: 184
Accessibility
- Accessibility features: Other
Features
- Levels: One
- Stories: 1
- Exterior features: Balcony
- Pool features: Community
- Has view: Yes
- View description: City
Details
- Additional structures: Above Grade, Below Grade
- Parcel number: 0304111350 161
- Zoning: C-5DC
- Special conditions: Standard
- Other equipment: Intercom
Construction
Type & style
- Home type: Condo
- Property subtype: Condominium
- Attached to another structure: Yes
Materials
- Combination
Condition
- Excellent
- New construction: No
- Year built: 2008
- Major remodel year: 2026
Utilities & green energy
- Sewer: Public Sewer
- Water: Public
- Utilities for property: Cable Available, Electricity Available, Natural Gas Available, Sewer Available, Underground Utilities, Water Available
Community & HOA
Community
- Features: Pool
- Security: Desk in Lobby, Main Entrance Lock, Resident Manager, 24 Hour Security, Security System
- Condo and coop fee: $830 monthly
- Subdivision: Water Street Condominiums
HOA
- Has HOA: No
- Amenities included: Billiard Room, Clubhouse, Community Center, Concierge, Elevator(s), Fitness Center, Storage, Pool, Security, Spa/Hot Tub, Common Grounds, Meeting Room, Party Room, Recreation Facilities
- Services included: Maintenance Structure, Gas, Insurance, Management, Parking Fee, Pool(s), Recreation Facility, Trash, Water, Common Area Maintenance, Reserve Funds
- HOA name: 414 Water St. Residential Condominium Inc.
Location
- Region: Baltimore
- Municipality: Baltimore City
Financial & listing details
- Price per square foot: $210/sqft
- Tax assessed value: $145,933
- Annual tax amount: $3,444
- Date on market: 7/18/2026
- Listing agreement: Exclusive Right To Sell
- Listing terms: Cash,Conventional,FHA,VA Loan
- Ownership: Condominium
Estimated market value
$132,600
$126,000 - $139,000
$1,689/mo
Price history
| Date | Event | Price |
|---|---|---|
| 8/16/2026 | Price change | $135,000-6.9%$210/sqft |
Source:  Bright MLS #MDBA2224380 Report a problem Bright MLS #MDBA2224380 Report a problem | ||
| 7/18/2026 | Price change | $145,000-12.1%$225/sqft |
Source: Bright MLS #MDBA2224380 Report a problem | ||
| 6/5/2023 | Listing removed | -- |
Source: Zillow Rentals Report a problem | ||
| 5/23/2023 | Listed for rent | $1,700$3/sqft |
Source: Zillow Rentals Report a problem | ||
| 7/25/2022 | Price change | $164,900-2.9%$256/sqft |
Source: Bright MLS #MDBA2048038 Report a problem | ||
| 6/29/2022 | Price change | $169,900-2.9%$264/sqft |
Source: Bright MLS #MDBA2048038 Report a problem | ||
| 6/5/2022 | Listed for sale | $175,000-6.9%$272/sqft |
Source: Bright MLS #MDBA2048038 Report a problem | ||
| 11/14/2014 | Sold | $188,000$292/sqft |
Source: Public Record Report a problem | ||
| 6/20/2014 | Sold | $188,000-3.5%$292/sqft |
Source: Public Record Report a problem | ||
| 3/30/2014 | Price change | $194,900-2.1%$303/sqft |
Source: Long & Foster Real Estate #BA8286516 Report a problem | ||
| 3/8/2014 | Listed for sale | $199,000-11.4%$309/sqft |
Source: Long & Foster Real Estate #BA8286516 Report a problem | ||
| 5/13/2010 | Sold | $224,650$349/sqft |
Source: Public Record Report a problem | ||
Public tax history
| Year | Property taxes | Tax assessment |
|---|---|---|
| 2025 | -- | $140,567 +4% |
| 2024 | $3,191 | $135,200 |
| 2023 | $3,191 | $135,200 |
| 2022 | $3,191 -22.2% | $135,200 -22.2% |
| 2021 | $4,102 | $173,800 |
| 2020 | $4,102 | $173,800 |
| 2019 | $4,102 -6.1% | $173,800 -6.1% |
| 2018 | $4,366 +4.7% | $185,000 +4.7% |
| 2017 | $4,169 +83.7% | $176,667 +5% |
| 2016 | $2,269 | $168,333 +5.2% |
| 2015 | $2,269 | $160,000 |
| 2014 | $2,269 | $160,000 |
| 2013 | -- | $160,000 |
| 2012 | -- | $160,000 +6.7% |
| 2011 | -- | $150,000 +7.1% |
| 2010 | -- | $140,000 +7.7% |
| 2009 | -- | $130,000 |
| 2008 | -- | -- |
Find assessor info on the county website
Monthly payment
Est. payment
Payment breakdown
Explore the cost of this home by adjusting the details. Changes won't be saved.Climate risks
Neighborhood: Downtown
Nearby schools
GreatSchools rating
- 4/10City Springs Elementary SchoolGrades: PK-8Distance: 0.6 mi
- 2/10National Academy FoundationGrades: 6-12Distance: 0.8 mi
- 4/10Paul Laurence Dunbar High SchoolGrades: 9-12Distance: 0.7 mi
Schools provided by the listing agent
- District: Baltimore City Public Schools
Source: Bright MLS. This data may not be complete. We recommend contacting the local school district to confirm school assignments for this home.
- $165,0002 bd2 ba1k sqft414 Water St UNIT 1501, Baltimore, MD 21202For Sale
- $149,0002 bd2 ba1k sqft414 Water St UNIT 1315, Baltimore, MD 21202For Sale

- $134,9001 bd1 ba634 sqft414 Water St UNIT 3006, Baltimore, MD 21202Sold
- $175,0002 bd2 ba1k sqft414 Water St UNIT 1703, Baltimore, MD 21202Pending

- $209,9002 bd2 ba1k sqft414 Water St UNIT 1603, Baltimore, MD 21202For Sale
- $140,0001 bd1 ba630 sqft414 Water St UNIT 1306, Baltimore, MD 21202For Sale
- $214,5002 bd2 ba1k sqft414 Water St UNIT 3001, Baltimore, MD 21202For Sale
- $139,9001 bd1 ba637 sqft414 Water St UNIT 2110, Baltimore, MD 21202For Sale
A local agent can set up tours, give advice and negotiate with sellers.
Similar homes
- $140,0001 bd1 ba630 sqft414 Water St Unit 1306, Baltimore, MD 21202For Sale

 MLS ID #MDBA2222076, Alexis Fleming, EXP Realty, LLC. Bright MLS
 - $124,9001 bd1 ba660 sqftWater Street, Baltimore, MD 21202For Sale
 MLS ID #MDBA2224492, Gina Gargeu, Century 21 Downtown. Bright MLS
 - $114,9001 bd1 ba637 sqft414 Water St Unit 2411, Baltimore, MD 21202For Sale
 MLS ID #MDBA2227518, Zachary M Pencarski, Redfin Corp. Bright MLS
 - $135,0001 bd2 ba748 sqft1 E Chase St Unit 614, Baltimore, MD 21202For Sale
 MLS ID #MDBA2226320, Kedrick King, Realty ONE Group Excellence. Bright MLS
 - $157,5002 bd1 ba789 sqft414 Water St Unit 2805, Baltimore, MD 21202For SaleMLS ID #MDBA2196412, Sandy Savani, Berkshire Hathaway HomeServices Homesale Realty. Bright MLS
- $130,0001 bd1 ba765 sqft23 Pierside Dr Unit 326, Baltimore, MD 21230For SaleMLS ID #MDBA2227772, Delmar Harrod, Iron Valley Real Estate Charm City. Bright MLS
- $149,0001 bd1 ba546 sqftThe Belevedere, Baltimore, MD 21202For SaleMLS ID #MDBA2208756, Robin Robinson, Cummings & Co. Realtors. Bright MLS
- $145,0001 bd1 ba815 sqftPierside Condominums, Baltimore, MD 21230For SaleMLS ID #MDBA2212334, Susan Colandrea, O'Conor, Mooney & Fitzgerald. Bright MLS
- $130,0001 bd1 ba645 sqft511 S Bond St Unit 107, Baltimore, MD 21231For SaleMLS ID #MDBA2211088, Heidi Topaz, Monument Sotheby's International Realty. Bright MLS
- $160,0001 bd1 ba856 sqft100 Harborview Dr Unit 705, Baltimore, MD 21230For SaleMLS ID #MDBA2221866, Andrew Undem, Berkshire Hathaway HomeServices Homesale Realty. Bright MLS
- $123,0001 bd1 ba814 sqft4000 N Charles St Unit 509, Baltimore, MD 21218For SaleMLS ID #MDBA2226604, Jeffrey Nelson, Monument Sotheby's International Realty. Bright MLS
- $84,9951 bd1 ba645 sqft1011 Hunter St Unit I-4, Baltimore, MD 21202For SaleMLS ID #MDBA2223412, Caroline Nowell, Cummings & Co. Realtors. Bright MLS
- $155,0001 bd1 ba715 sqft10 W Madison St Unit 31, Baltimore, MD 21201For SaleMLS ID #MDBA2223692, John Ippolito, Redfin Corp. Bright MLS
- $135,0001 bd1 ba762 sqftPenthouse, Towson, MD 21204For SaleMLS ID #MDBC2171854, Dennis Thomas, Next Step Realty. Bright MLS
- $137,0001 bd1 ba911 sqft4000 N Charles St Unit 404, Baltimore, MD 21218For SaleMLS ID #MDBA2203588, Jeffrey Nelson, Monument Sotheby's International Realty. Bright MLS
- $150,0001 bd1 ba700 sqft23 Pierside Dr Unit 413, Baltimore, MD 21230For SaleMLS ID #MDBA2197982, Alex Vincent, Next Step Realty. Bright MLS
- $160,0001 bd1 ba776 sqft23 Pierside Dr APT 232, Baltimore, MD 21230For SaleMLS ID #MDBA2207274, Andrew Undem, Berkshire Hathaway HomeServices Homesale Realty. Bright MLS
- $84,9001 bd1 ba849 sqftSt. Paul At Chase, Baltimore, MD 21202For SaleMLS ID #MDBA2227860, Alex Fox, Allfirst Realty, Inc.. Bright MLS
- $80,000-- bd1 ba459 sqft1001 Saint Paul St Unit 4E, Baltimore, MD 21202For SaleHubzu
- $150,0001 bd1 ba681 sqft511 S Bond St Unit 302, Baltimore, MD 21231For SaleMLS ID #MDBA2211410, Heidi Topaz, Monument Sotheby's International Realty. Bright MLS
