Skip main navigation
For sale
  • $140,000

    511 S Bond St Unit 107, Baltimore, MD 21231

    1beds
    645sqft
    : 
    Loading
    Get pre-qualified
    Condominium
    Built in 1892
    -- sqft lot
    $-- Zestimate®
    $217/sqft
    $629/mo HOA

    What's special

    Secure entranceRecently remodeled bathLinen closetBright bedroomStainless steel appliancesGranite counters
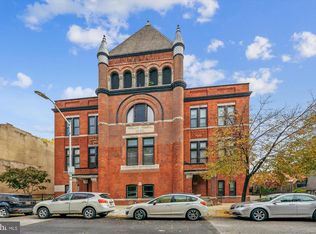
    What a privilege to live in this historic circa 1892 late Victorian-era stunning architecture! The 2006 renovation/restoration project created a gorgeously unique residential opportunity to live in this beautiful 19th-century former school ("Public School #25 or "Captain Henry Fleete School") with all the conveniences of the 21st-century! After passing through the secure entrance, just a few steps to the 1st level and you enter this contemporary 1 bedroom condo featuring a chic kitchen w/ 42-inch cabinets, granite counters and stainless steel appliances. The dining/living room combination allows for versatile layout design so you can decide how to best utilize the space! The bright bedroom is spacious enough to host a desk/office area and the recently remodeled bath boasts an oversized walk-in subway tiled shower w/ marble floor, oversized "fogless" mirror plus linen closet. Experience lifestyle ease while being located right in the middle of Fells Point! While inside your quiet urban retreat, plan your next Baltimore adventure and enjoy the best that Baltimore has to offer right outside your door!
    91 days
    |
    403
    |
    22
    |

    Zillow last checked:

    Listing updated:

    Listed by:

    Heidi Topaz 443-928-7347,

    Monument Sotheby's International Realty 4437087074

    Source: Bright MLS,MLS#: MDBA2211088MLS Logo

    Loading...

      Facts & features

      Interior

      Bedrooms & bathrooms
      • Bedrooms: 1
      • Bathrooms: 1
      • Full bathrooms: 1
      • Main level bathrooms: 1
      • Main level bedrooms: 1
      Rooms
      • Room types: Living Room, Dining Room, Kitchen, Bedroom 1, Bathroom 1
      Bedroom 1
      • Features: Flooring - Luxury Vinyl Plank, Recessed Lighting, Window Treatments
      • Level: Main
      Bathroom 1
      • Features: Flooring - Ceramic Tile, Bathroom - Stall Shower
      • Level: Main
      Dining room
      • Features: Dining Area
      • Level: Main
      Kitchen
      • Features: Flooring - HardWood, Track Lighting
      • Level: Main
      Living room
      • Features: Flooring - Luxury Vinyl Plank, Recessed Lighting, Window Treatments
      • Level: Main
      Heating
      • Forced Air, Heat Pump, Electric
      Cooling
      • Central Air, Electric
      Appliances
      • Included: Stainless Steel Appliance(s), Refrigerator, Oven/Range - Electric, Dishwasher, Microwave, ENERGY STAR Qualified Washer, Dryer, Electric Water Heater
      • Laundry: Has Laundry, Washer In Unit, Dryer In Unit, Main Level, In Unit
      Features
      • Bathroom - Stall Shower, Combination Dining/Living, Dining Area, Entry Level Bedroom, Open Floorplan, Recessed Lighting, Upgraded Countertops
      • Flooring: Wood
      • Windows: Window Treatments
      • Has basement: No
      • Has fireplace: No
      Interior area
      • Total structure area: 645
      • Total interior livable area: 645 sqft
      • Finished area above ground: 645

      Property

      Parking
      • Parking features: On Street
      • Has uncovered spaces: Yes
      Accessibility
      • Accessibility features: Other
      Features
      • Levels: One
      • Stories: 1
      • Patio & porch: Patio
      • Pool features: None
      Lot
      • Features: Urban
      Details
      • Additional structures: Above Grade
      • Parcel number: 0302051445 074
      • Zoning: R-8
      • Zoning description: R
      • Special conditions: Standard
      • Other equipment: Intercom

      Construction

      Type & style
      • Home type: Condo
      • Architectural style: Victorian
      • Property subtype: Condominium
      • Attached to another structure: Yes
      Materials
      • Brick
      Condition
      • New construction: No
      • Year built: 1892
      • Major remodel year: 2006

      Utilities & green energy

      • Sewer: Public Sewer
      • Water: Public

      Community & HOA

      Community
      • Security: Main Entrance Lock, Fire Sprinkler System
      • Condo and coop fee: $629 monthly
      • Subdivision: Fells Point Historic District
      HOA
      • Has HOA: No
      • Amenities included: Common Grounds
      • Services included: Common Area Maintenance, Maintenance Structure, Maintenance Grounds, Management, Reserve Funds, Snow Removal, Trash
      • HOA name: 511 Bond Street
      Location
      • Region: Baltimore

      Financial & listing details

      • Price per square foot: $217/sqft
      • Tax assessed value: $141,900
      • Annual tax amount: $3,196
      • Date on market: 4/18/2026
      • Listing agreement: Exclusive Right To Sell
      • Listing terms: FHA,Other
      • Ownership: Condominium

        Estimated market value

        Not available

        Estimated sales range

        Not available

        Not available

        Price history

        DateEventPrice
        4/18/2026Listed for sale$140,000-3.4%$217/sqft
        Source: Bright MLS #MDBA2211088 Report a problem
        11/19/2022Listing removed--
        Source: Zillow Rental Manager Report a problem
        10/26/2022Listed for rent$1,500+20%$2/sqft
        Source: Zillow Rental Manager Report a problem
        10/6/2022Sold$145,000$225/sqft
        Source: Public Record Report a problem
        2/23/2022Sold$145,000$225/sqft
        Source: Bright MLS #MDBA2029176 Report a problem
        1/26/2022Contingent$145,000$225/sqft
        Source: Bright MLS #MDBA2029176 Report a problem
        1/22/2022Listed for sale$145,000+11.5%$225/sqft
        Source: Bright MLS #MDBA2029176 Report a problem
        12/4/2021Listing removed$130,000$202/sqft
        Source: Bright MLS #MDBA2014680 Report a problem
        11/16/2021Price change$130,000-3.7%$202/sqft
        Source: Bright MLS #MDBA2014680 Report a problem
        10/28/2021Price change$135,000-3.6%$209/sqft
        Source: Bright MLS #MDBA2014680 Report a problem
        9/30/2021Listed for sale$140,000+12.4%$217/sqft
        Source: Bright MLS #MDBA2014680 Report a problem
        3/24/2021Listing removed--
        Source: Owner Report a problem
        12/20/2018Sold$124,577+66.1%$193/sqft
        Source: Public Record Report a problem
        6/25/2018Listing removed$1,250$2/sqft
        Source: Owner Report a problem
        6/11/2018Listed for rent$1,250$2/sqft
        Source: Owner Report a problem
        5/29/2017Listing removed$1,250$2/sqft
        Source: Zillow Rental Network Report a problem
        4/28/2017Listed for rent$1,250$2/sqft
        Source: Zillow Rental Network Report a problem
        2/6/2013Sold$75,000$116/sqft
        Source: Public Record Report a problem

        Public tax history

        YearProperty taxesTax assessment
        2025-- $135,433 +5%
        2024$3,044 +5.3%$128,967 +5.3%
        2023$2,891 +5%$122,500
        2022$2,753 +5.3%$122,500 +10.5%
        2021$2,616 +5.6%$110,833 +5.6%
        2020$2,478 -6.9%$105,000 -18.6%
        2019$2,663 +16.7%$129,000 +33.4%
        2018$2,281 +20.1%$96,667 +20.1%
        2017$1,900 +103.6%$80,500 +4.5%
        2016$933 $77,000 +4.8%
        2015$933 $73,500 +5%
        2014$933 $70,000
        2013-- $70,000 -53.3%
        2012-- $150,000 -25%
        2011-- $200,000 +9.1%
        2010-- $183,332 +10%
        2009-- $166,666 +11.1%
        2008-- $150,000
        Find assessor info on the county website

        Monthly payment

        Est. payment

        Payment breakdown

        Explore the cost of this home by adjusting the details. Changes won't be saved.
        All calculations are estimates and provided by Zillow, Inc. for informational purposes only. Actual amounts may vary.
        HOA fees may include property taxes on listings classified as Co-Ops. Contact the listing agent and/or owner for fee details.
        Mortgage interest rates are dependent on a number of factors, including credit score, down payment, and repayment length. Interest rate data provided by Zillow Group Marketplace, Inc. as of 1/1/1970 from various mortgage lenders with which we have lead or other similar arrangements; the Estimated Payment is an average of those rates.
        See how much you could borrow to make a competitive offer.

        Climate risks

        Neighborhood: Fells Point

        Getting around

        99 / 100
        Walker's Paradise
        84 / 100
        Excellent Transit
        87 / 100
        Very Bikeable

        Nearby schools

        GreatSchools rating
        Schools provided by the listing agent
        • District: Baltimore City Public Schools

        Source: Bright MLS. This data may not be complete. We recommend contacting the local school district to confirm school assignments for this home.

        A local agent can set up tours, give advice and negotiate with sellers.

        Browse local experts

        Similar homes