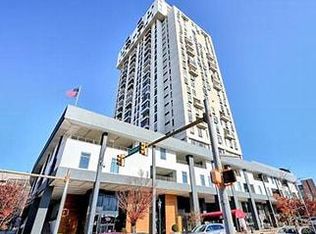
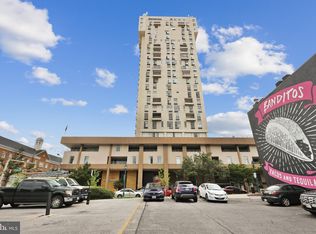
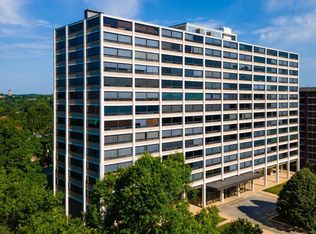
No maintenance, urban living at it’s finest! This 1 bedroom, 1 bath condo has been well maintained and updated making it a true drop your bags and move in unit. Updates include new flooring, fresh paint throughout, a new PTAC unit, new dishwasher, new balcony and a facelift to the bathroom. This unit also has NO special assessment fee as it has been paid in full (rare for this building). Community amenities include a 24/7 concierge, a heated outdoor swimming pool, 24/7 fitness room, picnic area, a game room/library, an on-site building manager, a trash chute on each residential floor, a sprinkler system installed in each condo and common area in 2014, elevators installed in 2018 and garage renovation completed in 2022. Located in the heart of downtown Towson, you are within walking distance from shopping, restaurants, movie theater, businesses, hospitals and colleges. Ride The Loop bus throughout Towson at no charge. Schedule your tour today!
Pending
$135,000
28 Allegheny Ave APT 903, Towson, MD 21204
1beds
762sqft
Condominium
Built in 1976
-- sqft lot
$133,100 Zestimate®
$177/sqft
$568/mo HOA
What's special
Well maintained and updatedHeated outdoor swimming poolFresh paint throughoutNew ptac unitNew flooringNew balconyNew dishwasher
- 23 days
- 557
- 24
Likely to sell faster than
Zillow last checked:
Listing updated:
Listed by:
Dennis Thomas 410-608-1325,
Next Step Realty 4439012200,
Listing Team: W Home Group
Source: Bright MLS,MLS#: MDBC2171854
Facts & features
Interior
Bedrooms & bathrooms
- Bedrooms: 1
- Bathrooms: 1
- Full bathrooms: 1
- Main level bathrooms: 1
- Main level bedrooms: 1
Rooms
- Room types: Living Room, Dining Room, Kitchen, Bedroom 1, Laundry
Bedroom 1
- Features: Flooring - Carpet
- Level: Main
Dining room
- Features: Flooring - Vinyl
- Level: Main
Kitchen
- Features: Flooring - Vinyl
- Level: Main
Laundry
- Features: Flooring - Vinyl
- Level: Main
Living room
- Features: Flooring - Vinyl
- Level: Main
Heating
- Forced Air, Electric
Cooling
- Ductless, Electric
Appliances
- Included: Refrigerator, Cooktop, Microwave, Dishwasher, Dryer, Washer, Electric Water Heater
- Laundry: Washer In Unit, Dryer In Unit, Laundry Room, In Unit
Features
- Combination Dining/Living, Kitchen - Galley, Elevator, Open Floorplan
- Doors: Sliding Glass
- Windows: Window Treatments
- Has basement: No
- Has fireplace: No
Interior area
- Total structure area: 762
- Total interior livable area: 762 sqft
- Finished area above ground: 762
- Finished area below ground: 0
Property
Parking
- Parking features: On-site - Rent, Off Street
Accessibility
- Accessibility features: Accessible Elevator Installed
Features
- Levels: One
- Stories: 1
- Exterior features: Balcony
- Has private pool: Yes
- Pool features: Community, Private
Details
- Additional structures: Above Grade, Below Grade
- Parcel number: 04091700006646
- Zoning: N/A
- Special conditions: Standard
Construction
Type & style
- Home type: Condo
- Architectural style: Contemporary
- Property subtype: Condominium
- Attached to another structure: Yes
Materials
- Concrete
Condition
- New construction: No
- Year built: 1976
Utilities & green energy
- Sewer: Public Sewer
- Water: Public
Community & HOA
Community
- Security: 24 Hour Security, Desk in Lobby, Smoke Detector(s), Exterior Cameras
- Condo and coop fee: $568 monthly
- Subdivision: Penthouse
HOA
- Has HOA: No
- Amenities included: Fitness Center, Elevator(s), Party Room, Pool, Security
- Services included: Pool(s), Management, Pest Control, Trash, Common Area Maintenance
- HOA name: Penthouse Condominium
Location
- Region: Towson
Financial & listing details
- Price per square foot: $177/sqft
- Tax assessed value: $98,000
- Annual tax amount: $1,188
- Date on market: 8/13/2026
- Listing agreement: Exclusive Right To Sell
- Listing terms: Cash,Conventional,FHA,VA Loan
- Ownership: Fee Simple
Estimated market value
$133,100
$126,000 - $140,000
$1,566/mo
Price history
| Date | Event | Price |
|---|---|---|
| 8/30/2026 | Pending sale | $135,000$177/sqft |
Source:  Bright MLS #MDBC2171854 Report a problem Bright MLS #MDBC2171854 Report a problem | ||
| 8/13/2026 | Listed for sale | $135,000+16.4%$177/sqft |
Source: Bright MLS #MDBC2171854 Report a problem | ||
| 7/20/2023 | Sold | $116,000-5.7%$152/sqft |
Source: Bright MLS #MDBC2066572 Report a problem | ||
| 7/3/2023 | Contingent | $123,000$161/sqft |
Source: Bright MLS #MDBC2066572 Report a problem | ||
| 6/12/2023 | Listed for sale | $123,000$161/sqft |
Source: Bright MLS #MDBC2066572 Report a problem | ||
| 5/26/2023 | Pending sale | $123,000$161/sqft |
Source: Bright MLS #MDBC2066572 Report a problem | ||
| 5/3/2023 | Listed for sale | $123,000+53.9%$161/sqft |
Source: Bright MLS #MDBC2066572 Report a problem | ||
| 3/2/2018 | Listing removed | $79,900$105/sqft |
Source: RE/MAX COMPONENTS #1004479167 Report a problem | ||
| 1/17/2018 | Listed for sale | $79,900$105/sqft |
Source: Re/Max Components #1004479167 Report a problem | ||
Public tax history
| Year | Property taxes | Tax assessment |
|---|---|---|
| 2025 | $2,315 +96.3% | $98,000 +0.7% |
| 2024 | $1,180 +0.7% | $97,333 +0.7% |
| 2023 | $1,172 +0.7% | $96,667 +0.7% |
| 2022 | $1,164 +1.9% | $96,000 +1.9% |
| 2021 | $1,141 +2% | $94,167 +2% |
| 2020 | $1,119 +2% | $92,333 +2% |
| 2019 | $1,097 +2.1% | $90,500 +2.1% |
| 2018 | $1,075 +2.1% | $88,667 +2.1% |
| 2017 | $1,052 -28.4% | $86,833 +2.2% |
| 2016 | $1,470 | $85,000 |
| 2015 | $1,470 | $85,000 |
| 2014 | $1,470 | $85,000 -5.6% |
| 2013 | -- | $90,000 |
| 2012 | -- | $90,000 |
| 2011 | -- | $90,000 -37.9% |
| 2010 | -- | $145,000 +14.5% |
| 2009 | -- | $126,666 +16.9% |
| 2008 | -- | $108,333 +20.4% |
| 2007 | -- | $90,000 +13.9% |
| 2006 | -- | $79,040 +16.1% |
| 2005 | -- | $68,080 +19.2% |
| 2004 | -- | $57,120 +1.2% |
| 2003 | -- | $56,430 +1.2% |
| 2002 | -- | $55,740 +1.3% |
| 2001 | -- | $55,050 |
Find assessor info on the county website
Monthly payment
Est. payment
Payment breakdown
Explore the cost of this home by adjusting the details. Changes won't be saved.Climate risks
Neighborhood: 21204
Nearby schools
Schools provided by the listing agent
- District: Baltimore County Public Schools
Source: Bright MLS. This data may not be complete. We recommend contacting the local school district to confirm school assignments for this home.
Similar homes
- $109,0001 bd1 ba762 sqftThe Penthouse Condominiums, Baltimore, MD 21204For Sale

 MLS ID #MDBC2173904, Tony Fulco, One Percent Lists Mid-Atlantic. Bright MLS
 - $154,9001 bd1 ba831 sqft28 Allegheny Ave APT 1410, Towson, MD 21204For Sale
 MLS ID #MDBC2172948, Ali Nikzad, Cummings & Co. Realtors. Bright MLS
 - $135,0001 bd2 ba748 sqft1 E Chase St Unit 614, Baltimore, MD 21202For Sale
 MLS ID #MDBA2226320, Kedrick King, Realty ONE Group Excellence. Bright MLS
 - $137,0001 bd1 ba911 sqft4000 N Charles St Unit 404, Baltimore, MD 21218For Sale
 MLS ID #MDBA2203588, Jeffrey Nelson, Monument Sotheby's International Realty. Bright MLS
 - $140,0001 bd1 ba630 sqft414 Water St Unit 1306, Baltimore, MD 21202For SaleMLS ID #MDBA2222076, Alexis Fleming, EXP Realty, LLC. Bright MLS
- $185,0001 bd1 ba1.1k sqft205 E Joppa Rd APT 1507, Towson, MD 21286For SaleMLS ID #MDBC2167820, Jillian Washington, Krauss Real Property Brokerage. Bright MLS
- $129,5001 bd1 ba788 sqftHighfield House, Baltimore, MD 21218For SaleMLS ID #MDBA2170940, Ken Maher, Monument Sotheby's International Realty. Bright MLS
- $124,9001 bd1 ba660 sqftWater Street, Baltimore, MD 21202For SaleMLS ID #MDBA2224492, Gina Gargeu, Century 21 Downtown. Bright MLS
- $130,0001 bd1 ba765 sqft23 Pierside Dr Unit 326, Baltimore, MD 21230For SaleMLS ID #MDBA2227772, Delmar Harrod, Iron Valley Real Estate Charm City. Bright MLS
- $105,0001 bd1 ba829 sqft1 E University Pkwy Unit 908, Baltimore, MD 21218For SaleMLS ID #MDBA2217776, Trina Fernandez, EXP Realty, LLC. Bright MLS
- $149,0002 bd2 ba1k sqft414 Water St Unit 1315, Baltimore, MD 21202For SaleMLS ID #MDBA2197128, Michael Nugent, Corner House Realty. Bright MLS
- $140,0002 bd1 ba1.1k sqftThe Rombro Lofts, Baltimore, MD 21201For SaleMLS ID #MDBA2207474, Karen Stevenson, Berkshire Hathaway HomeServices PenFed Realty. Bright MLS
- $144,9003 bd2 ba1k sqft1152 Gorsuch Ave, Baltimore, MD 21218For SaleMLS ID #MDBA2229580, STEPHEN PIPICH, LPT Realty, LLC. Bright MLS
- $125,0002 bd1 ba932 sqft3408 Ravenwood Ave, Baltimore, MD 21213For SaleMLS ID #MDBA2225508, Jamie Koehler, Cummings & Co. Realtors. Bright MLS
- $145,0002 bd1 ba739 sqftWaterford Landin, Baltimore, MD 21221For SaleMLS ID #MDBC2173636, Craig Marsh, Marsh Realty. Bright MLS
- $104,9001 bd1 ba637 sqft414 Water St Unit 2411, Baltimore, MD 21202For SaleMLS ID #MDBA2227518, Zachary M Pencarski, Redfin Corp. Bright MLS
- $150,0002 bd2 ba980 sqft414 Water St Unit 1109, Baltimore, MD 21202For SaleMLS ID #MDBA2162264, Vincent Principe, Keller Williams Flagship. Bright MLS
- $160,0001 bd1 ba856 sqft100 Harborview Dr Unit 705, Baltimore, MD 21230For SaleMLS ID #MDBA2221866, Andrew Undem, Berkshire Hathaway HomeServices Homesale Realty. Bright MLS
- $157,5002 bd1 ba789 sqft414 Water St Unit 2805, Baltimore, MD 21202For SaleMLS ID #MDBA2196412, Sandy Savani, Berkshire Hathaway HomeServices Homesale Realty. Bright MLS
- $140,0002 bd3 ba1.1k sqft2323 Sidney Ave, Baltimore, MD 21230For SaleMLS ID #MDBA2229114, Kim Flowers, Keller Williams Realty Centre. Bright MLS
