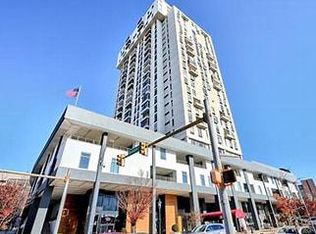
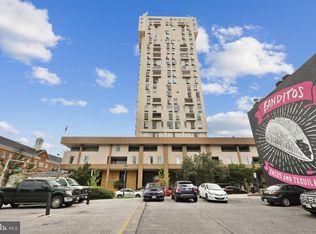
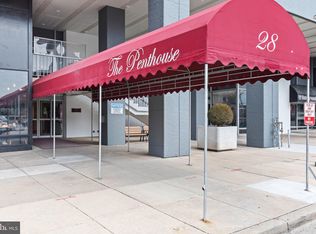
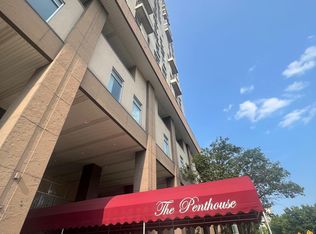
Welcome to 28 Allegheny Avenue, Unit 807 in The Penthouse Condominiums. This one-bedroom condo offers elevated living with an east-facing view overlooking the community swimming pool. Enjoy the convenience and lifestyle of high-rise living with a 24/7 concierge, heated outdoor swimming pool, 24/7 fitness room, and a convenient trash chute on every residential floor. The library/game room includes wi-fi and a community space to meet neighbors. The open and comfortable layout provides an inviting place to call home. Step out on your private 9x10 balcony and take in the sunrise, This unit comes with plenty of natural light. Whether you are looking for a full-time residence or a convenient urban retreat, this condo offers an exceptional downtown location. Enjoy everything Towson offers, with restaurants, movie theaters, shopping, entertainment, and businesses all conveniently located nearby. With its central location and array of building amenities, this is an excellent opportunity to enjoy the convenience and energy of downtown Towson living. Not just a home, it's a lifestyle.
For sale
$110,000
28 Allegheny Ave APT 807, Towson, MD 21204
1beds
730sqft
Condominium
Built in 1976
-- sqft lot
$106,300 Zestimate®
$151/sqft
$541/mo HOA
What's special
Heated outdoor swimming poolPlenty of natural lightOpen and comfortable layout
- 53 days
- 505
- 33
Zillow last checked:
Listing updated:
Listed by:
Sandy Gurchik 443-956-2334,
Cummings & Co. Realtors (410) 823-0033
Source: Bright MLS,MLS#: MDBC2176754
Facts & features
Interior
Bedrooms & bathrooms
- Bedrooms: 1
- Bathrooms: 1
- Full bathrooms: 1
- Main level bathrooms: 1
- Main level bedrooms: 1
Rooms
- Room types: Living Room, Bedroom 1
Bedroom 1
- Features: Balcony Access, Flooring - Carpet
- Level: Main
- Area: 180 Square Feet
- Dimensions: 12 X 15
Living room
- Features: Balcony Access, Flooring - Carpet
- Level: Main
- Area: 198 Square Feet
- Dimensions: 11 X 18
Heating
- Wall Unit, Electric
Cooling
- Wall Unit(s), Electric
Appliances
- Included: Dishwasher, Disposal, Dryer, Microwave, Oven/Range - Electric, Refrigerator, Washer, Water Heater, Electric Water Heater
- Laundry: Dryer In Unit, Washer In Unit, In Unit
Features
- Bathroom - Tub Shower, Combination Dining/Living, Entry Level Bedroom, Floor Plan - Traditional, Dry Wall
- Flooring: Carpet
- Doors: Sliding Glass
- Has basement: No
- Has fireplace: No
Interior area
- Total structure area: 730
- Total interior livable area: 730 sqft
- Finished area above ground: 730
Property
Parking
- Parking features: None
Accessibility
- Accessibility features: Accessible Elevator Installed
Features
- Levels: One
- Stories: 1
- Exterior features: Barbecue, Awning(s), Lighting, Flood Lights, Sidewalks
- Pool features: Community
Details
- Additional structures: Above Grade
- Parcel number: 04091700006639
- Zoning: RESODEMTOA;
- Zoning description: Residential
- Special conditions: Standard
Construction
Type & style
- Home type: Condo
- Architectural style: Contemporary
- Property subtype: Condominium
- Attached to another structure: Yes
Materials
- Concrete
Condition
- Good
- New construction: No
- Year built: 1976
- Major remodel year: 2016
Utilities & green energy
- Sewer: Public Sewer
- Water: Public
- Utilities for property: Cable Available, Electricity Available, Sewer Available, Water Available
Community & HOA
Community
- Security: Exterior Cameras, Fire Alarm, Main Entrance Lock, Monitored, Smoke Detector(s), Fire Sprinkler System, Security System
- Condo and coop fee: $541 monthly
- Subdivision: Penthouse Condominiums
HOA
- Has HOA: No
- Amenities included: Common Grounds, Concierge, Elevator(s), Fitness Center, Game Room, Library, Picnic Area, Pool
- Services included: Alarm System, Common Area Maintenance, Custodial Services Maintenance, Maintenance Structure, Insurance, Management, Pest Control, Pool(s), Reserve Funds, Sewer, Snow Removal, Trash, Water
- HOA name: The Penthouse Condo Association
Location
- Region: Towson
Financial & listing details
- Price per square foot: $151/sqft
- Tax assessed value: $98,000
- Annual tax amount: $2,315
- Date on market: 9/23/2026
- Listing agreement: Exclusive Right To Sell
- Listing terms: Bank Portfolio,Cash
- Ownership: Condominium
Estimated market value
$106,300
$101,000 - $112,000
$1,596/mo
Price history
| Date | Event | Price |
|---|---|---|
| 9/23/2026 | Listed for sale | $110,000+52.4%$151/sqft |
Source:  Bright MLS #MDBC2176754 Report a problem | ||
| 8/29/2018 | Listing removed | $1,200$2/sqft |
Source: Cummings & Co Realtors #1002250526 Report a problem | ||
| 8/16/2018 | Listed for rent | $1,200+41.2%$2/sqft |
Source: Cummings & Co Realtors #1002250526 Report a problem | ||
| 3/20/2017 | Sold | $72,200-34.3%$99/sqft |
Source: Public Record Report a problem | ||
| 1/26/2012 | Listing removed | $850$1/sqft |
Source: Coldwell Banker Residential Brokerage - Roland Park #BC7754291 Report a problem | ||
| 1/15/2012 | Listed for rent | $850$1/sqft |
Source: Coldwell Banker Residential Brokerage - Roland Park #BC7754291 Report a problem | ||
| 1/6/2011 | Listing removed | $109,900$151/sqft |
Source: NRT MidAtlantic #BC7481263 Report a problem | ||
| 11/17/2010 | Price change | $109,900-8.3%$151/sqft |
Source: NRT MidAtlantic #BC7481263 Report a problem | ||
| 9/14/2010 | Listed for sale | $119,900$164/sqft |
Source: NRT MidAtlantic #BC7481263 Report a problem | ||
| 7/25/2010 | Listing removed | $119,900$164/sqft |
Source: NRT MidAtlantic #BC7244557 Report a problem | ||
| 4/24/2010 | Price change | $119,900-7.7%$164/sqft |
Source: NRT MidAtlantic #BC7244557 Report a problem | ||
| 1/26/2010 | Listed for sale | $129,900$178/sqft |
Source: NRT MidAtlantic #BC7244557 Report a problem | ||
| 8/26/2005 | Sold | $129,900+122.4%$178/sqft |
Source: Public Record Report a problem | ||
| 10/10/2001 | Sold | $58,400+22.9%$80/sqft |
Source: Public Record Report a problem | ||
| 6/12/2001 | Sold | $47,500$65/sqft |
Source: Public Record Report a problem | ||
Public tax history
| Year | Property taxes | Tax assessment |
|---|---|---|
| 2026 | $2,393 +3.3% | $98,000 |
| 2025 | $2,315 +101.8% | $98,000 +3.5% |
| 2024 | $1,147 +3.6% | $94,667 +3.7% |
| 2023 | $1,107 +3.8% | $91,333 +3.8% |
| 2022 | $1,067 +1.5% | $88,000 +1.5% |
| 2021 | $1,050 +1.6% | $86,667 +1.6% |
| 2020 | $1,034 +1.6% | $85,333 +1.6% |
| 2019 | $1,018 +3.7% | $84,000 +3.7% |
| 2018 | $982 +3.8% | $81,000 +3.8% |
| 2017 | $945 -42.1% | $78,000 +4% |
| 2016 | $1,632 | $75,000 |
| 2015 | $1,632 | $75,000 |
| 2014 | $1,632 | $75,000 -16.7% |
| 2013 | -- | $90,000 |
| 2012 | -- | $90,000 |
| 2011 | -- | $90,000 -37.9% |
| 2010 | -- | $145,000 +14.5% |
| 2009 | -- | $126,666 +16.9% |
| 2008 | -- | $108,333 +20.4% |
| 2007 | -- | $90,000 +17.4% |
| 2006 | -- | $76,666 +21.1% |
| 2005 | -- | $63,333 +26.7% |
| 2004 | -- | $50,000 +1.1% |
| 2003 | -- | $49,432 +1.2% |
| 2002 | -- | $48,866 +1.2% |
| 2001 | -- | $48,300 |
Find assessor info on the county website
Monthly payment
Est. payment
Payment breakdown
Explore the cost of this home by adjusting the details. Changes won't be saved.Climate risks
Neighborhood: 21204
Nearby schools
Schools provided by the listing agent
- District: Baltimore County Public Schools
Source: Bright MLS. This data may not be complete. We recommend contacting the local school district to confirm school assignments for this home.
Similar homes
- $142,5001 bd1 ba730 sqftPenthouse, Towson, MD 21204For Sale
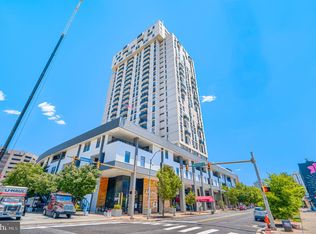
 MLS ID #MDBC2171308, Max Burton, Mr. Lister Realty. Bright MLS
- $115,0002 bd1 ba876 sqftShelbourne Court Condominium, Baltimore, MD 21208For Sale
 MLS ID #MDBA2237526, Terry Reamer, Monument Sotheby's International Realty. Bright MLS
- $100,0002 bd1 ba682 sqftHighpointe, Baltimore, MD 21211For Sale
 MLS ID #MDBA2237958, Keith Ikle, Douglas Realty, LLC. Bright MLS
- $105,0001 bd1 ba916 sqftUniversity One, Baltimore, MD 21218For Sale
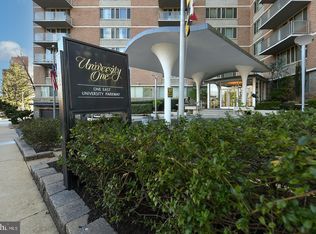 MLS ID #MDBA2234944, Trina Fernandez, EXP Realty, LLC. Bright MLS
- $143,0002 bd2 ba970 sqft89 Ashlar Hill Ct #89, Parkville, MD 21234For SaleMLS ID #MDBC2180546, Leo Cao, Liyu Cao. Bright MLS
- $129,9001 bd2 ba748 sqft1 E Chase St Unit 414, Baltimore, MD 21202For SaleMLS ID #MDBA2236774, Taylor Franks, Compass. Bright MLS
- $100,0001 bd1 ba829 sqft1 E University Pkwy Unit 908, Baltimore, MD 21218For SaleMLS ID #MDBA2217776, Trina Fernandez, EXP Realty, LLC. Bright MLS
- $99,0001 bd1 ba974 sqft3601 Greenway Unit 207, Baltimore, MD 21218For SaleMLS ID #MDBA2229970, Bill Magruder, Long & Foster Real Estate, Inc.. Bright MLS
- $94,9002 bd2 ba976 sqft747 E 36th St, Baltimore, MD 21218For SaleMLS ID #MDBA2220670, Jack Leary, Cummings & Co. Realtors. Bright MLS
- $110,0003 bd1 ba896 sqft3211 Elmley Ave, Baltimore, MD 21213For SaleMLS ID #MDBA2236070, Mark A. Ritter, Douglas Realty, LLC. Bright MLS
- $95,0001 bd1 ba503 sqft1001 St. Paul St Condominium, Baltimore, MD 21202For SaleMLS ID #MDBA2229260, Olivia Stephens, RE/MAX Advantage Realty. Bright MLS
- $114,9903 bd1 ba812 sqft5312 Maple Ave, Baltimore, MD 21215For SaleMLS ID #MDBA2235830, Eugene Elias, Jr., E Squared Real Estate Services. Bright MLS
- $135,0001 bd1 ba849 sqftSaint Paul At Chase, Baltimore, MD 21202For SaleMLS ID #MDBA2230066, Hezeldee Klinger, Redfin Corp. Bright MLS
- $85,0003 bd1 ba1k sqft2134 Cliftwood Ave, Baltimore, MD 21213For SaleMLS ID #MDBA2237918, SARAH SAYED, Keller Williams Legacy. Bright MLS
