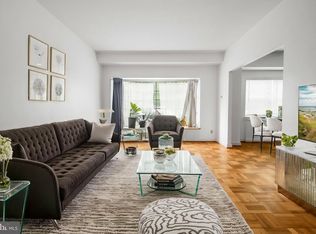
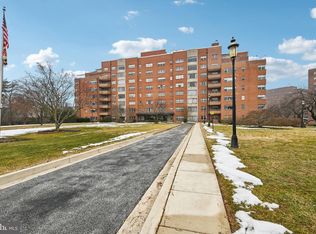
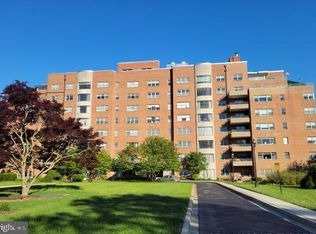
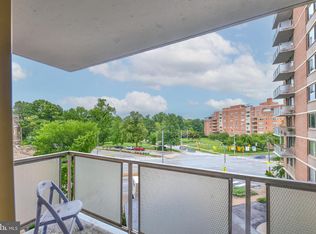
Zippy first floor condominium in the conveniently located Carrollton. Enjoy the beautiful Gateway Park directly across across the street and designed by world famous landscape architect Frederick Law Olmstead. Zoom in and out of your new abode and enjoy the shops, restaurants, Waverly market, Sherwood Gardens and the Charles theatre and so much more. Super user friendly for the Hopkins Circulator bus. Parquet floors, updated kitchen, classic black and white Baltimore bathroom. Light and bright, very efficient use of space. Excellent closet space. Full service building with 24 hour front desk coverage. Includes one deed covered garage parking space - have we forgotten last Winter??? Early Fall treat!
For sale
Price cut: $6K (10/6)
$99,000
3601 Greenway Unit 207, Baltimore, MD 21218
1beds
974sqft
Condominium
Built in 1955
-- sqft lot
$-- Zestimate®
$102/sqft
$1,105/mo HOA
What's special
Excellent closet spaceLight and brightParquet floorsUpdated kitchen
- 44 days
- 225
- 12
Zillow last checked:
Listing updated:
Listed by:
Bill Magruder 410-456-2490,
Long & Foster Real Estate, Inc. 410-377-2270,
Co-Listing Agent: Azam M Khan 410-375-7748,
Long & Foster Real Estate, Inc.
Source: Bright MLS,MLS#: MDBA2229970
Facts & features
Interior
Bedrooms & bathrooms
- Bedrooms: 1
- Bathrooms: 1
- Full bathrooms: 1
- Main level bathrooms: 1
- Main level bedrooms: 1
Rooms
- Room types: Living Room, Dining Room, Primary Bedroom, Kitchen, Foyer
Primary bedroom
- Level: Main
Dining room
- Level: Main
Foyer
- Level: Main
Kitchen
- Level: Main
Living room
- Level: Main
Heating
- Wall Unit, Natural Gas
Cooling
- Wall Unit(s), Electric
Appliances
- Included: Dishwasher, Exhaust Fan, Refrigerator, Oven/Range - Electric, Gas Water Heater
- Laundry: Common Area
Features
- Flooring: Wood
- Has basement: No
- Has fireplace: No
Interior area
- Total structure area: 974
- Total interior livable area: 974 sqft
- Finished area above ground: 974
- Finished area below ground: 0
Property
Parking
- Total spaces: 1
- Parking features: Underground, Attached
- Attached garage spaces: 1
Accessibility
- Accessibility features: Accessible Elevator Installed, Accessible Entrance
Features
- Levels: One
- Stories: 1
- Pool features: None
Details
- Additional structures: Above Grade, Below Grade
- Parcel number: 0312183732 027
- Zoning: R-9
- Special conditions: Standard
Construction
Type & style
- Home type: Condo
- Architectural style: Other
- Property subtype: Condominium
- Attached to another structure: Yes
Materials
- Brick
Condition
- New construction: No
- Year built: 1955
Utilities & green energy
- Sewer: Public Sewer
- Water: Public
Community & HOA
Community
- Security: 24 Hour Security, Desk in Lobby, Security Guard, Exterior Cameras
- Condo and coop fee: $1,105 monthly
- Subdivision: Guilford
HOA
- Has HOA: No
- Amenities included: Common Grounds, Elevator(s), Meeting Room, Laundry
- Services included: Air Conditioning, Heat, Maintenance Grounds, Management, Sewer, Snow Removal, Trash, Water, Common Area Maintenance, Maintenance Structure, Custodial Services Maintenance, Gas
Location
- Region: Baltimore
- Municipality: Baltimore City
Financial & listing details
- Price per square foot: $102/sqft
- Tax assessed value: $103,200
- Annual tax amount: $2,343
- Date on market: 9/9/2026
- Listing agreement: Exclusive Right To Sell
- Ownership: Condominium
Estimated market value
Not available
Estimated sales range
Not available
$1,857/mo
Price history
| Date | Event | Price |
|---|---|---|
| 10/6/2026 | Price change | $99,000-5.7%$102/sqft |
Source:  Bright MLS #MDBA2229970 Report a problem Bright MLS #MDBA2229970 Report a problem | ||
| 9/9/2026 | Listed for sale | $105,000-3.7%$108/sqft |
Source: Bright MLS #MDBA2229970 Report a problem | ||
| 3/16/2021 | Sold | $109,000-9.1%$112/sqft |
Source: Public Record Report a problem | ||
| 1/11/2021 | Pending sale | $119,900$123/sqft |
Source: Cummings & Co. Realtors #MDBA527976 Report a problem | ||
| 1/8/2021 | Listed for sale | $119,900$123/sqft |
Source: Cummings & Co. Realtors #MDBA527976 Report a problem | ||
| 12/30/2020 | Contingent | $119,900$123/sqft |
Source:  Bright MLS #MDBA527976 Report a problem Bright MLS #MDBA527976 Report a problem | ||
| 12/20/2020 | Pending sale | $119,900$123/sqft |
Source: Cummings & Co. Realtors #MDBA527976 Report a problem | ||
| 12/16/2020 | Listed for sale | $119,900$123/sqft |
Source: Cummings & Co. Realtors #MDBA527976 Report a problem | ||
| 12/6/2020 | Pending sale | $119,900$123/sqft |
Source: Cummings & Co. Realtors #MDBA527976 Report a problem | ||
| 9/3/2020 | Listed for sale | $119,900$123/sqft |
Source: Cummings & Co. Realtors #MDBA514940 Report a problem | ||
| 6/27/2020 | Listing removed | $119,900$123/sqft |
Source: Cummings & Co. Realtors #MDBA514940 Report a problem | ||
| 6/26/2020 | Listed for sale | $119,900+979.1%$123/sqft |
Source: Cummings & Co. Realtors #MDBA514940 Report a problem | ||
| 4/12/2018 | Sold | $11,111-79%$11/sqft |
Source: Public Record Report a problem | ||
| 2/3/2015 | Sold | $53,000-3.5%$54/sqft |
Source: Public Record Report a problem | ||
| 12/29/2014 | Pending sale | $54,900$56/sqft |
Source: Berkshire Hathaway HomeServices PenFed Realty #BA8467084 Report a problem | ||
| 12/19/2014 | Price change | $54,900-8.3%$56/sqft |
Source: Berkshire Hathaway HomeServices PenFed Realty #BA8467084 Report a problem | ||
| 11/12/2014 | Listed for sale | $59,900-40.1%$61/sqft |
Source: Prudential PenFed Realty #BA8467084 Report a problem | ||
| 10/8/2014 | Sold | $100,000+51.7%$103/sqft |
Source: Public Record Report a problem | ||
| 9/27/2014 | Listed for sale | $65,900+33.1%$68/sqft |
Source: Prudential PenFed Realty #BA8467084 Report a problem | ||
| 1/2/2013 | Listing removed | $49,500$51/sqft |
Source: Champion Realty #BA7100281 Report a problem | ||
| 7/12/2012 | Listed for sale | $49,500-34%$51/sqft |
Source: Champion Realty #BA7100281 Report a problem | ||
| 10/27/2011 | Listed for sale | $75,000-5.1%$77/sqft |
Source: Champion Realty #BA7100281 Report a problem | ||
| 1/5/2011 | Price change | $79,000-20.6%$81/sqft |
Source: Champion Realty #BA7100281 Report a problem | ||
| 11/29/2010 | Listed for sale | $99,500$102/sqft |
Source: Champion Realty #BA7100281 Report a problem | ||
| 10/5/2010 | Listing removed | $99,500$102/sqft |
Source: Champion Realty #BA7100281 Report a problem | ||
| 12/26/2009 | Price change | $99,500-16.4%$102/sqft |
Source: Champion Realty #BA7100281 Report a problem | ||
| 12/18/2009 | Listed for sale | $119,000$122/sqft |
Source: Champion Realty Inc. #BA7100281 Report a problem | ||
Public tax history
| Year | Property taxes | Tax assessment |
|---|---|---|
| 2025 | $2,343 +4.1% | $99,300 +4.1% |
| 2024 | $2,251 +6.5% | $95,400 +6.5% |
| 2023 | $2,114 +7% | $89,567 -6.1% |
| 2022 | $1,976 +7.5% | $95,400 +22.5% |
| 2021 | $1,838 +1.3% | $77,900 +1.3% |
| 2020 | $1,816 +1.3% | $76,933 -1.2% |
| 2019 | $1,793 +1.3% | $77,900 +3.9% |
| 2018 | $1,770 | $75,000 |
| 2017 | $1,770 +33.5% | $75,000 |
| 2016 | $1,326 | $75,000 -6.3% |
| 2015 | $1,326 | $80,000 |
| 2014 | $1,326 | $80,000 |
| 2013 | -- | $80,000 -36% |
| 2012 | -- | $125,000 |
| 2011 | -- | $125,000 |
| 2010 | -- | $125,000 -13.8% |
| 2009 | -- | $145,000 +27.9% |
| 2008 | -- | $113,332 +38.8% |
| 2007 | -- | $81,666 +63.3% |
| 2006 | -- | $50,000 +7.1% |
| 2005 | -- | $46,666 +7.7% |
| 2004 | -- | $43,333 +8.3% |
| 2003 | -- | $40,000 |
| 2002 | -- | $40,000 |
| 2001 | -- | $40,000 |
Find assessor info on the county website
Monthly payment
Est. payment
Payment breakdown
Explore the cost of this home by adjusting the details. Changes won't be saved.Climate risks
Neighborhood: Oakenshawe
Nearby schools
Schools provided by the listing agent
- District: Baltimore City Public Schools
Source: Bright MLS. This data may not be complete. We recommend contacting the local school district to confirm school assignments for this home.

Similar homes
- $100,0001 bd1 ba829 sqft1 E University Pkwy Unit 908, Baltimore, MD 21218For Sale

 MLS ID #MDBA2217776, Trina Fernandez, EXP Realty, LLC. Bright MLS
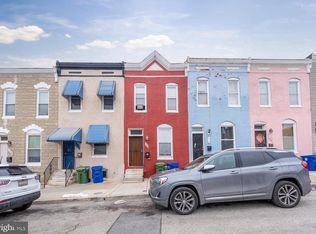
 - $99,0002 bd1 ba900 sqft1710 Presbury St, Baltimore, MD 21217For Sale
 MLS ID #MDBA2235682, Ron Howard, Everything Real Estate, LLC. Bright MLS
 - $80,000-- bd1 ba534 sqft1 E University Pkwy Unit 409, Baltimore, MD 21218For Sale
 MLS ID #MDBA2228004, Trina Fernandez, EXP Realty, LLC. Bright MLS
 - $99,0002 bd2 ba1k sqft1318 N Spring St, Baltimore, MD 21213For Sale
 MLS ID #MDBA2233238, Tanzila Malik, Ghimire Homes. Bright MLS
 - $129,5001 bd1 ba788 sqftHighfield House, Baltimore, MD 21218For SaleMLS ID #MDBA2170940, Ken Maher, Monument Sotheby's International Realty. Bright MLS
- $137,0001 bd1 ba911 sqft4000 N Charles St Unit 404, Baltimore, MD 21218For SaleMLS ID #MDBA2203588, Jeffrey Nelson, Monument Sotheby's International Realty. Bright MLS
- $99,9002 bd2 ba972 sqft48 N Ellamont St, Baltimore, MD 21229For SaleMLS ID #MDBA2234146, Angelo Cooper, Keller Williams Legacy. Bright MLS
- $100,0003 bd1 ba1k sqft417 N Streeper St, Baltimore, MD 21224For SaleMLS ID #MDBA2226152, Michael Schiff, EXP Realty, LLC. Bright MLS
- $95,0003 bd2 ba1.4k sqft1229 W Saratoga St, Baltimore, MD 21223For SaleMLS ID #MDBA2233246, STEPHEN PIPICH, LPT Realty, LLC. Bright MLS
- $84,0002 bd1 ba1.3k sqft6317 Park Heights Ave Unit 306, Baltimore, MD 21215For SaleMLS ID #MDBA2230392, Michael Schiff, EXP Realty, LLC. Bright MLS
- $97,4002 bd1 ba912 sqft1119 Cleveland St, Baltimore, MD 21230For SaleMLS ID #MDBA2222034, STEPHEN PIPICH, LPT Realty, LLC. Bright MLS
- $91,000-- bd1 ba501 sqft1001 Saint Paul St Unit 8B, Baltimore, MD 21202For SaleMLS ID #MDBA2221242, Dan Hunter, Cummings & Co. Realtors. Bright MLS
- $100,0003 bd2 ba506 sqft865 Reinhart St, Baltimore, MD 21230For SaleMLS ID #MDBA2227140, STEPHEN PIPICH, LPT Realty, LLC. Bright MLS
- $97,0002 bd1 ba930 sqft36 N Abington Ave, Baltimore, MD 21229For SaleMLS ID #MDBA2219840, Andrea Soto, EXP Realty, LLC. Bright MLS
- $140,0001 bd1 ba891 sqft4401 Roland Ave, Baltimore, MD 21210For SaleMLS ID #MDBA2233648, Claire Cianos, Monument Sotheby's International Realty. Bright MLS
- $83,9951 bd1 ba645 sqft1011 Hunter St Unit I-4, Baltimore, MD 21202For SaleMLS ID #MDBA2223412, Caroline Nowell, Cummings & Co. Realtors. Bright MLS
- $115,0003 bd2 ba1.2k sqft5022 Ready Ave, Baltimore, MD 21212For SaleMLS ID #MDBA2222240, Chris Kouimanis, Century 21 Downtown. Bright MLS
- $100,0003 bd2 ba1.1k sqft304 S Franklintown Rd, Baltimore, MD 21223For SaleMLS ID #MDBA2209466, Michael Elwell, Cummings & Co. Realtors. Bright MLS
- $109,5002 bd1 ba1k sqft3430 Leverton Ave, Baltimore, MD 21224For SaleMLS ID #MDBA2229838, Matthew Losover, EXP Realty, LLC. Bright MLS
