Skip main navigation
Sold for $117,500
  • $117,500

    3601 Greenway Unit 507, Baltimore, MD 21218

    1beds
    926sqft
    Condominium
    Built in 1955
    -- sqft lot
    $117,500 Zestimate®
    $127/sqft
    $1,997 Estimated rent

    Home value

    $117,500

    $106,000 - $130,000

    $1,997/mo

    Zestimate® history
    Loading
    Loading...

    Owner options

    List your home for rent

    $1,997/mo

    Rent Zestimate®

    Find your next renter with Zillow Rental Manager. Plus, with online applications, you can quickly screen prospective tenants – for free.

    Learn more

    $1,997/mo

    Rent Zestimate®

    Refinance and save

    $640/mo

    Est. payment

    Refinancing to a lower rate could help reduce your monthly payments and save thousands over the life of the loan.

    See today's rates

    $640/mo

    Est. payment

    Explore your selling options

    Work with a Zillow partner agent

    Leverage their expertise and Zillow's premium Showcase listings to get your home seen by more buyers.

    Get started

    List with your own agent

    Get your home in front of millions of buyers by listing it on Zillow.

    Learn how to do it

    Sell it yourself

    Take full control of how buyers see your home on Zillow by listing For Sale by Owner (FSBO).

    List your home

    What's special

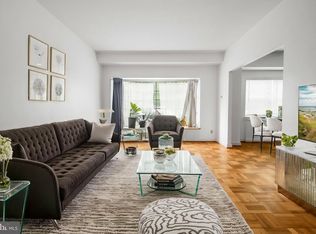
    Pristine parquet floors throughoutChic and invitingFaux skylightGorgeous original detailsPreserved vintage floor tileStorage pantryUnder cabinet lighting
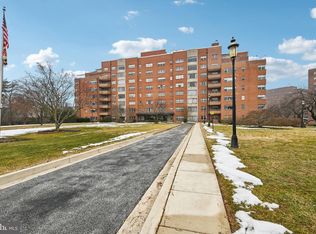
    Just listed! Welcome to The Carrollton, a beautiful mid-century masterpiece in the heart of Guilford. Be close to Charles Village, Johns Hopkins, Homewood and Historic Guilford while surrounded by parks, gardens and open spaces! Inside this 24 hr. concierge building, your new home is waiting! This well appointed 1 bedroom, 1 bath unit is chic and inviting, using modern design in the updates and upgrades, while embracing and highlighting gorgeous original details! Property offers a well designed and generous floor plan including: Foyer with built-ins and a nice entry ,closet; Bright, spacious living room with wall of windows; Kitchen with newer cabinetry, under cabinet lighting, stainless appliances with new convection oven and microwave, granite counters, storage pantry, gorgeous marble floors in a black and white harlequin and even a faux skylight; Dining room with new lighting and views; Large, airy bedroom with walk-in closet and wall of windows; Updated bathroom with new vanity, lighting and hardware and preserved vintage floor tile with hallway linen/storage closet. Home also has pristine parquet floors throughout and windows, windows! Cooling, Heat and Water/Sewer included! Additional amenities include assigned garage parking space, assigned storage unit, unique car wash bay in garage, community and meeting rooms, 2 convenient reservable guest suites, mail room and more! Don't forget to visit our Virtual tour and slide show in listing! Feel free to call listing agent with any question! Welcome home!

    Zillow last checked:

    Listing updated:

    Listed by:

    Danielle Grenier 443-878-5930,

    Long & Foster Real Estate, Inc.

    Bought with:

    Jamie Askin

    Cummings & Co. Realtors

    Source: Bright MLS,MLS#: MDBA2205922MLS Logo

    Facts & features

    Interior

    Bedrooms & bathrooms
    • Bedrooms: 1
    • Bathrooms: 1
    • Full bathrooms: 1
    • Main level bathrooms: 1
    • Main level bedrooms: 1
    Rooms
    • Room types: Living Room, Dining Room, Kitchen, Foyer, Bedroom 1, Bathroom 1
    Bedroom 1
    • Features: Ceiling Fan(s), Flooring - Wood, Lighting - Ceiling, Lighting - LED, Walk-In Closet(s), Window Treatments
    • Level: Main
    • Area: 195 Square Feet
    • Dimensions: 13 X 15
    Bathroom 1
    • Features: Bathroom - Tub Shower, Granite Counters, Flooring - Ceramic Tile, Lighting - LED, Lighting - Wall sconces, Lighting - Ceiling, Window Treatments
    • Level: Main
    • Area: 81 Square Feet
    • Dimensions: 9 X 9
    Dining room
    • Features: Lighting - Ceiling, Lighting - LED, Ceiling Fan(s), Flooring - Wood, Window Treatments
    • Level: Main
    • Area: 143 Square Feet
    • Dimensions: 13 X 11
    Foyer
    • Features: Built-in Features, Flooring - Wood
    • Level: Main
    • Area: 77 Square Feet
    • Dimensions: 11 X 7
    Kitchen
    • Features: Granite Counters, Kitchen - Electric Cooking, Lighting - Ceiling, Lighting - LED, Pantry, Flooring - Marble
    • Level: Main
    • Area: 99 Square Feet
    • Dimensions: 9 X 11
    Living room
    • Features: Flooring - Wood, Lighting - Ceiling, Lighting - LED, Lighting - Wall sconces, Window Treatments
    • Level: Main
    • Area: 360 Square Feet
    • Dimensions: 15 X 24
    Heating
    • Forced Air, Natural Gas
    Cooling
    • Central Air, Electric
    Appliances
    • Included: Microwave, Dishwasher, Disposal, Energy Efficient Appliances, Exhaust Fan, Oven/Range - Electric, Refrigerator, Stainless Steel Appliance(s), Gas Water Heater
    • Laundry: Common Area
    Features
    • Bathroom - Tub Shower, Built-in Features, Ceiling Fan(s), Dining Area, Floor Plan - Traditional, Kitchen - Galley, Upgraded Countertops, Walk-In Closet(s), Plaster Walls
    • Flooring: Wood
    • Windows: Screens, Window Treatments
    • Has basement: No
    • Has fireplace: No
    Interior area
    • Total structure area: 926
    • Total interior livable area: 926 sqft
    • Finished area above ground: 926
    • Finished area below ground: 0

    Property

    Parking
    • Total spaces: 1
    • Parking features: Underground, Basement, Covered, Storage, Inside Entrance, Assigned, Lighted, Parking Space Conveys, Private, Garage, Off Street
    • Attached garage spaces: 1
    • Details: Assigned Parking
    Accessibility
    • Accessibility features: Accessible Elevator Installed
    Features
    • Levels: One
    • Stories: 1
    • Exterior features: Lighting, Storage
    • Pool features: None
    • Has view: Yes
    • View description: City, Street, Garden
    Lot
    • Features: Downtown
    Details
    • Additional structures: Above Grade, Below Grade
    • Parcel number: 0312183732 063
    • Zoning: R-9
    • Special conditions: Standard
    • Other equipment: Intercom

    Construction

    Type & style
    • Home type: Condo
    • Architectural style: Mid-Century Modern
    • Property subtype: Condominium
    • Attached to another structure: Yes
    Materials
    • Brick Front, Masonry
    Condition
    • Excellent,Very Good
    • New construction: No
    • Year built: 1955

    Utilities & green energy

    • Sewer: Public Sewer
    • Water: Public

    Community & HOA

    Community
    • Security: 24 Hour Security, Desk in Lobby, Security Guard, Exterior Cameras, Carbon Monoxide Detector(s), Fire Alarm, Resident Manager, Smoke Detector(s), Fire Sprinkler System
    • Condo and coop fee: $1,105 monthly
    • Subdivision: Guilford
    HOA
    • Has HOA: No
    • Amenities included: Common Grounds, Concierge, Elevator(s), Guest Suites, Laundry, Meeting Room, Party Room, Reserved/Assigned Parking, Security, Storage, Storage Bin
    • Services included: Air Conditioning, All Ground Fee, Common Area Maintenance, Custodial Services Maintenance, Maintenance Structure, Heat, Management, Sewer, Trash, Water
    • HOA name: Thornhill Properties, Inc.
    Location
    • Region: Baltimore
    • Municipality: Baltimore City

    Financial & listing details

    • Price per square foot: $127/sqft
    • Tax assessed value: $98,100
    • Annual tax amount: $2,228
    • Date on market: 4/11/2026
    • Listing agreement: Exclusive Right To Sell
    • Listing terms: Cash,Conventional
    • Ownership: Condominium

    Price history

    DateEventPrice
    6/15/2026Sold$117,500$127/sqft
    Source: Bright MLS #MDBA2205922 Report a problem
    6/10/2026Pending sale$117,500$127/sqft
    Source: Bright MLS #MDBA2205922 Report a problem
    4/26/2026Contingent$117,500$127/sqft
    Source: Bright MLS #MDBA2205922 Report a problem
    4/11/2026Listed for sale$117,500+6.8%$127/sqft
    Source: Bright MLS #MDBA2205922 Report a problem
    7/25/2022Sold$110,000$119/sqft
    Source: Bright MLS #MDBA2050166 Report a problem
    7/1/2022Pending sale$110,000$119/sqft
    Source: Bright MLS #MDBA2050166 Report a problem
    6/27/2022Listed for sale$110,000+46.7%$119/sqft
    Source: Bright MLS #MDBA2050166 Report a problem
    5/20/2018Listing removed$75,000$81/sqft
    Source: American Premier Realty #1000981965 Report a problem
    2/1/2018Price change$75,000-6.3%$81/sqft
    Source: Bel Air #1000981965 Report a problem
    9/20/2017Listed for sale$80,000$86/sqft
    Source: Keller Williams American Premier Realty LLC #BA10061953 Report a problem

    Public tax history

    YearProperty taxesTax assessment
    2025-- $94,400 +4.1%
    2024$2,141 +6.5%$90,700 +6.5%
    2023$2,009 +7%$85,133 -6.1%
    2022$1,878 +7.5%$90,700 +22.6%
    2021$1,746 $74,000
    2020$1,746 $74,000
    2019$1,746 -1.3%$74,000 -1.3%
    2018$1,770 $75,000
    2017$1,770 -40.2%$75,000
    2016$2,961 $75,000 -6.3%
    2015$2,961 $80,000
    2014$2,961 $80,000
    2013-- $80,000 -36%
    2012-- $125,000
    2011-- $125,000
    2010-- $125,000 -10.7%
    2009-- $140,000 +27.3%
    2008-- $110,000 +37.5%
    2007-- $80,000 +60%
    2006-- $50,000 +7.1%
    2005-- $46,666 +7.7%
    2004-- $43,333 +8.3%
    2003-- $40,000
    2002-- $40,000
    2001-- $40,000
    Find assessor info on the county website

    Neighborhood: Oakenshawe

    Nearby schools

    GreatSchools rating
    Schools provided by the listing agent
    • District: Baltimore City Public Schools

    Source: Bright MLS. This data may not be complete. We recommend contacting the local school district to confirm school assignments for this home.

    Get a cash offer in 3 minutes
    Find out how much your home could sell for in as little as 3 minutes with a no-obligation cash offer.
    Estimated market value
    $117,500
    Get a cash offer in 3 minutes
    Find out how much your home could sell for in as little as 3 minutes with a no-obligation cash offer.
    Estimated market value
    $117,500