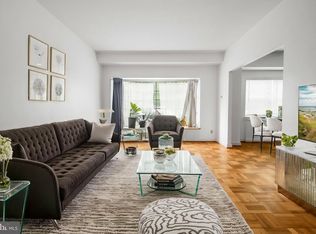
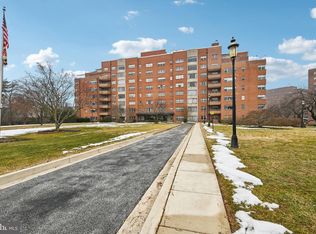
This property is now active in an online auction. All offers must be submitted through the property’s listing page on wwwauctiondotcom. The sale will be subject to a 5% buyer’s premium pursuant to the Auction Terms and Conditions (minimums may apply). All auction bids will be processed subject to seller approval. Buyers are responsible for utility activation de-winterize and re-winterize at their own expenses. Buyer responsible for payment of transfer tax/ any and all inspections/certifications. HUD property is sold in "as- is" HUD is an Equal Housing Opportunity agency. HUD property, sold fully as-is. Information provided must be verified by all perspective purchasers. Buyer is responsible for utility activation and de-winterization. House that is built before 1978, Lead Based Paint may be present. All transfer taxes to be paid by buyer. This well-located townhouse features 2 bedrooms to 1.5 bathrooms and is situated in the desirable Guilford area. This condo offers a solid layout and is ready for a new owner to add their personal touch, with minor TLC needed. Conveniently located just minutes from shopping, dining, and major interstate access, the property provides both accessibility and potential. Nestled within one of Baltimore’s most established and sought-after communities, this property offers an excellent opportunity for first-time homebuyers, seeking a home in a prime location. Residents will enjoy close proximity to local parks, educational institutions, cultural attractions, and a variety of everyday conveniences. With its combination of location, affordability, and potential for value enhancement, this townhouse presents a great opportunity to create a comfortable residence and come with a THIS COMES WITH A 1 CAR PARKING SPACE. HUD is an "Equal housing Opportunity"
Auction
Est. $100,000
3601 Greenway Unit 409, Baltimore, MD 21218
2beds
1,285sqft
Condominium
Built in 1974
-- sqft lot
$-- Zestimate®
$78/sqft
$1,398/mo HOA
Overview
- 149 days
- 281
- 7
Zillow last checked:
Listing updated:
Listed by:
Michelle A Godfrey 410-891-2090,
Kencot Realty, LLC.
Source: Bright MLS,MLS#: MDBA2216368
Facts & features
Interior
Bedrooms & bathrooms
- Bedrooms: 2
- Bathrooms: 2
- Full bathrooms: 1
- 1/2 bathrooms: 1
- Main level bathrooms: 2
- Main level bedrooms: 2
Basement
- Area: 0
Heating
- Baseboard, Electric
Cooling
- Wall Unit(s), Natural Gas
Appliances
- Included: Gas Water Heater
- Laundry: In Basement
Features
- Has basement: No
- Has fireplace: No
Interior area
- Total structure area: 1,285
- Total interior livable area: 1,285 sqft
- Finished area above ground: 1,285
- Finished area below ground: 0
Property
Parking
- Total spaces: 1
- Parking features: Covered, Garage Faces Rear, Garage
- Garage spaces: 1
Accessibility
- Accessibility features: Accessible Elevator Installed
Features
- Levels: One
- Stories: 1
- Pool features: None
Details
- Additional structures: Above Grade, Below Grade
- Parcel number: 0312183732 053
- Zoning: R-9
- Special conditions: HUD Owned,Auction
Construction
Type & style
- Home type: Condo
- Property subtype: Condominium
- Attached to another structure: Yes
Materials
- Block
Condition
- Average
- New construction: No
- Year built: 1974
Utilities & green energy
- Sewer: Public Septic
- Water: Public
Community & HOA
Community
- Condo and coop fee: $1,398 monthly
- Subdivision: Guilford
HOA
- Has HOA: No
- Amenities included: Concierge, Elevator(s)
- Services included: All Ground Fee, Parking Fee
Location
- Region: Baltimore
- Municipality: Baltimore City
Financial & listing details
- Price per square foot: $78/sqft
- Tax assessed value: $131,900
- Annual tax amount: $3,042
- Date on market: 5/21/2026
- Listing agreement: Exclusive Right To Sell
- Ownership: Condominium
Estimated market value
Not available
Estimated sales range
Not available
$2,869/mo
Public tax history
| Year | Property taxes | Tax assessment |
|---|---|---|
| 2025 | $3,042 +2.4% | $128,900 +2.4% |
| 2024 | $2,971 +8.1% | $125,900 +8.1% |
| 2023 | $2,749 +8.8% | $116,467 -7.5% |
| 2022 | $2,526 +9.7% | $125,900 +29% |
| 2021 | $2,303 +2.7% | $97,600 +2.7% |
| 2020 | $2,244 +2.7% | $95,067 -2.6% |
| 2019 | $2,184 +2.8% | $97,600 +8.4% |
| 2018 | $2,124 +1.9% | $90,000 +1.9% |
| 2017 | $2,085 +13.9% | $88,333 +1.9% |
| 2016 | $1,831 | $86,667 +2% |
| 2015 | $1,831 | $85,000 |
| 2014 | $1,831 | $85,000 |
| 2013 | -- | $85,000 -29.2% |
| 2012 | -- | $120,000 |
| 2011 | -- | $120,000 |
| 2010 | -- | $120,000 -36.8% |
| 2009 | -- | $190,000 +21.3% |
| 2008 | -- | $156,666 +27% |
| 2007 | -- | $123,333 +37% |
| 2006 | -- | $90,000 +14.9% |
| 2005 | -- | $78,332 +17.5% |
| 2004 | -- | $66,666 +21.2% |
| 2003 | -- | $55,000 |
| 2002 | -- | $55,000 |
| 2001 | -- | $55,000 |
Find assessor info on the county website
Climate risks
Neighborhood: Oakenshawe
Nearby schools
Schools provided by the listing agent
- District: Baltimore City Public Schools
Source: Bright MLS. This data may not be complete. We recommend contacting the local school district to confirm school assignments for this home.